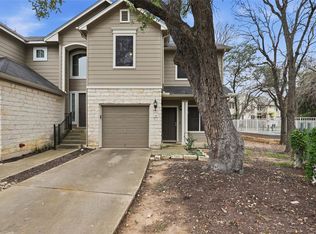
Charming single-story 3 bedroom, 2 bathroom home that’s truly move-in ready. It has great curb appeal, a lovely oak tree out front, and a bright, welcoming feel inside thanks to solar tubes that bring in extra natural light. The home features wood flooring throughout, tile in the bathrooms, and no carpet. The kitchen has been recently updated with refreshed cabinets, stainless steel appliances, and the refrigerator stays. Other updates include windows, solar, and flooring. Out back, there’s a screened porch and raised garden beds to enjoy, and the solar panels help keep electric bills low. The corner lot offers extra privacy in the backyard.
Active under contract
Price cut: $19K (9/2)
$310,000
13009 Widge Dr, Austin, TX 78727
3beds
1,190sqft
Single Family Residence
Built in 1986
5,048 Square Feet Lot
$-- Zestimate®
$261/sqft
$-- HOA
What's special
Wood flooring throughoutRefreshed cabinetsStainless steel appliancesBright welcoming feel insideRaised garden bedsGreat curb appealRefrigerator stays
- 83 days
- 60
- 1
Zillow last checked:
Listing updated:
Listed by:
Katie Evans (512) 391-9311,
Spyglass Realty (512) 759-0889
Source: Unlock MLS,MLS#: 2122562
Facts & features
Interior
Bedrooms & bathrooms
- Bedrooms: 3
- Bathrooms: 2
- Full bathrooms: 2
- Main level bedrooms: 3
Primary bedroom
- Description: Primary bedroom features high ceilings, a ceiling fan, wood floors and a private en suite bathroom.
- Features: Full Bath, High Ceilings
- Level: Main
Kitchen
- Description: Charming kitchen features stainless steel appliances, butcher block counter tops, wood floors, refrigerator included. Tons of natural light from the solar tube. Bright, eye-catching blue tile detail behind the kitchen sink.
- Features: Solar Tube(s), Track Lighting
- Level: Main
Heating
- Central, Solar
Cooling
- Central Air
Appliances
- Included: Dishwasher, Disposal, Microwave, Gas Oven, Refrigerator, Stainless Steel Appliance(s)
Features
- Ceiling Fan(s), High Ceilings, High Speed Internet, Primary Bedroom on Main, Solar Tube(s)
- Flooring: Tile, Wood
- Windows: Blinds, Vinyl Windows
- Number of fireplaces: 1
- Fireplace features: Living Room
Interior area
- Total interior livable area: 1,190 sqft
Property
Parking
- Total spaces: 1
- Parking features: Attached, Garage, Paved
- Attached garage spaces: 1
Accessibility
- Accessibility features: None
Features
- Levels: One
- Stories: 1
- Patio & porch: Covered, Screened
- Exterior features: Gutters Partial, Private Entrance
- Pool features: None
- Fencing: Full, Gate, Wood
- View description: None
- Waterfront features: None
Lot
- Size: 5,048 Square Feet
- Features: Back Yard, Corner Lot, Level
Details
- Additional structures: None
- Parcel number: 02641822080000
- Special conditions: Standard
Construction
Type & style
- Home type: SingleFamily
- Property subtype: Single Family Residence
Materials
- Foundation: Slab
- Roof: Shingle
Condition
- Resale
- New construction: No
- Year built: 1986
Utilities & green energy
- Sewer: Public Sewer
- Water: Public
- Utilities for property: Electricity Connected, Internet-Cable, Natural Gas Connected, Sewer Connected, Solar, Water Connected
Community & HOA
Community
- Features: Cluster Mailbox, High Speed Internet, Sidewalks, Street Lights, Suburban
- Subdivision: Scofield Farms Ph 01 Sec 02-A
HOA
- Has HOA: No
Location
- Region: Austin
Financial & listing details
- Price per square foot: $261/sqft
- Tax assessed value: $319,752
- Annual tax amount: $7,411
- Date on market: 7/23/2026
- Listing terms: Cash,Conventional,FHA,VA Loan
- Electric utility on property: Yes
Estimated market value
Not available
Estimated sales range
Not available
Not available
Price history
| Date | Event | Price |
|---|---|---|
| 9/11/2026 | Contingent | $310,000$261/sqft |
Source:  Unlock MLS #2122562 Report a problem Unlock MLS #2122562 Report a problem | ||
| 9/2/2026 | Price change | $310,000-5.8%$261/sqft |
Source: Unlock MLS #2122562 Report a problem | ||
| 7/23/2026 | Listed for sale | $329,000$276/sqft |
Source: Unlock MLS #2122562 Report a problem | ||
| 6/27/2023 | Listing removed | -- |
Source: Zillow Rentals Report a problem | ||
| 6/7/2023 | Listed for rent | $2,095$2/sqft |
Source: Zillow Rentals Report a problem | ||
| 5/9/2016 | Sold | -- |
Source: Agent Provided Report a problem | ||
Public tax history
| Year | Property taxes | Tax assessment |
|---|---|---|
| 2025 | $4,919 -8.7% | $319,752 -3.9% |
| 2024 | $5,386 +17.1% | $332,834 +10% |
| 2023 | $4,601 -11.1% | $302,576 +10% |
| 2022 | $5,175 | $275,069 +10% |
| 2021 | -- | $250,063 +10% |
| 2020 | $5,086 +3% | $227,330 |
| 2019 | $4,937 -0.7% | $227,330 +3.1% |
| 2018 | $4,970 | $220,423 +13.6% |
| 2017 | $4,970 +157.2% | $194,005 +39.9% |
| 2016 | $1,933 | $138,687 +1.2% |
| 2015 | $1,933 | $137,025 +10% |
| 2014 | $1,933 | $124,568 +2.4% |
| 2013 | -- | $121,662 -0.5% |
| 2012 | -- | $122,235 |
| 2011 | -- | $122,235 -2% |
| 2010 | -- | $124,759 +0.5% |
| 2009 | -- | $124,128 +1.5% |
| 2008 | -- | $122,235 +8.1% |
| 2007 | -- | $113,024 +2.1% |
| 2006 | -- | $110,698 +9.1% |
| 2005 | -- | $101,440 -2.9% |
| 2002 | $2,169 | $104,490 |
Find assessor info on the county website
Monthly payment
Est. payment
Payment breakdown
Explore the cost of this home by adjusting the details. Changes won't be saved.Climate risks
Neighborhood: Gracy Woods
Nearby schools
Schools provided by the listing agent
- Elementary: Parmer Lane
- Middle: Westview
- High: John B Connally
- District: Pflugerville ISD
Source: Unlock MLS. This data may not be complete. We recommend contacting the local school district to confirm school assignments for this home.
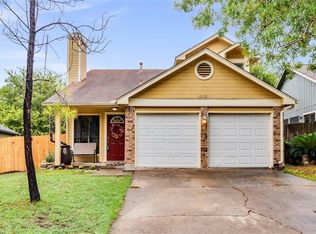
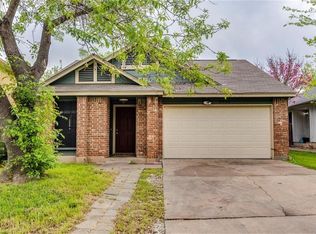
Similar homes
- $275,0003 bd2 ba1k sqft12517 Limerick Ave, Austin, TX 78727Active
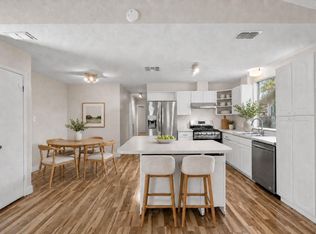
 MLS ID #9953975, Luisa Mauro, Luisa Mauro Real Estate. Unlock MLS
 - $299,0002 bd2 ba1k sqft14401 Tiffer Ln, Austin, TX 78728Active
 MLS ID #4618165, Taylor Rose, Christies Intl Real Estate Lone Star. Unlock MLS
 - $452,9003 bd2 ba1.3k sqft13200 Elysian Fields Cv, Austin, TX 78727Active
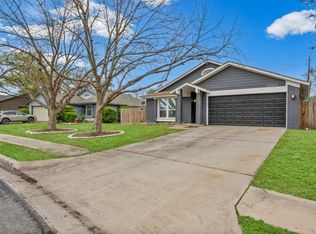 MLS ID #2915166, Omar Dyess, Pure Realty. Unlock MLS
 - $280,0003 bd3 ba1.1k sqft4501 Whispering Valley Dr APT 24, Austin, TX 78727Active
 MLS ID #5853112, Kristina Ainsworth, Team Price Real Estate. Unlock MLS
 - $299,9993 bd1 ba1.7k sqft11604 N Oaks Dr, Austin, TX 78753ActiveMLS ID #3886316, Gabe Recio, Redfin Corporation. Unlock MLS
- $349,0003 bd2 ba1.5k sqft1800 Rainy Meadows Dr, Austin, TX 78758ActiveMLS ID #8878636, Tammy Starling, Compass RE Texas, LLC. Unlock MLS
- $318,5003 bd2 ba1.1k sqft16308 Parkway Dr, Pflugerville, TX 78660ActiveMLS ID #1122397, Jenny Rosas, Compass RE Texas, LLC. Unlock MLS
- $309,9503 bd2 ba1.2k sqft16506 Colwyn Bay Cv, Pflugerville, TX 78660ActiveMLS ID #2492823, Taylor Goodman, Bramlett Partners. Unlock MLS
- $279,9992 bd3 ba1.1k sqft4501 Whispering Valley Dr APT 31, Austin, TX 78727ActiveMLS ID #2745901, Dyron Taylor, Keller Williams Realty. Unlock MLS
- $379,0003 bd2 ba1.1k sqft11602 Prairie Hen Ln, Austin, TX 78758ActiveMLS ID #8780028, Albert Chen, AATX Residential. Unlock MLS
- $344,0003 bd2 ba1.3k sqft616 Smoke Signal Pass, Pflugerville, TX 78660ActiveMLS ID #5972598, Dalila Sandoval, StepStone Realty LLC. Unlock MLS
- $379,9003 bd2 ba1.3k sqft12613 Olympiad Dr, Austin, TX 78729ActiveMLS ID #2185734, Cesar Gonzalez, Keller Williams Realty Lone St. Unlock MLS
- $409,0003 bd2 ba1.3k sqft9404 Meadow Vale, Austin, TX 78758ActiveMLS ID #1338309, Toni Sepeda, Bramlett Partners. Unlock MLS
- $362,5594 bd2 ba1.5k sqft10205 Willfield Dr, Austin, TX 78753ActiveMLS ID #7932395, Lyle Wells, eXp Realty, LLC. Unlock MLS
- $370,0003 bd2 ba1.4k sqft13135 Mill Stone Dr, Austin, TX 78729ActiveMLS ID #6332337, Vanessa Brown, Spyglass Realty. Unlock MLS
- $339,9003 bd3 ba1.7k sqft2510 Eastwood Ln, Round Rock, TX 78664ActiveMLS ID #8024995, Chris Watters, Watters International Realty. Unlock MLS
- $299,0003 bd2 ba1.4k sqft13323 Villa Park Dr Unit B, Austin, TX 78729ActiveMLS ID #7482961, James Lucas, Compass RE Texas, LLC. Unlock MLS
- $299,9003 bd3 ba1.4k sqft560 Woodsorrel Way, Round Rock, TX 78665ActiveMLS ID #9358565, Jim Templeton, Compass RE Texas, LLC. Unlock MLS
- $299,9993 bd2 ba1.2k sqft710 Ruby Isle Dr, Leander, TX 78641ActiveMLS ID #2227894, Alli Heller, Serhant Texas, LLC. Unlock MLS
