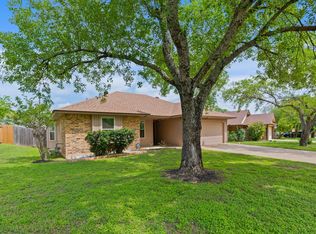
Welcome to 16308 Parkway Drive in Pflugerville—a charming, well-maintained home featuring thoughtful updates and a functional floor plan. Offering 3 bedrooms and 2 full bathrooms, including a comfortable primary ensuite, this home also features a spacious family room anchored by a beautiful brick gas fireplace and an inviting eat-in dining area. Over the years, the home has been tastefully updated with energy-efficient replacement windows, including a striking picture window that fills the front living space with natural light. The refreshed kitchen showcases quartz countertops, a deep stainless steel sink, updated white cabinetry, a built-in microwave, dishwasher, and a gas range for those who enjoy cooking. Outside, you'll find a large, level backyard with mature shade trees, full fencing, and plenty of room to relax, entertain, or play. Enjoy the extended flagstone patio, charming front flagstone walkway, and a spacious storage shed (approx. 8' x 10") with a metal roof and double doors for tools, hobbies, or additional storage. As an added bonus, the home includes fully paid-off solar panels that will convey with the property, offering long-term energy savings and added value for the next owner.
Active
Price cut: $6.5K (7/27)
$318,500
16308 Parkway Dr, Pflugerville, TX 78660
3beds
1,199sqft
Single Family Residence
Built in 1985
10,132 Square Feet Lot
$-- Zestimate®
$266/sqft
$-- HOA
What's special
Beautiful brick gas fireplaceExtended flagstone patioLarge level backyardBuilt-in microwaveUpdated white cabinetrySpacious family roomInviting eat-in dining area
- 68 days
- 215
- 24
Zillow last checked:
Listing updated:
Listed by:
Jenny Rosas (512) 575-3644,
Compass RE Texas, LLC (512) 575-3644
Source: Unlock MLS,MLS#: 1122397
Facts & features
Interior
Bedrooms & bathrooms
- Bedrooms: 3
- Bathrooms: 2
- Full bathrooms: 2
- Main level bedrooms: 3
Heating
- Central
Cooling
- Ceiling Fan(s), Central Air
Appliances
- Included: Dishwasher, Gas Range, Microwave, Refrigerator, Washer/Dryer, Gas Water Heater
Features
- Ceiling Fan(s), Granite Counters, Quartz Counters, Eat-in Kitchen, No Interior Steps, Pantry
- Flooring: Laminate, Tile
- Windows: Bay Window(s), Blinds, Screens, Window Coverings
- Number of fireplaces: 1
- Fireplace features: Family Room
Interior area
- Total interior livable area: 1,199 sqft
Property
Parking
- Total spaces: 2
- Parking features: Garage, Garage Door Opener, Garage Faces Rear
- Garage spaces: 2
Accessibility
- Accessibility features: None
Features
- Levels: One
- Stories: 1
- Patio & porch: Front Porch, Patio
- Exterior features: Private Yard
- Pool features: None
- Fencing: Fenced, Wood
- Has view: Yes
- View description: None
- Waterfront features: None
Lot
- Size: 10,132 Square Feet
- Dimensions: 52' x 192'
- Features: Front Yard, Interior Lot, Landscaped, Level, Trees-Moderate
Details
- Additional structures: Shed(s)
- Parcel number: 02763301630000
- Special conditions: Standard
Construction
Type & style
- Home type: SingleFamily
- Property subtype: Single Family Residence
Materials
- Foundation: Slab
- Roof: Shingle
Condition
- Resale
- New construction: No
- Year built: 1985
Utilities & green energy
- Sewer: Public Sewer
- Water: Public
- Utilities for property: Sewer Connected
Community & HOA
Community
- Features: None
- Subdivision: Watson Park 03
HOA
- Has HOA: No
Location
- Region: Pflugerville
Financial & listing details
- Price per square foot: $266/sqft
- Tax assessed value: $317,105
- Annual tax amount: $3,987
- Date on market: 7/3/2026
- Listing terms: Cash,Conventional,FHA,VA Loan
Estimated market value
Not available
Estimated sales range
Not available
Not available
Price history
| Date | Event | Price |
|---|---|---|
| 7/27/2026 | Price change | $318,500-2%$266/sqft |
Source:  Unlock MLS #1122397 Report a problem Unlock MLS #1122397 Report a problem | ||
| 7/3/2026 | Listed for sale | $325,000$271/sqft |
Source: Unlock MLS #1122397 Report a problem | ||
| 11/21/2000 | Sold | -- |
Source: Public Record Report a problem | ||
Public tax history
| Year | Property taxes | Tax assessment |
|---|---|---|
| 2025 | $4,275 +7.2% | $295,926 +10% |
| 2024 | $3,987 +24.7% | $269,024 +10% |
| 2023 | $3,198 -10.2% | $244,567 +10% |
| 2022 | $3,560 | $222,334 +10% |
| 2021 | -- | $202,122 +10% |
| 2020 | $4,048 +9.6% | $183,747 -1.1% |
| 2019 | $3,692 +17.2% | $185,803 +22.4% |
| 2018 | $3,151 | $151,857 +10% |
| 2017 | $3,151 +13.4% | $138,052 +10% |
| 2016 | $2,779 | $125,502 +10% |
| 2015 | $2,779 | $114,093 |
| 2014 | $2,779 | $114,093 -5.4% |
| 2013 | -- | $120,669 |
| 2012 | -- | $120,669 |
| 2011 | -- | $120,669 |
| 2010 | -- | $120,669 |
| 2009 | -- | $120,669 +0.6% |
| 2008 | -- | $119,977 +6.2% |
| 2007 | -- | $112,974 +5.4% |
| 2006 | -- | $107,229 +4.8% |
| 2005 | -- | $102,273 |
| 2002 | $1,750 | $102,273 |
Find assessor info on the county website
Monthly payment
Est. payment
Payment breakdown
Explore the cost of this home by adjusting the details. Changes won't be saved.Climate risks
Neighborhood: 78660
Nearby schools
Schools provided by the listing agent
- Elementary: Timmerman
- Middle: Pflugerville
- High: Pflugerville
- District: Pflugerville ISD
Source: Unlock MLS. This data may not be complete. We recommend contacting the local school district to confirm school assignments for this home.


Similar homes
- $329,0003 bd2 ba1.1k sqft1006 Cresswell Dr, Pflugerville, TX 78660Active
 MLS ID #7756205, Shelly Morgan, Don Quick & Associates, Inc.. Unlock MLS
 - $309,9953 bd2 ba1.6k sqft1407 Gatlinburg Dr, Pflugerville, TX 78660For Sale
 MLS ID #56848695, Lori Huffman, Schultz Texas Properties. HAR
 - $344,9003 bd2 ba1.5k sqft511 Dusty Leather Ct, Pflugerville, TX 78660Active
 MLS ID #1646091, Rebecca Rodriguez, One Place Realty LLC. Unlock MLS
 - $334,5003 bd2 ba1.7k sqft707 Geyser Ave, Pflugerville, TX 78660Active
 MLS ID #2997642, Carla Reed, John Pfluger Realty,LLC. Unlock MLS
 - $299,9003 bd2 ba1.3k sqft713 Noatak Trl, Pflugerville, TX 78660ActiveMLS ID #3121270, Tanya Kerr, KWLS - T. Kerr Property Group. Unlock MLS
- $310,0004 bd3 ba1.7k sqft14420 Lemongrass Ln, Pflugerville, TX 78660ActiveMLS ID #8388255, Bill Gold, Gold Realty. Unlock MLS
- $289,9993 bd3 ba1.4k sqft1618 Mentone Dr, Round Rock, TX 78664ActiveMLS ID #5636571, Cederick Harris, eXp Realty, LLC. Unlock MLS
- $319,9003 bd2 ba1k sqft1306 Lawnmont Dr, Round Rock, TX 78664ActiveMLS ID #1773009, Janice Presnell, Keller Williams Realty Lone St. Unlock MLS
- $300,0003 bd2 ba1.2k sqft2118 Elder Pl, Round Rock, TX 78664ActiveMLS ID #1911734, Karen Covey, Goodwin Partners, Inc.. Unlock MLS
- $439,9003 bd2 ba1.4k sqft1717 Rendova Ln, Pflugerville, TX 78660ActiveMLS ID #4186417, Ellen Del Rio, Compass RE Texas, LLC. Unlock MLS
- $349,0003 bd2 ba1.1k sqft607 Garden Path Cv, Round Rock, TX 78664ActiveMLS ID #2720598, Jamie Church, eXp Realty, LLC. Unlock MLS
- $325,0003 bd3 ba1.4k sqft560 Woodsorrel Way, Round Rock, TX 78665ActiveMLS ID #9358565, Jim Templeton, Compass RE Texas, LLC. Unlock MLS
- $310,0003 bd2 ba1.1k sqft13009 Widge Dr, Austin, TX 78727ActiveMLS ID #2122562, Katie Evans, Spyglass Realty. Unlock MLS
- $290,0003 bd3 ba1.1k sqft2109 Mimosa Trl, Round Rock, TX 78664ActiveMLS ID #6494828, Diego Ojeda, Urbanspace. Unlock MLS
- $339,0003 bd2 ba1.4k sqft11201 Brushy Glen Dr, Austin, TX 78754ActiveMLS ID #1503818, Debbie Marett, Bramlett Partners. Unlock MLS
- $290,0003 bd2 ba1.3k sqft2316 Lasso Dr, Round Rock, TX 78681ActiveMLS ID #3574573, Suad Krebber, Compass RE Texas, LLC. Unlock MLS
- $289,0003 bd2 ba1k sqft12517 Limerick Ave, Austin, TX 78727ActiveMLS ID #9953975, Luisa Mauro, Luisa Mauro Real Estate. Unlock MLS
- $295,0003 bd1 ba1k sqft12018 Rotherham Dr, Austin, TX 78753ActiveMLS ID #8884129, Roman Lopez, Keller Williams Realty. Unlock MLS
- $365,0003 bd2 ba1.7k sqft2105 Yaupon Holw, Round Rock, TX 78664ActiveMLS ID #9112332, Katey Steadman, Compass RE Texas, LLC. Unlock MLS
