Welcome to this inviting single-story home offering 3 bedrooms, 2 full baths, and 1,337 sq ft of thoughtfully updated living space. The open living area is highlighted by vaulted ceilings, exposed wood beams, and a striking stone fireplace, creating a warm and spacious atmosphere. The recently renovated kitchen features a beautiful blend of white and light wood cabinetry, quartz countertops, stainless steel appliances, gas cooking, and a distinctive blue tile backsplash, with an adjacent dining area filled with natural light. The primary bedroom also features a vaulted ceiling, adding to the home's open feel. Step outside to a spacious wood deck overlooking a private, fenced backyard shaded by mature trees; perfect for relaxing or entertaining. Additional highlights include a new roof installed in 2023, no carpet throughout the home, a 2-car attached garage, and no HOA. Conveniently located just 25 minutes from Downtown Austin and just minutes from Dell, this home offers easy access to I-35, Highway 79, SH-45 Toll, and FM 620. Enjoy a neighborhood park within walking distance featuring tennis courts, a playground, gazebo, and walking trails. As an added bonus, the refrigerator, washer, and dryer all convey with the home.
Active
$290,000
2316 Lasso Dr, Round Rock, TX 78681
3beds
1,337sqft
Single Family Residence
Built in 1984
6,821 Square Feet Lot
$-- Zestimate®
$217/sqft
$-- HOA
What's special
Striking stone fireplaceGas cookingStainless steel appliancesSpacious wood deckQuartz countertopsRecently renovated kitchenDistinctive blue tile backsplash
- 27 days
- 2,092
- 319
Likely to sell faster than
Zillow last checked:
Listing updated:
Listed by:
Suad Krebber 5125714992,
Compass RE Texas, LLC (512) 575-3644
Source: Unlock MLS,MLS#: 3574573
Facts & features
Interior
Bedrooms & bathrooms
- Bedrooms: 3
- Bathrooms: 2
- Full bathrooms: 2
- Main level bedrooms: 1
Primary bedroom
- Features: Full Bath, Vaulted Ceiling(s), Walk-In Closet(s)
- Level: First
Bedroom
- Level: Main
Bedroom
- Features: Ceiling Fan(s)
- Level: Main
Dining room
- Features: Dining Area
- Level: Main
Kitchen
- Description: Kitchen has been fully remodeled
- Features: Quartz Counters, Open to Family Room
- Level: Main
Living room
- Features: Beamed Ceilings, Ceiling Fan(s), High Ceilings, Vaulted Ceiling(s)
- Level: Main
Heating
- Central
Cooling
- Ceiling Fan(s), Central Air
Appliances
- Included: Dishwasher, Dryer, Oven, Refrigerator
Features
- Breakfast Bar, Built-in Features, Ceiling Fan(s), Vaulted Ceiling(s), Granite Counters, Eat-in Kitchen, Kitchen Island, Open Floorplan, Recessed Lighting
- Flooring: Tile, Vinyl, Wood
- Windows: Blinds
- Number of fireplaces: 1
- Fireplace features: Living Room, Wood Burning
Interior area
- Total interior livable area: 1,337 sqft
Property
Parking
- Total spaces: 2
- Parking features: Attached, Driveway, Garage
- Attached garage spaces: 2
Accessibility
- Accessibility features: None
Features
- Levels: One
- Stories: 1
- Patio & porch: Deck, Patio, Porch
- Exterior features: Private Yard
- Pool features: None
- Fencing: Fenced, Wood
- Has view: Yes
- View description: None
- Waterfront features: None
Lot
- Size: 6,821 Square Feet
- Features: Back Yard, Front Yard, Trees-Medium (20 Ft - 40 Ft)
Details
- Additional structures: None
- Parcel number: 163598000L0032
- Special conditions: Standard
Construction
Type & style
- Home type: SingleFamily
- Property subtype: Single Family Residence
Materials
- Foundation: Slab
- Roof: Composition
Condition
- Resale
- New construction: No
- Year built: 1984
Utilities & green energy
- Sewer: Public Sewer
- Water: Public
- Utilities for property: Electricity Connected, Internet-Fiber, Natural Gas Connected, Underground Utilities, Water Connected
Community & HOA
Community
- Features: Curbs
- Subdivision: Chisholm Valley West Sec 04
HOA
- Has HOA: No
Location
- Region: Round Rock
Financial & listing details
- Price per square foot: $217/sqft
- Tax assessed value: $326,209
- Annual tax amount: $5,452
- Date on market: 8/13/2026
- Listing terms: Cash,Conventional,FHA,VA Loan
- Electric utility on property: Yes
Estimated market value
Not available
Estimated sales range
Not available
Not available
Price history
| Date | Event | Price |
|---|---|---|
| 8/24/2026 | Listed for sale | $290,000$217/sqft |
Source:  Unlock MLS #3574573 Report a problem Unlock MLS #3574573 Report a problem | ||
| 8/21/2026 | Contingent | $290,000$217/sqft |
Source: Unlock MLS #3574573 Report a problem | ||
| 8/13/2026 | Listed for sale | $290,000+132%$217/sqft |
Source: Unlock MLS #3574573 Report a problem | ||
| 8/16/2018 | Listing removed | $1,545$1/sqft |
Source: Morris Green Properties 844-736-8512 Report a problem | ||
| 6/25/2018 | Listed for rent | $1,545$1/sqft |
Source: Morris Green Properties 844-736-8512 Report a problem | ||
| 5/12/2008 | Listing removed | $125,000$93/sqft |
Source: Visual Tour #3949477 Report a problem | ||
| 5/9/2008 | Listed for sale | $125,000$93/sqft |
Source: Visual Tour #3949477 Report a problem | ||
Public tax history
| Year | Property taxes | Tax assessment |
|---|---|---|
| 2025 | $4,551 -2.6% | $326,209 +2.7% |
| 2024 | $4,672 +4.9% | $317,781 +2.6% |
| 2023 | $4,454 -25.3% | $309,648 -7.2% |
| 2022 | $5,961 +33.5% | $333,740 +46.3% |
| 2021 | $4,465 +2.8% | $228,115 +10% |
| 2020 | $4,342 +5.2% | $207,377 +5.4% |
| 2019 | $4,126 +13.9% | $196,776 +5% |
| 2018 | $3,621 | $187,372 +10% |
| 2017 | $3,621 +9.4% | $170,338 +10% |
| 2016 | $3,309 +18% | $154,853 +10% |
| 2015 | $2,805 | $140,775 +10% |
| 2014 | $2,805 | $127,977 +10% |
| 2013 | -- | $116,343 0% |
| 2012 | -- | $116,373 -0.9% |
| 2011 | -- | $117,413 +5.6% |
| 2010 | -- | $111,185 -8.2% |
| 2009 | -- | $121,070 +5% |
| 2007 | -- | $115,281 +11.4% |
| 2006 | -- | $103,472 +0.8% |
| 2005 | -- | $102,693 -1.5% |
| 2004 | -- | $104,268 -3.6% |
| 2003 | -- | $108,187 -0.3% |
| 2002 | -- | $108,473 +9.7% |
| 2001 | -- | $98,871 |
Find assessor info on the county website
Monthly payment
Est. payment
Payment breakdown
Explore the cost of this home by adjusting the details. Changes won't be saved.Climate risks
Neighborhood: Chisholm Valley
Nearby schools
Schools provided by the listing agent
- Elementary: Bluebonnet
- Middle: Chisholm Trail
- High: Round Rock
- District: Round Rock ISD
Source: Unlock MLS. This data may not be complete. We recommend contacting the local school district to confirm school assignments for this home.

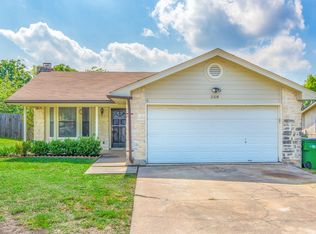
Similar homes
- $290,0003 bd3 ba1.1k sqft2109 Mimosa Trl, Round Rock, TX 78664Active

 MLS ID #6494828, Diego Ojeda, Urbanspace. Unlock MLS
 - $319,9004 bd2 ba1.5k sqft608 Saunders Dr, Round Rock, TX 78664Active
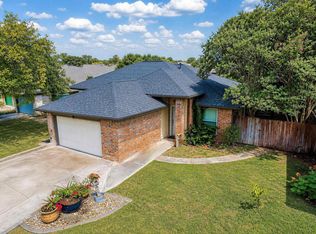 MLS ID #8661846, Jacqui Gilmore, Engel & Volkers Austin. Unlock MLS
 - $324,9003 bd2 ba1.4k sqft17708 Limpia Creek Dr, Round Rock, TX 78664Active

 MLS ID #622926, Marion L. Lamantia, Magnolia Realty. Central Texas MLS
 - $318,5003 bd2 ba1.1k sqft16308 Parkway Dr, Pflugerville, TX 78660Active
 MLS ID #1122397, Jenny Rosas, Compass RE Texas, LLC. Unlock MLS
 - $325,0003 bd3 ba1.4k sqft560 Woodsorrel Way, Round Rock, TX 78665ActiveMLS ID #9358565, Jim Templeton, Compass RE Texas, LLC. Unlock MLS
- $310,0003 bd2 ba1.1k sqft13009 Widge Dr, Austin, TX 78727ActiveMLS ID #2122562, Katie Evans, Spyglass Realty. Unlock MLS
- $365,0003 bd2 ba1.7k sqft2105 Yaupon Holw, Round Rock, TX 78664ActiveMLS ID #9112332, Katey Steadman, Compass RE Texas, LLC. Unlock MLS
- $319,9503 bd2 ba1.2k sqft16506 Colwyn Bay Cv, Pflugerville, TX 78660ActiveMLS ID #2492823, Taylor Goodman, Bramlett Partners. Unlock MLS
- $376,9003 bd2 ba1.4k sqft1500 Wild Flower Dr, Round Rock, TX 78664ActiveMLS ID #1168601, Alyssa McGrath, LPT Realty LLC - Ascend Group. Unlock MLS
- $339,0003 bd3 ba1.9k sqft2327 Wright Cir, Round Rock, TX 78664ActiveMLS ID #7997589, Jack Rady, Realtron. Unlock MLS
- $398,0004 bd3 ba1.9k sqft1701 Hunters Trl, Round Rock, TX 78681ActiveMLS ID #4518068, Polly Richards, My Castle Realty. Unlock MLS
- $324,9003 bd2 ba1.8k sqft1504 Cora Marie Dr, Pflugerville, TX 78660ActiveMLS ID #9952707, Grant Whittenberger, Outlaw Realty. Unlock MLS
- $365,0003 bd2 ba1.3k sqft2208 Mimosa Trl, Round Rock, TX 78664ActiveMLS ID #3556969, Ryan Schneider, RE/MAX Associates Group. Unlock MLS
- $410,0004 bd2 ba1.6k sqft3507 Rock Shelf Ln, Round Rock, TX 78681ActiveMLS ID #7403551, Jessica Murdock, Magnolia Realty Round Rock. Unlock MLS
- $280,0003 bd2 ba1.2k sqft909 Garden View Dr, Georgetown, TX 78628ActiveMLS ID #4660554, Jaime Aguilar, Century 21 Stribling Properties. Unlock MLS
- $435,0003 bd3 ba1.5k sqft6305 Weeks Cv, Austin, TX 78727ActiveMLS ID #5584661, Amber Broadway, Opendoor Brokerage, LLC. Unlock MLS
- $299,0003 bd2 ba1.4k sqft13323 Villa Park Dr Unit B, Austin, TX 78729ActiveMLS ID #7482961, James Lucas, Compass RE Texas, LLC. Unlock MLS
- $339,0004 bd2 ba1.6k sqft2712 Hearthsong Loop, Round Rock, TX 78665ActiveMLS ID #1721206, Sarah Cavner, Compass RE Texas, LLC. Unlock MLS
- $340,0003 bd2 ba1.5k sqft9723 Moorberry St, Austin, TX 78729ActiveMLS ID #8841423, Nicholas Garza, Keller Williams Realty. Unlock MLS
- $325,0004 bd2 ba1.6k sqft11811 Rotherham Dr, Austin, TX 78753ActiveMLS ID #3033272, Amy Whitston, Compass RE Texas, LLC. Unlock MLS
