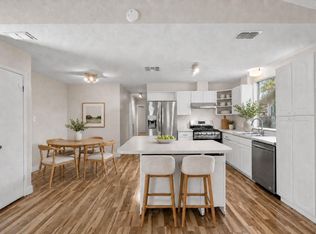
Welcome to 12018 Rotherham Dr, an extensively remodeled single-story home in Austin’s established Copperfield community. This 3-bedroom, 2-bath residence offers approximately 1,052 square feet of thoughtfully updated living space, blending fresh modern finishes with a comfortable, functional layout. The transformation begins outside with all-new exterior siding and fresh exterior paint, creating a crisp, updated first impression. Inside, vaulted ceilings and abundant natural light enhance the open, airy feel of the main living area. A striking wood-burning fireplace anchors the space, adding warmth and character, while the living room flows seamlessly into the dining area and kitchen for easy everyday living and entertaining. The remodeled kitchen features new cabinetry, quartz countertops, modern fixtures, and stainless steel appliances. New laminate wood flooring and fresh interior paint extend throughout the home, creating a clean, cohesive look with no carpet. The bathroom has also been refreshed with new cabinets, quartz countertops, and updated fixtures. Step outside to a private, fenced backyard with a spacious uncovered patio, ideal for weekend cookouts, outdoor dining, or relaxing in the Texas sunshine. A welcoming front porch adds another inviting place to unwind. Located in Copperfield with no HOA, this home offers added flexibility without monthly association dues. Its convenient North Austin location provides easy access to major roadways, employers, shopping, dining, and everyday essentials. With extensive updates already completed, 12018 Rotherham Dr is truly move-in ready. An excellent opportunity for a first-time buyer, investor, or anyone looking for a stylish, low-maintenance home in the desirable 78753 area.
Active
Price cut: $10K (9/16)
$285,000
12018 Rotherham Dr, Austin, TX 78753
3beds
1,052sqft
Single Family Residence
Built in 1983
6,229 Square Feet Lot
$-- Zestimate®
$271/sqft
$-- HOA
What's special
Modern fixturesStriking wood-burning fireplaceFresh interior paintAbundant natural lightStainless steel appliancesNew laminate wood flooringQuartz countertops
- 32 days
- 487
- 53
Zillow last checked:
Listing updated:
Listed by:
Roman Lopez (512) 947-2250,
Keller Williams Realty (512) 448-4111
Source: Unlock MLS,MLS#: 8884129
Facts & features
Interior
Bedrooms & bathrooms
- Bedrooms: 3
- Bathrooms: 1
- Full bathrooms: 1
- Main level bedrooms: 3
Primary bedroom
- Features: Ceiling Fan(s)
- Level: Main
Bedroom
- Features: Ceiling Fan(s)
- Level: Main
Primary bathroom
- Features: Full Bath, Soaking Tub
- Level: Main
Bathroom
- Features: Full Bath
- Level: Main
Dining room
- Features: None
- Level: Main
Kitchen
- Features: Granite Counters, Open to Family Room
- Level: Main
Living room
- Features: Ceiling Fan(s), Vaulted Ceiling(s)
- Level: Main
Heating
- Natural Gas
Cooling
- Electric
Appliances
- Included: Dishwasher, Disposal, Dryer, Microwave, Free-Standing Gas Oven, Range, Refrigerator, Free-Standing Refrigerator, Stainless Steel Appliance(s), Washer, Washer/Dryer, Electric Water Heater, Gas Water Heater
Features
- Ceiling Fan(s), Vaulted Ceiling(s), Quartz Counters, Gas Dryer Hookup, No Interior Steps, Open Floorplan, Pantry, Primary Bedroom on Main, Smart Thermostat, Walk-In Closet(s), Washer Hookup
- Flooring: Laminate, Tile
- Windows: Blinds
- Number of fireplaces: 1
- Fireplace features: Family Room, Masonry, Wood Burning
Interior area
- Total interior livable area: 1,052 sqft
Property
Parking
- Total spaces: 1
- Parking features: Attached, Garage, Garage Faces Front
- Attached garage spaces: 1
Accessibility
- Accessibility features: None
Features
- Levels: One
- Stories: 1
- Patio & porch: Front Porch, Patio, Porch
- Exterior features: Private Yard
- Pool features: None
- Fencing: Privacy, Wood
- View description: None
- Waterfront features: None
Lot
- Size: 6,229 Square Feet
- Features: Interior Lot, Level
Details
- Additional structures: None
- Parcel number: 02502810190000
- Special conditions: Standard
Construction
Type & style
- Home type: SingleFamily
- Property subtype: Single Family Residence
Materials
- Foundation: Slab
- Roof: Asphalt, Composition
Condition
- Updated/Remodeled
- New construction: No
- Year built: 1983
Utilities & green energy
- Sewer: Public Sewer
- Water: Public
- Utilities for property: Electricity Connected, Internet-Cable, Natural Gas Connected, Phone Connected, Sewer Connected, Water Connected
Community & HOA
Community
- Subdivision: Copperfield Sec 01 Ph C
HOA
- Has HOA: No
Location
- Region: Austin
Financial & listing details
- Price per square foot: $271/sqft
- Tax assessed value: $301,763
- Annual tax amount: $6,723
- Date on market: 8/27/2026
- Listing terms: Cash,Conventional,FHA,VA Loan
- Electric utility on property: Yes
Estimated market value
Not available
Estimated sales range
Not available
Not available
Price history
| Date | Event | Price |
|---|---|---|
| 9/16/2026 | Price change | $285,000-3.4%$271/sqft |
Source:  Unlock MLS #8884129 Report a problem Unlock MLS #8884129 Report a problem | ||
| 8/27/2026 | Listed for sale | $295,000+8.5%$280/sqft |
Source: Unlock MLS #8884129 Report a problem | ||
| 6/29/2026 | Listing removed | $272,000$259/sqft |
Source: Unlock MLS #8884129 Report a problem | ||
| 5/19/2026 | Contingent | $272,000$259/sqft |
Source: Unlock MLS #8884129 Report a problem | ||
| 5/6/2026 | Listed for sale | $272,000$259/sqft |
Source: Unlock MLS #8884129 Report a problem | ||
Public tax history
| Year | Property taxes | Tax assessment |
|---|---|---|
| 2025 | $6,724 -1.8% | $301,763 -5.7% |
| 2024 | $6,846 -14.7% | $320,171 -17.9% |
| 2023 | $8,028 +176.8% | $389,918 +63.7% |
| 2022 | $2,900 | $238,169 +0.3% |
| 2021 | -- | $237,550 +20.7% |
| 2020 | $3,026 -23.3% | $196,834 |
| 2019 | $3,943 +18.7% | $196,834 +17.2% |
| 2018 | $3,322 | $167,948 +10% |
| 2017 | $3,322 +7.2% | $152,680 +10% |
| 2016 | $3,099 | $138,800 +9.8% |
| 2015 | $3,099 | $126,369 +10% |
| 2014 | $3,099 | $114,881 +17.5% |
| 2013 | -- | $97,799 +3.2% |
| 2012 | -- | $94,748 -2.5% |
| 2011 | -- | $97,189 -6.5% |
| 2010 | -- | $103,903 -9.1% |
| 2009 | -- | $114,279 +5% |
| 2008 | -- | $108,786 +8.6% |
| 2007 | -- | $100,159 +6.6% |
| 2006 | -- | $93,968 +1.3% |
| 2005 | -- | $92,802 |
Find assessor info on the county website
Monthly payment
Est. payment
Payment breakdown
Explore the cost of this home by adjusting the details. Changes won't be saved.Climate risks
Neighborhood: Tech Ridge
Nearby schools
Schools provided by the listing agent
- Elementary: Copperfield
- Middle: Kelly Lane
- High: John B Connally
- District: Pflugerville ISD
Source: Unlock MLS. This data may not be complete. We recommend contacting the local school district to confirm school assignments for this home.

Similar homes
- $335,0003 bd3 ba1.3k sqft1101 Silverton Ct, Austin, TX 78753Active

 MLS ID #7104193, Isaac Quintanilla, Sprout Realty. Unlock MLS
 - $260,0002 bd2 ba1k sqft1015 E Yager Ln Unit 115, Austin, TX 78753Active
 MLS ID #5123530, Amanda Greene, JBGoodwin REALTORS NW. Unlock MLS
 - $275,0003 bd2 ba1k sqft12517 Limerick Ave, Austin, TX 78727Active
 MLS ID #9953975, Luisa Mauro, Luisa Mauro Real Estate. Unlock MLS
 - $299,9903 bd1 ba1.1k sqft1500 Fairfield Dr, Austin, TX 78757Active
 MLS ID #8383333, Julio Olvera, Olvera Bolton Properties. Unlock MLS
 - $240,0002 bd3 ba1.4k sqft1101 E Parmer Ln APT 217, Austin, TX 78753ActiveMLS ID #1858510, Valerie Cullipher, Property Management Services. Unlock MLS
- $369,9984 bd2 ba1.5k sqft10205 Willfield Dr, Austin, TX 78753ActiveMLS ID #7932395, Lyle Wells, eXp Realty, LLC. Unlock MLS
- $269,9993 bd2 ba1.2k sqft6024 Elfen Way, Austin, TX 78724ActiveMLS ID #7043581, Trevor Loveless, eXp Realty, LLC. Unlock MLS
- $318,5003 bd2 ba1.1k sqft16308 Parkway Dr, Pflugerville, TX 78660ActiveMLS ID #1122397, Jenny Rosas, Compass RE Texas, LLC. Unlock MLS
- $349,0003 bd2 ba1.5k sqft1800 Rainy Meadows Dr, Austin, TX 78758ActiveMLS ID #8878636, Tammy Starling, Compass RE Texas, LLC. Unlock MLS
- $315,3373 bd2 ba1.2k sqft5728 Pinon Vista Dr, Austin, TX 78724ActiveMLS ID #3167514, Claire Meyer, eXp Realty, LLC. Unlock MLS
- $409,0003 bd2 ba1.3k sqft9404 Meadow Vale, Austin, TX 78758ActiveMLS ID #1338309, Toni Sepeda, Bramlett Partners. Unlock MLS
- $262,5002 bd2 ba1.2k sqft9419 Singing Quail Dr, Austin, TX 78758ActiveMLS ID #5681336, Rachel Lasseter, Compass RE Texas, LLC. Unlock MLS
- $359,9003 bd2 ba1.1k sqft9505 Quail Ct, Austin, TX 78758ActiveMLS ID #4613325, Christy Condit, 2TX Realty. Unlock MLS
- $285,0003 bd2 ba1.4k sqft14305 Vandever St, Austin, TX 78725ActiveMLS ID #8714905, Billy Blackburn, William Blackburn, Broker. Unlock MLS
- $290,0003 bd3 ba1.1k sqft2109 Mimosa Trl, Round Rock, TX 78664ActiveMLS ID #6494828, Diego Ojeda, Urbanspace. Unlock MLS
- $279,0003 bd2 ba1.4k sqft12605 George Bush Ct, Manor, TX 78653ActiveMLS ID #1128608, Margarita Aguilar, Venture Partners R.E.. Unlock MLS
- $275,0003 bd2 ba1.2k sqft9012 Southwick Dr, Austin, TX 78724ActiveMLS ID #7986790, Joshua Swan, Compass RE Texas, LLC. Unlock MLS
- $270,0003 bd2 ba1.4k sqft1206 Garden Path Dr, Round Rock, TX 78664ActiveMLS ID #8670000, Brian Weinzetl, All City Real Estate Ltd. Co. Unlock MLS
- $319,9503 bd2 ba1.2k sqft16506 Colwyn Bay Cv, Pflugerville, TX 78660ActiveMLS ID #2492823, Taylor Goodman, Bramlett Partners. Unlock MLS
- $250,0002 bd2 ba1.1k sqft1748 Ohlen Rd APT 37, Austin, TX 78757ActiveMLS ID #1952373, Mary Jane Parker, eXp Realty, LLC. Unlock MLS
