Welcome home to easy, single-story living on a quiet cul-de-sac. Vaulted ceilings give the open living and dining area an airy, welcoming feel. A corner fireplace with built-in shelving makes a cozy spot to unwind on cool evenings, and ceiling fans keep things comfortable year round. The remodeled kitchen is fresh and bright, with white cabinets, butcher block counters, a penny tile backsplash and a pull-down faucet, ready for everything from quick weeknight dinners to weekend brunch. The primary bedroom is a restful retreat, and the remodeled primary bath adds a tiled walk-in shower with a glass door. A second bedroom and second bath give you room for guests, a home office or a roommate. Slide open the glass doors to a fenced backyard with a deck and low-maintenance turf, perfect for morning coffee or dinner outside without the weekend yard work. An attached garage adds convenient parking and storage. Whether you are buying your first home, downsizing or adding to your investment portfolio, this one is easy to love. Refrigerator and dryer convey as is. Estate sale, sold as is. Select photos are virtually staged.
Active
$230,000
12313 Furrow Cv APT B, Austin, TX 78753
2beds
1,061sqft
Condominium
Built in 1986
-- sqft lot
$-- Zestimate®
$217/sqft
$245/mo HOA
What's special
Low-maintenance turfCeiling fansPenny tile backsplashVaulted ceilingsButcher block countersRemodeled primary bathWhite cabinets
- 20 hours
- 169
- 19
Zillow last checked:
Listing updated:
Listed by:
Allison Derrick (512) 413-4015,
eXp Realty, LLC (888) 519-7431
Source: Unlock MLS,MLS#: 2329939
Facts & features
Interior
Bedrooms & bathrooms
- Bedrooms: 2
- Bathrooms: 2
- Full bathrooms: 2
- Main level bedrooms: 2
Heating
- Central, Fireplace(s)
Cooling
- Ceiling Fan(s), Central Air
Appliances
- Included: Dishwasher, Dryer, Electric Range, Microwave, Oven, Range, Refrigerator
Features
- Bookcases, Built-in Features, Ceiling Fan(s), Vaulted Ceiling(s), Open Floorplan
- Flooring: Tile, Wood
- Windows: Blinds
- Number of fireplaces: 1
- Fireplace features: Living Room
Interior area
- Total interior livable area: 1,061 sqft
Property
Parking
- Total spaces: 1
- Parking features: Driveway, Garage
- Garage spaces: 1
Accessibility
- Accessibility features: None
Features
- Levels: One
- Stories: 1
- Patio & porch: Deck
- Exterior features: Private Yard
- Pool features: None
- Fencing: Back Yard, Fenced
- Has view: Yes
- View description: Neighborhood
- Waterfront features: None
Lot
- Size: 4,464 Square Feet
- Features: Back Yard, Cul-De-Sac, Landscaped
Details
- Additional structures: None
- Parcel number: 02542804550013
- Special conditions: Estate
Construction
Type & style
- Home type: Condo
- Property subtype: Condominium
Materials
- Foundation: Block
- Roof: Shingle
Condition
- Updated/Remodeled
- New construction: No
- Year built: 1986
Utilities & green energy
- Sewer: Public Sewer
- Water: Public
- Utilities for property: Electricity Available, Electricity Connected, Water Available, Water Connected
Community & HOA
Community
- Features: Common Grounds, Curbs, Sidewalks
- Subdivision: Copperfield Twnhms Ph 01 Amd
HOA
- Has HOA: Yes
- Services included: Common Area Maintenance, Insurance, Maintenance Grounds
- HOA fee: $245 monthly
- HOA name: Copperfield Townhomes Condominium Owner’s Assoc.
Location
- Region: Austin
Financial & listing details
- Price per square foot: $217/sqft
- Annual tax amount: $4,541
- Date on market: 11/9/2026
- Listing terms: Cash,Conventional
- Electric utility on property: Yes
Estimated market value
Not available
Estimated sales range
Not available
Not available
Price history
| Date | Event | Price |
|---|---|---|
| 11/9/2026 | Listed for sale | $230,000$217/sqft |
Source:  Unlock MLS #2329939 Report a problem | ||
Public tax history
Tax history is unavailable.
Monthly payment
Est. payment
Payment breakdown
Explore the cost of this home by adjusting the details. Changes won't be saved.Climate risks
Neighborhood: Tech Ridge
Nearby schools
Schools provided by the listing agent
- Elementary: Copperfield
- Middle: Westview
- High: John B Connally
- District: Pflugerville ISD
Source: Unlock MLS. This data may not be complete. We recommend contacting the local school district to confirm school assignments for this home.

Similar homes
- $235,0002 bd2 ba891 sqft1015 E Yager Ln Unit 184, Austin, TX 78753Active

 MLS ID #9614452, Salena Gutierrez, Bramlett Partners. Unlock MLS
- $250,0002 bd2 ba1k sqft1015 E Yager Ln Unit 115, Austin, TX 78753Active
 MLS ID #5123530, Amanda Greene, JBGoodwin REALTORS NW. Unlock MLS
- $240,0002 bd3 ba1.4k sqft1101 E Parmer Ln APT 217, Austin, TX 78753Active
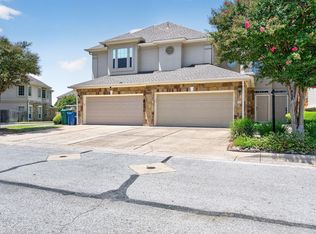 MLS ID #1858510, Valerie Cullipher, Property Management Services. Unlock MLS
- $199,9002 bd2 ba1k sqft1015 E Yager Ln Unit 18, Austin, TX 78753Active
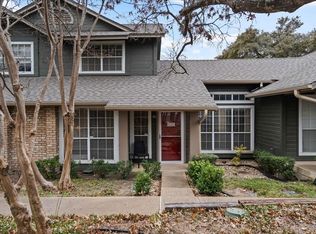 MLS ID #8230187, Lily Lynn, Compass RE Texas, LLC. Unlock MLS
- $189,0002 bd2 ba891 sqft1015 E Yager Ln Unit 161, Austin, TX 78753ActiveMLS ID #9439444, Brianna Hodge, REALTY CAPITAL CITY. Unlock MLS
- $179,0002 bd2 ba891 sqft1015 E Yager Ln Unit 58, Austin, TX 78753Active
 MLS ID #622406, Dee A. Thomas, Keller Williams Realty NW. Central Texas MLS
- $185,0002 bd2 ba1k sqft1015 E Yager Ln Unit 84, Austin, TX 78753ActiveMLS ID #3992888, Lauri Thomas, Compass RE Texas, LLC. Unlock MLS
- $195,0002 bd3 ba1k sqft11901 Swearingen Dr APT 57K, Austin, TX 78758ActiveMLS ID #9431381, Caroline Mowry, Compass RE Texas, LLC. Unlock MLS
- $248,9003 bd2 ba967 sqft1015 E YAGER LN #125, Austin, TX 78753For Sale
 MLS ID #1969887, Melissa Claus TREC #678086, JLA Realty. LERA MLS
- $160,0002 bd2 ba891 sqft1015 E Yager Ln Unit 196, Austin, TX 78753ActiveMLS ID #4142313, Karon Newby-Cooley, JPAR Round Rock. Unlock MLS
- $249,0002 bd2 ba1k sqft11709 Rotherham Dr, Austin, TX 78753ActiveMLS ID #5668683, Brian Schaffer, LPT Realty LLC - Ascend Group. Unlock MLS
- $225,0002 bd3 ba1k sqft11821 Bittern Holw APT 5, Austin, TX 78758ActiveMLS ID #2125579, Jona Teneyck, Pure Realty. Unlock MLS
- $179,9002 bd3 ba1k sqft11404 Walnut Ridge Dr APT 9, Austin, TX 78753ActiveMLS ID #2030656, Harald Hofmann, The Marye Company. Unlock MLS
- $200,0002 bd3 ba1k sqft11901 Swearingen Dr APT 63, Austin, TX 78758ActiveMLS ID #1946163, Rebecca Graves, Berkshire Hathaway TX Realty. Unlock MLS
- $200,0002 bd3 ba1k sqft11901 Swearingen Dr APT 129, Austin, TX 78758ActiveMLS ID #6726678, Tina Coverman, Violet Crown Properties. Unlock MLS
- $219,0002 bd2 ba1k sqft2320 Gracy Farms Ln APT 414, Austin, TX 78758ActiveMLS ID #3251763, Joy Smith, Compass RE Texas, LLC. Unlock MLS
- $239,0002 bd2 ba1.1k sqft1010 W Rundberg Ln APT 30, Austin, TX 78758ActiveMLS ID #8503441, Britt Heffernan, Brodsky Properties. Unlock MLS
- $150,0001 bd1 ba565 sqft1015 E Yager Ln Unit 172, Austin, TX 78753ActiveMLS ID #628731, Miriam Moorman, JPAR - Round Rock. Central Texas MLS
- $259,9903 bd2 ba1.3k sqft1501 Gropius Ln Unit 30B, Pflugerville, TX 78660ActiveMLS ID #2457989, Anthony Sheridan, The FDR Group. Unlock MLS
- $270,0003 bd1 ba1k sqft12018 Rotherham Dr, Austin, TX 78753ActiveMLS ID #8884129, Roman Lopez, Keller Williams Realty. Unlock MLS
