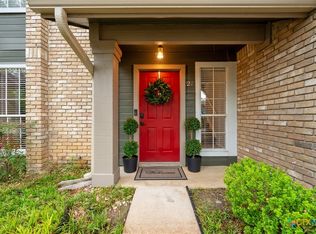
Move-in ready and thoughtfully updated, this single-story 2-bedroom, 2-bath condo at 1015 E Yager Ln, Unit 58 offers 891 sq. ft. of comfortable, easy-to-maintain living space. Step inside to fresh interior paint and wood flooring throughout the bedrooms and main living areas, complemented by durable tile in the kitchen and bathrooms. The kitchen features a new stainless steel stove and dishwasher, while additional updates include a new water heater and replaced light switches and electrical outlets throughout. French doors open to a private patio, creating a seamless extension of the living space for relaxing or entertaining outdoors. Two assigned parking spaces provide added convenience. With recent updates, a functional single-story layout, private outdoor space, and warrantable condo status, this home is ready for its next owner.
Active
$189,000
1015 E Yager Ln Unit 58, Austin, TX 78753
2beds
891sqft
:
Get pre-qualified$1,695/mo
Condominium
Built in 1984
-- sqft lot
$-- Zestimate®
$212/sqft
$340/mo HOA
What's special
Private patioFresh interior paintPrivate outdoor spaceTwo assigned parking spaces
- 1 day |
- 79 |
- 10 |
Zillow last checked:
Listing updated:
Listed by:
Dee A. Thomas 512-346-3550,
Keller Williams Realty NW
Source: Central Texas MLS,MLS#: 622406 Originating MLS: Williamson County Association of REALTORS
Originating MLS: Williamson County Association of REALTORSFacts & features
Interior
Bedrooms & bathrooms
- Bedrooms: 2
- Bathrooms: 2
- Full bathrooms: 2
Primary bedroom
- Level: Main
Kitchen
- Level: Main
Living room
- Level: Main
Heating
- Central, Electric
Cooling
- Central Air, Electric, 1 Unit
Appliances
- Included: Dishwasher, Electric Range, Electric Water Heater, Disposal, Some Electric Appliances, Microwave, Range
- Laundry: Washer Hookup, Electric Dryer Hookup, Inside, Laundry Closet
Features
- Ceiling Fan(s), Carbon Monoxide Detector, Smart Thermostat, Tub Shower, Vanity, Walk-In Closet(s), Eat-in Kitchen, Kitchen/Family Room Combo
- Flooring: Hardwood, Tile
- Attic: Access Only
- Has fireplace: No
- Fireplace features: None
Interior area
- Total interior livable area: 891 sqft
Video & virtual tour
Property
Parking
- Parking features: Carport, Other, See Remarks
- Has carport: Yes
Accessibility
- Accessibility features: None
Features
- Levels: One
- Stories: 1
- Patio & porch: Patio
- Exterior features: Patio, Private Yard, Lighting
- Pool features: Community, None
- Spa features: None
- Fencing: Gate,Wood
- Has view: Yes
- View description: None
- Body of water: None
Lot
- Size: 4,948 Square Feet
Details
- Parcel number: 259786
Construction
Type & style
- Home type: Condo
- Property subtype: Condominium
Materials
- Masonry
- Foundation: Slab
- Roof: Composition,Shingle
Condition
- Resale
- Year built: 1984
Utilities & green energy
- Sewer: Public Sewer
- Water: Public
- Utilities for property: Electricity Available
Community & HOA
Community
- Features: Trails/Paths, Community Pool, Street Lights
- Subdivision: Coppertree Condo Ph 02
HOA
- Has HOA: Yes
- HOA fee: $340 monthly
- HOA name: Coppertree HOA
- HOA phone: 855-289-6007
Location
- Region: Austin
Financial & listing details
- Price per square foot: $212/sqft
- Tax assessed value: $220,064
- Annual tax amount: $4,903
- Date on market: 8/13/2026
- Listing agreement: Exclusive Right To Sell
- Listing terms: Cash,Conventional,FHA,Texas Vet,USDA Loan,VA Loan
- Electric utility on property: Yes
- Road surface type: Asphalt
Estimated market value
Not available
Estimated sales range
Not available
Not available
Price history
| Date | Event | Price |
|---|---|---|
| 8/13/2026 | Listed for sale | $189,000+10.9%$212/sqft |
Source:  Central Texas MLS #622406 Report a problem Central Texas MLS #622406 Report a problem | ||
| 10/31/2019 | Listing removed | $170,500$191/sqft |
Source: Realty Austin #8192329 Report a problem | ||
| 9/30/2019 | Pending sale | $170,500$191/sqft |
Source: Realty Austin #8192329 Report a problem | ||
| 9/19/2019 | Listed for sale | $170,500$191/sqft |
Source: Realty Austin #8192329 Report a problem | ||
| 9/9/2019 | Pending sale | $170,500$191/sqft |
Source: Realty Austin #8192329 Report a problem | ||
| 8/29/2019 | Sold | -- |
Source: Agent Provided Report a problem | ||
| 8/29/2019 | Listed for sale | $170,500+79.7%$191/sqft |
Source: Realty Austin #8192329 Report a problem | ||
| 11/1/2012 | Listing removed | $875$1/sqft |
Source: Broker Network Realty, Inc. #3736542 Report a problem | ||
| 10/16/2012 | Listed for rent | $875$1/sqft |
Source: Broker Network Realty, Inc. #3736542 Report a problem | ||
| 8/17/2012 | Listing removed | $94,900$107/sqft |
Source: KWRI-1, LTD #7810582 Report a problem | ||
| 5/18/2012 | Price change | $94,900-5%$107/sqft |
Source: KWRI-1, LTD #7810582 Report a problem | ||
| 3/27/2012 | Listed for sale | $99,900$112/sqft |
Source: KWRI-1, LTD #7810582 Report a problem | ||
Public tax history
| Year | Property taxes | Tax assessment |
|---|---|---|
| 2025 | $4,903 -0.1% | $220,064 -4.1% |
| 2024 | $4,906 -7.1% | $229,448 -10.6% |
| 2023 | $5,284 | $256,620 |
Find assessor info on the county website
Monthly payment
Est. payment
Payment breakdown
Explore the cost of this home by adjusting the details. Changes won't be saved.Climate risks
Neighborhood: Tech Ridge
Nearby schools
GreatSchools rating
- 6/10Copperfield Elementary SchoolGrades: PK-5Distance: 0.2 mi
- 2/10Westview Middle SchoolGrades: 6-8Distance: 2.5 mi
- 2/10John B Connally High SchoolGrades: 9-12Distance: 2.1 mi
Schools provided by the listing agent
- Elementary: Copperfield Elementary School
- Middle: Westview Middle School
- High: John B. Connally High School
- District: Pflugerville ISD
Source: Central Texas MLS. This data may not be complete. We recommend contacting the local school district to confirm school assignments for this home.
- $--2 bd2 ba1k sqft1015 E Yager Ln UNIT 27, Austin, TX 78753Sold
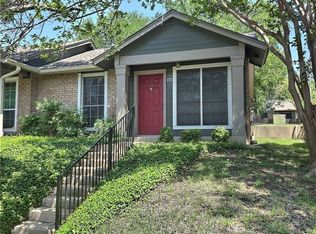
- $158,5001 bd1 ba565 sqft1015 E Yager Ln UNIT 172, Austin, TX 78753For Sale
- $219,9002 bd2 ba891 sqft1015 E Yager Ln UNIT 187, Austin, TX 78753For Sale

- $100,636-- bd-- ba565 sqft1015 E Yager Ln UNIT 77, Austin, TX 78753Off Market
- $160,447-- bd-- ba967 sqft1015 E Yager Ln UNIT 201, Austin, TX 78753Off Market
- $160,4473 bd2 ba967 sqft1015 E Yager Ln UNIT 10, Austin, TX 78753Off Market
- $1,210,205-- bd-- ba720 sqftE Yager Ln, Austin, TX 78753Off Market
- $173,7002 bd2 ba1k sqft1015 E Yager Ln UNIT 129, Austin, TX 78753Off Market
A local agent can set up tours, give advice and negotiate with sellers.
Similar homes
- $199,0002 bd2 ba1k sqft1015 E Yager Ln Unit 84, Austin, TX 78753Active

 MLS ID #3992888, Lauri Thomas, Compass RE Texas, LLC. Unlock MLS
 - $199,0002 bd2 ba891 sqft1015 E Yager Ln Unit 2, Austin, TX 78753Active
 MLS ID #4972958, Gene Arant, Keller Williams - Lake Travis. Unlock MLS
 - $205,0002 bd2 ba891 sqft1015 E Yager Ln Unit 161, Austin, TX 78753Active
 MLS ID #9439444, Brianna Hodge, REALTY CAPITAL CITY. Unlock MLS
 - $179,9002 bd3 ba1k sqft11404 Walnut Ridge Dr APT 9, Austin, TX 78753Active
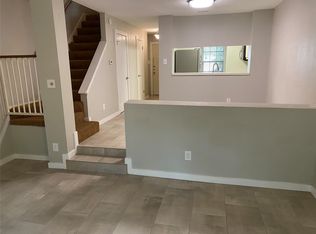 MLS ID #2030656, Harald Hofmann, The Marye Company. Unlock MLS
 - $219,9002 bd2 ba891 sqft1015 E Yager Ln Unit 187, Austin, TX 78753Active
 MLS ID #611850, Dee A. Thomas, Keller Williams Realty NW. Central Texas MLS
 - $229,0002 bd2 ba955 sqft12310 Furrow Cv APT A, Austin, TX 78753ActiveMLS ID #6098135, Linda Welsh, Compass RE Texas, LLC. Unlock MLS
- $219,9002 bd2 ba1k sqft1015 E Yager Ln Unit 18, Austin, TX 78753ActiveMLS ID #8230187, Lily Lynn, Compass RE Texas, LLC. Unlock MLS
- $235,0002 bd2 ba891 sqft1015 E Yager Ln Unit 184, Austin, TX 78753ActiveMLS ID #9614452, Salena Gutierrez, Bramlett Partners. Unlock MLS
- $199,9002 bd2 ba829 sqft11901 Swearingen Dr APT 110, Austin, TX 78758ActiveMLS ID #4998694, Dawson Brewer, Realty of America, LLC. Unlock MLS
- $269,0002 bd2 ba1k sqft11709 Rotherham Dr, Austin, TX 78753ActiveMLS ID #5668683, Brian Schaffer, LPT Realty LLC - Ascend Group. Unlock MLS
- $185,0002 bd1 ba990 sqft11210 Parkfield Dr #A, Austin, TX 78758ActiveMLS ID #3985074, Whitney Stockdale, Platinum Realty-Austin. Unlock MLS
- $249,8003 bd2 ba967 sqft1015 E Yager Ln Unit 125, Austin, TX 78753ActiveMLS ID #8791210, John Lunar Villalobos, JLA Realty. Unlock MLS
- $185,0002 bd2 ba829 sqft11901 Swearingen Dr APT 32, Austin, TX 78758ActiveMLS ID #6866957, Sergio Vasquez, Womack Real Estate LLC. Unlock MLS
- $158,5001 bd1 ba565 sqft1015 E Yager Ln Unit 172, Austin, TX 78753ActiveMLS ID #611465, Miriam Moorman, Realty Texas LLC. Central Texas MLS
- $204,9902 bd3 ba1k sqft11901 Swearingen Dr #24, Austin, TX 78758ActiveMLS ID #6032948, Ariel Pine, Central Metro Realty. Unlock MLS
- $219,0003 bd2 ba1.3k sqft5300 Edenbourgh Ln, Austin, TX 78754ActiveMLS ID #6869050, Lee McClintick, Joseph Walter Realty, LLC. Unlock MLS
- $199,9902 bd3 ba1k sqft1411 Gracy Farms Ln APT 100, Austin, TX 78758ActiveMLS ID #3694339, Nasrin Mombaini, Keller Williams Realty. Unlock MLS
- $179,0002 bd2 ba970 sqft16111 Fitchburg Cir, Pflugerville, TX 78660ActiveMLS ID #4224116, Michele Sherwood, Golden Anchor Realty LLC. Unlock MLS
- $249,6003 bd2 ba967 sqft1015 E YAGER LN #125, Austin, TX 78753For Sale
 MLS ID #1969887, Melissa Claus TREC #678086, JLA Realty. LERA MLS
 - $229,9002 bd2 ba917 sqft7800 Northcrest Blvd APT 407, Austin, TX 78752ActiveMLS ID #1942824, Socar Chatmon-Thomas, eXp Realty, LLC. Unlock MLS
