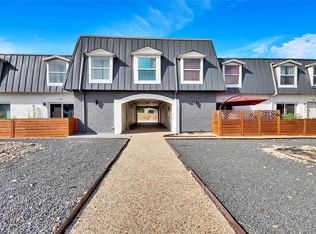
Welcome home to this **beautifully renovated 2-bedroom, 1.5-bath townhome-style condo** in Austin’s Holiday Square community! Thoughtfully updated with a fresh, modern design, this move-in-ready home offers the perfect combination of **style, comfort, and convenience**. Step inside and immediately notice the clean contemporary finishes and inviting living spaces designed for today’s lifestyle. The two-story floor plan provides wonderful separation between your entertaining and private spaces, with the living, dining, kitchen, and convenient half bath downstairs and **two comfortable bedrooms upstairs**. Comparable Holiday Square units feature approximately 917 square feet, offering an efficient layout that feels comfortable without the maintenance of a larger property. The recent renovations give this home a **fresh, updated feel from top to bottom**—just unpack, decorate, and start enjoying your new Austin lifestyle. Whether you're relaxing after a long day, entertaining friends, working from home, or enjoying a quiet weekend, this condo offers a flexible space that works for you. And then there’s the **location!** Holiday Square is tucked into Austin’s Highland area, offering convenient access to shopping, restaurants, major roadways, public transportation, UT, and Downtown Austin. If you've been searching for an **affordable way to own a stylish, renovated home in Austin**, this could be the one. It's an excellent alternative to apartment living and a wonderful opportunity for a first-time buyer, professional, student, or anyone wanting a **low-maintenance Austin home with modern updates**. **Modern. Renovated. Conveniently located. Move-in ready.** Come see it for yourself! You may walk in for a showing and walk out ready to call it **HOME!**
Active
$229,900
7800 Northcrest Blvd APT 407, Austin, TX 78752
2beds
917sqft
Townhouse
Built in 1982
2,034 Square Feet Lot
$-- Zestimate®
$251/sqft
$300/mo HOA
What's special
Clean contemporary finishesInviting living spacesFlexible spaceTwo comfortable bedrooms upstairsTwo-story floor planFresh modern designEfficient layout
- 74 days
- 241
- 3
Zillow last checked:
Listing updated:
Listed by:
Socar Chatmon-Thomas (512) 784-7150,
eXp Realty, LLC (888) 519-7431
Source: Unlock MLS,MLS#: 1942824
Facts & features
Interior
Bedrooms & bathrooms
- Bedrooms: 2
- Bathrooms: 2
- Full bathrooms: 1
- 1/2 bathrooms: 1
Heating
- Central, Natural Gas
Cooling
- Ceiling Fan(s), Central Air, Electric
Appliances
- Included: Dishwasher, Disposal, Gas Oven, Free-Standing Refrigerator, Washer/Dryer Stacked
Features
- Built-in Features, Ceiling Fan(s), Quartz Counters, High Speed Internet, Interior Steps, Stackable W/D Connections, Walk-In Closet(s)
- Flooring: Laminate, Vinyl
- Windows: Double Pane Windows
- Number of fireplaces: 1
- Fireplace features: Living Room
Interior area
- Total interior livable area: 917 sqft
Property
Parking
- Parking features: Driveway, Paved, Reserved, Shared Driveway
Accessibility
- Accessibility features: None
Features
- Levels: One
- Stories: 1
- Patio & porch: Front Porch, Patio
- Exterior features: Private Yard
- Pool features: None
- Fencing: Back Yard, Privacy, Wood
- View description: None
- Waterfront features: None
Lot
- Size: 2,034 Square Feet
- Features: None
Details
- Additional structures: None
- Parcel number: 02331305220037
- Special conditions: Standard
Construction
Type & style
- Home type: Townhouse
- Property subtype: Townhouse
Materials
- Foundation: Slab
- Roof: Composition
Condition
- Resale
- New construction: No
- Year built: 1982
Utilities & green energy
- Sewer: Public Sewer
- Water: Public
- Utilities for property: Cable Connected, Electricity Connected, Internet-Cable, Internet-Fiber, Natural Gas Connected, Sewer Connected, Underground Utilities, Water Connected
Community & HOA
Community
- Features: Cluster Mailbox, High Speed Internet, Lock and Leave, Pool, Underground Utilities
- Subdivision: Holiday Square Condo Amd
HOA
- Has HOA: Yes
- Services included: Common Area Maintenance, Trash, Water
- HOA fee: $300 monthly
- HOA name: HOLIDAY SQUARE CONDO ASSOCIATION
Location
- Region: Austin
Financial & listing details
- Price per square foot: $251/sqft
- Tax assessed value: $182,183
- Annual tax amount: $3,730
- Date on market: 8/13/2026
- Listing terms: Cash,Conventional,FHA
- Electric utility on property: Yes
Estimated market value
Not available
Estimated sales range
Not available
Not available
Price history
| Date | Event | Price |
|---|---|---|
| 8/13/2026 | Listed for sale | $229,900$251/sqft |
Source: eXp Realty #ACT1942824 Report a problem | ||
| 3/7/2024 | Listing removed | -- |
Source: Zillow Rentals Report a problem | ||
| 2/20/2024 | Listed for rent | $1,600$2/sqft |
Source: Zillow Rentals Report a problem | ||
| 11/1/2023 | Listing removed | -- |
Source: Zillow Rentals Report a problem | ||
| 9/15/2023 | Listed for rent | $1,600$2/sqft |
Source: Zillow Rentals Report a problem | ||
Public tax history
| Year | Property taxes | Tax assessment |
|---|---|---|
| 2021 | -- | $182,183 +21% |
| 2020 | $3,087 | $150,517 |
| 2019 | -- | $150,517 +4.7% |
| 2018 | $3,078 | $143,783 +3.4% |
| 2017 | $3,078 +116.3% | $139,029 +7.1% |
| 2016 | $1,423 | $129,761 +58.9% |
| 2015 | $1,423 | $81,668 +36.6% |
| 2014 | $1,423 | $59,785 |
| 2013 | -- | $59,785 -20.1% |
| 2012 | -- | $74,852 |
| 2011 | -- | $74,852 |
| 2010 | -- | $74,852 |
| 2009 | -- | $74,852 |
| 2008 | -- | $74,852 +11.8% |
| 2007 | -- | $66,960 +2.8% |
| 2006 | -- | $65,166 |
Find assessor info on the county website
Monthly payment
Est. payment
Payment breakdown
Explore the cost of this home by adjusting the details. Changes won't be saved.Climate risks
Neighborhood: Highland
Nearby schools
Schools provided by the listing agent
- Elementary: Brown
- Middle: Webb
- High: Navarro Early College
- District: Austin ISD
Source: Unlock MLS. This data may not be complete. We recommend contacting the local school district to confirm school assignments for this home.
- $--1 bd1 ba600 sqft204 Northcrest Cir #D, Austin, TX 78752Off Market

- $610,980-- bd-- ba3.5k sqft204 Northcrest Cir, Austin, TX 78752Off Market
- $176,106-- bd1 ba917 sqft7800 Northcrest Blvd APT 101, Austin, TX 78752Off Market
- $182,1832 bd2 ba917 sqft7800 Northcrest Blvd APT 102, Austin, TX 78752Off Market

Similar homes
- $235,0002 bd2 ba1.1k sqft1748 Ohlen Rd APT 24, Austin, TX 78757Active

 MLS ID #5629172, Craig Souza, Compass RE Texas, LLC. Unlock MLS
 - $225,0002 bd2 ba1k sqft8621 Putnam Dr APT A, Austin, TX 78757Active
 MLS ID #4974592, Jennifer Plourde, Deborah Kosierowski, Broker. Unlock MLS
 - $199,0002 bd2 ba828 sqft6409 Burns St APT 304, Austin, TX 78752Active
 MLS ID #1596401, Alli Heller, Serhant Texas, LLC. Unlock MLS
 - $149,9502 bd2 ba919 sqft300 E Croslin St APT 114, Austin, TX 78752Active
 MLS ID #6646970, Bill Lanfer, Solutions Real Estate Texas. Unlock MLS
 - $249,0002 bd2 ba695 sqft601 Nelray Blvd APT 6, Austin, TX 78751ActiveMLS ID #2960939, Jeff Tucker, Compass RE Texas, LLC. Unlock MLS
- $260,0002 bd2 ba1.1k sqft1748 Ohlen Rd APT 68, Austin, TX 78757ActiveMLS ID #8410191, Jody Lockshin, Habitat Hunters Inc. Unlock MLS
- $249,1003 bd2 ba967 sqft1015 E YAGER LN #125, Austin, TX 78753For Sale
 MLS ID #1969887, Melissa Claus TREC #678086, JLA Realty. LERA MLS
 - $254,9002 bd2 ba1.2k sqft9217 Singing Quail Dr #8-E, Austin, TX 78758ActiveMLS ID #2356357, Patrick Juve, Neighborhood Realty&Prop Mgmt. Unlock MLS
- $225,0003 bd2 ba1k sqft1621 Parkfield Cir, Round Rock, TX 78664ActiveMLS ID #2984336, Patrick Lalezari, 9 Points Realty. Unlock MLS
- $144,9002 bd3 ba1.1k sqft2018 W Rundberg Ln APT 12B, Austin, TX 78758ActiveMLS ID #4100022, Dolunay Kosker, JPAR Austin. Unlock MLS
- $249,9002 bd2 ba936 sqft2907 Pearl St APT 102, Austin, TX 78705ActiveMLS ID #1746029, Jordan Moorhead, Keller Williams Realty. Unlock MLS
- $300,0003 bd2 ba1k sqft935 La Posada Dr #145, Austin, TX 78752ActiveMLS ID #7155651, Susan Haddad, Coldwell Banker Realty. Unlock MLS
- $249,8003 bd2 ba967 sqft1015 E Yager Ln Unit 125, Austin, TX 78753ActiveMLS ID #8791210, John Lunar Villalobos, JLA Realty. Unlock MLS
- $189,9002 bd1 ba752 sqft1411 Gracy Farms Ln APT 61, Austin, TX 78758ActiveMLS ID #5360775, Stacy Sass, Volt Realty. Unlock MLS
- $294,5003 bd1 ba1k sqft203 Cooper Dr, Austin, TX 78753ActiveMLS ID #2810218, Tom Shiery, Compass RE Texas, LLC. Unlock MLS
- $230,0002 bd2 ba1k sqft4204 Hudson Bend Rd APT A, Austin, TX 78734ActiveMLS ID #7545493, Carol Verrengia, A LIST PROPERTIES. Unlock MLS
- $246,0003 bd2 ba963 sqft11901 Swearingen Dr APT 35, Austin, TX 78758ActiveMLS ID #7948942, Mariella Cabral Rivero, Keller Williams Realty Lone St. Unlock MLS
- $284,9002 bd2 ba1.1k sqft6211 Manor Rd APT 107, Austin, TX 78723ActiveMLS ID #9908948, Anthony Gibson, Keller Williams Realty. Unlock MLS
