Welcome home to this adorable move-in ready 3-bedroom, 2-bath townhome in North Austin offering the perfect blend of style, comfort, and low-maintenance living. Thoughtfully updated with an upgraded kitchen and beautifully renovated bathrooms, this turnkey home features a clean, modern feel with no carpet throughout for easy maintenance and everyday living. The functional layout offers comfortable living spaces designed for both everyday life and entertaining. Enjoy your own private outdoor space along with community amenities including a pool, all while being conveniently located near shopping, dining, major employers, and easy commuter access. Whether you're a first-time buyer, downsizing, or looking for an investment opportunity, this one is ready for you to move right in and make it home.
Active
Price cut: $100 (6/15)
$249,800
1015 E Yager Ln Unit 125, Austin, TX 78753
3beds
967sqft
Condominium
Built in 1984
-- sqft lot
$-- Zestimate®
$258/sqft
$283/mo HOA
What's special
- 86 days |
- 387 |
- 16 |
Zillow last checked:
Listing updated:
Listed by:
John Lunar Villalobos (713) 489-8130,
JLA Realty (713) 489-8130,
Melissa Claus (830) 310-4736,
JLA Realty
Source: Unlock MLS,MLS#: 8791210
Facts & features
Interior
Bedrooms & bathrooms
- Bedrooms: 3
- Bathrooms: 2
- Full bathrooms: 2
- Main level bedrooms: 3
Heating
- Central, Electric
Cooling
- Central Air
Appliances
- Included: Dishwasher, Disposal, Dryer, Electric Cooktop, Electric Range, Microwave, Refrigerator, Washer, Electric Water Heater
Features
- High Ceilings, Primary Bedroom on Main
- Flooring: Carpet, Vinyl
- Windows: None
- Fireplace features: None
Interior area
- Total interior livable area: 967 sqft
Property
Parking
- Parking features: Assigned
Accessibility
- Accessibility features: None
Features
- Levels: One
- Stories: 1
- Patio & porch: Patio
- Exterior features: Exterior Steps
- Pool features: None
- Spa features: None
- Fencing: Fenced, Wood
- Has view: Yes
- View description: None
- Waterfront features: None
Lot
- Size: 5,445 Square Feet
- Features: Curbs, Sprinkler - Automatic, Sprinkler - Back Yard, Sprinklers In Front, Trees-Small (Under 20 Ft)
Details
- Additional structures: None
- Parcel number: 02522810240124
- Special conditions: Standard
Construction
Type & style
- Home type: Condo
- Property subtype: Condominium
Materials
- Foundation: Slab
- Roof: Composition
Condition
- Updated/Remodeled
- New construction: No
- Year built: 1984
Utilities & green energy
- Sewer: Public Sewer
- Water: Private
- Utilities for property: Electricity Available
Community & HOA
Community
- Features: Common Grounds, Pool, Suburban
- Subdivision: Coppertree Condo Ph 03
HOA
- Has HOA: Yes
- Services included: Common Area Maintenance
- HOA fee: $283 monthly
- HOA name: Coppertree Condos
Location
- Region: Austin
Financial & listing details
- Price per square foot: $258/sqft
- Tax assessed value: $160,447
- Annual tax amount: $4,623
- Date on market: 5/26/2026
- Listing terms: Cash,Conventional,FHA,VA Loan
- Electric utility on property: Yes
Estimated market value
Not available
Estimated sales range
Not available
Not available
Price history
| Date | Event | Price |
|---|---|---|
| 6/15/2026 | Price change | $249,8000%$258/sqft |
Source:  Unlock MLS #8791210 Report a problem Unlock MLS #8791210 Report a problem | ||
| 6/9/2026 | Price change | $249,9000%$258/sqft |
Source: Unlock MLS #8791210 Report a problem | ||
| 5/26/2026 | Listed for sale | $250,000+31.6%$259/sqft |
Source: Unlock MLS #8791210 Report a problem | ||
| 7/13/2020 | Listing removed | $189,900$196/sqft |
Source: Casa Grande Realty #7115580 Report a problem | ||
| 7/5/2020 | Pending sale | $189,900$196/sqft |
Source: Casa Grande Realty #7115580 Report a problem | ||
| 7/3/2020 | Listed for sale | $189,900$196/sqft |
Source: Casa Grande Realty #7115580 Report a problem | ||
Public tax history
| Year | Property taxes | Tax assessment |
|---|---|---|
| 2019 | $1,049 | $137,520 +10% |
| 2018 | $1,049 | $125,018 +10% |
| 2017 | $1,049 -46.7% | $113,653 +10% |
| 2016 | $1,968 | $103,321 +10% |
| 2015 | $1,968 | $93,928 +10% |
| 2014 | $1,968 | $85,389 -2.5% |
| 2013 | -- | $87,557 +1.3% |
| 2012 | -- | $86,423 -1.7% |
| 2011 | -- | $87,936 +0.9% |
| 2010 | -- | $87,179 +3.6% |
| 2009 | -- | $84,187 +10% |
| 2008 | -- | $76,534 +10% |
| 2007 | -- | $69,576 +7.2% |
| 2006 | -- | $64,900 |
Find assessor info on the county website
Monthly payment
Est. payment
Payment breakdown
Explore the cost of this home by adjusting the details. Changes won't be saved.Climate risks
Neighborhood: Tech Ridge
Nearby schools
GreatSchools rating
- 6/10Copperfield Elementary SchoolGrades: PK-5Distance: 0.2 mi
- 2/10Westview Middle SchoolGrades: 6-8Distance: 2.5 mi
- 2/10John B Connally High SchoolGrades: 9-12Distance: 2.2 mi
Schools provided by the listing agent
- Elementary: Copperfield
- Middle: Westview
- High: John B Connally
- District: Pflugerville ISD
Source: Unlock MLS. This data may not be complete. We recommend contacting the local school district to confirm school assignments for this home.
- $--2 bd2 ba1k sqft1015 E Yager Ln UNIT 133, Austin, TX 78753Sold
- $150,0001 bd1 ba565 sqft1015 E Yager Ln UNIT 35, Austin, TX 78753For Sale

- $317,400-- bd2 ba1.4k sqft12142 Trotwood Dr, Austin, TX 78753Off Market
- $303,400-- bd2 ba1.1k sqft12144 Trotwood Dr, Austin, TX 78753Off Market
- $--2 bd2 ba891 sqft1015 E Yager Ln UNIT 40, Austin, TX 78753Sold
- $147,3762 bd2 ba891 sqft1015 E Yager Ln UNIT 52, Austin, TX 78753Off Market
- $--2 bd2 ba1k sqft1015 E Yager Ln UNIT 85, Austin, TX 78753Sold
- $---- bd-- ba891 sqft1015 E Yager Ln UNIT 74, Austin, TX 78753Sold
A local agent can set up tours, give advice and negotiate with sellers.
Similar homes
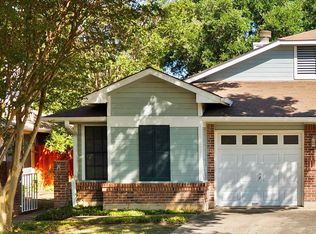
- $235,0002 bd2 ba891 sqft1015 E Yager Ln Unit 184, Austin, TX 78753Active

 MLS ID #9614452, Salena Gutierrez, Bramlett Partners. Unlock MLS
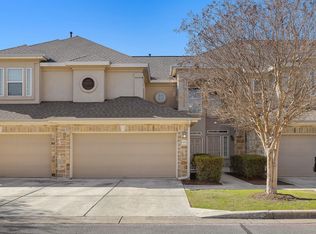
 - $229,0002 bd2 ba955 sqft12310 Furrow Cv APT A, Austin, TX 78753Active
 MLS ID #6098135, Linda Welsh, Compass RE Texas, LLC. Unlock MLS
 - $255,0002 bd3 ba1.4k sqft1101 E Parmer Ln APT 318, Austin, TX 78753Active
 MLS ID #9196729, Will Mackintosh, Bramlett Partners. Unlock MLS
 - $275,0003 bd1 ba1k sqft1403 Alma Dr, Austin, TX 78753Active
 MLS ID #8348521, Jessica Pino, Compass RE Texas, LLC. Unlock MLS
 - $309,9993 bd2 ba1k sqft1121 Peggotty Pl, Austin, TX 78753ActiveMLS ID #3747610, Adam Theall, Pauly Presley Realty. Unlock MLS
- $245,9003 bd2 ba1.2k sqft9602 Covey Ridge Ln, Austin, TX 78758ActiveMLS ID #3439228, Jeff Kress, Pure Realty. Unlock MLS
- $275,0002 bd2 ba1.1k sqft1748 Ohlen Rd APT 42, Austin, TX 78757ActiveMLS ID #7492744, Monica DiSchiano, Redfin Corporation. Unlock MLS
- $259,0003 bd3 ba1.2k sqft6406 Chimney Creek Cir #B, Austin, TX 78723ActiveMLS ID #3175545, Dave Bair, Berkshire Hathaway TX Realty. Unlock MLS
- $249,9503 bd2 ba1.3k sqft1501 Gropius Ln Unit 30B, Pflugerville, TX 78660ActiveMLS ID #9552649, Stephen Scott, LPT Realty, LLC. Unlock MLS
- $285,0002 bd2 ba1.1k sqft1748 Ohlen Rd APT 68, Austin, TX 78757ActiveMLS ID #8410191, Jody Lockshin, Habitat Hunters Inc. Unlock MLS
- $275,0003 bd2 ba1.1k sqft11716 Norwegian Wood Dr, Austin, TX 78758ActiveMLS ID #8822045, Dawn Custer, Simply Texas Real Estate. Unlock MLS
- $285,0003 bd2 ba1.2k sqft1200 Coaches Xing, Pflugerville, TX 78660Active
 MLS ID #622645, Devan Carpio, Realty Texas LLC. Central Texas MLS
 - $205,0002 bd2 ba829 sqft11901 Swearingen Dr APT 37, Austin, TX 78758ActiveMLS ID #1322322, Nicki Turner, Berkshire Hathaway TX Realty. Unlock MLS
- $256,0002 bd2 ba1k sqft935 La Posada Dr #148, Austin, TX 78752ActiveMLS ID #4643084, Kim Fry, Brodsky Properties. Unlock MLS
- $299,9003 bd2 ba1k sqft(Undisclosed Address), Austin, TX 78724ActiveMLS ID #4202852, Gazzel Hosseinpour, Texas Premier Realty. Unlock MLS
- $229,9002 bd2 ba917 sqft7800 Northcrest Blvd APT 407, Austin, TX 78752ActiveMLS ID #1942824, Socar Chatmon-Thomas, eXp Realty, LLC. Unlock MLS
- $279,0002 bd2 ba1.1k sqft4711 Spicewood Springs Rd #1-201, Austin, TX 78759ActiveMLS ID #9241600, Alan Russi, Christies Intl Real Estate Lone Star. Unlock MLS
- $185,0002 bd1 ba990 sqft11210 Parkfield Dr #A, Austin, TX 78758ActiveMLS ID #3985074, Whitney Stockdale, Platinum Realty-Austin. Unlock MLS
- $269,0002 bd2 ba695 sqft601 Nelray Blvd APT 6, Austin, TX 78751ActiveMLS ID #2960939, Jeff Tucker, Compass RE Texas, LLC. Unlock MLS
- $265,0001 bd2 ba1.1k sqft9226 Jollyville Rd APT 122, Austin, TX 78759ActiveMLS ID #3387694, Mark Strub, Strub Residential. Unlock MLS
