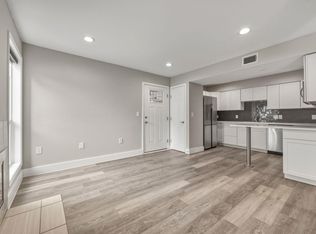
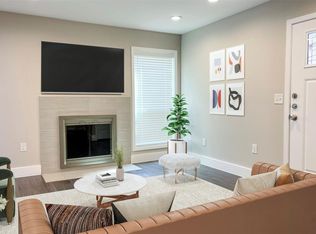
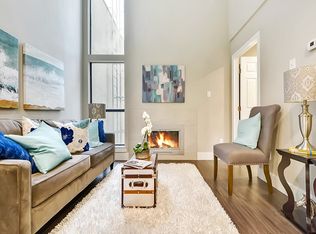
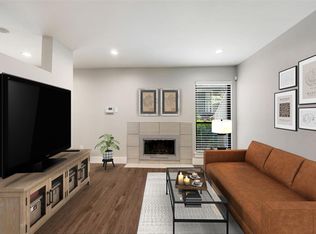
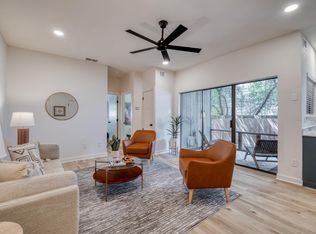
Welcome to Unit 148 : 2 Beds, 2 Baths + Separate Office + 2 Reserved Parking + Corner Unit Condo in Central Austin. This condo location provides an accessible commute for those who travel a lot to Austin Airport, Mueller Shopping & Restaurants, 183, & IH35. Access all areas of the city with multiple highways only minutes from your doorstep. 935 Flats is low-maintenance living in the heart of Central Austin. This thoughtfully designed residence features an open living and dining area, creating a welcoming space for everyday living. The kitchen offers updated cabinetry and functionality, with a built in table for extra counter cook space + a place to gather. The bedrooms provide generous space and privacy, while the bathrooms are cleanly finished and well maintained. The upstair primary has a large walk-in closet too! Also upstairs is a separate home office to work from home or additional storage. The unit is located at the back of the complex for privacy and has no upstairs neighbors. Plus washer/dryer hookup available inside! Modern design, spacious size rooms, & lock & leave living! Are you looking to be close to everything Austin has to offer, this condo presents an excellent opportunity to own in a growing area of the city.
Active
$256,000
935 La Posada Dr #148, Austin, TX 78752
2beds
1,030sqft
Condominium
Built in 1980
-- sqft lot
$-- Zestimate®
$249/sqft
$465/mo HOA
What's special
Updated cabinetrySeparate officeModern designSpacious size rooms
- 271 days
- 79
- 8
Zillow last checked:
Listing updated:
Listed by:
Kim Fry (512) 851-3021,
Brodsky Properties (512) 481-8811
Source: Unlock MLS,MLS#: 4643084
Facts & features
Interior
Bedrooms & bathrooms
- Bedrooms: 2
- Bathrooms: 2
- Full bathrooms: 2
- Main level bedrooms: 1
Primary bedroom
- Description: Two Primary Suite Options - Downstairs OR Upstairs
- Features: Ceiling Fan(s)
- Level: Second
Bedroom
- Description: Downstairs Bedroom Could be Primary with Ensuite Bathroom
- Features: Ceiling Fan(s)
- Level: Main
Primary bathroom
- Description: Stand Up Shower Upstairs
- Features: None
- Level: Second
Kitchen
- Description: Updated Kitchen with Built In Breakfast Bar / Table for Extra Counter Space + Dine In Table
- Features: Breakfast Bar
- Level: Main
Living room
- Description: Living Room Open to the Kitchen + Fireplace
- Features: Ceiling Fan(s)
- Level: Main
Office
- Description: Dedicated Separate Office to Work From Home OR Add Extra Storage
- Features: None
- Level: Second
Heating
- Central
Cooling
- Central Air
Appliances
- Included: Dishwasher, Disposal, Microwave, Free-Standing Electric Oven, Stainless Steel Appliance(s)
Features
- Ceiling Fan(s), Granite Counters, Kitchen Island, Recessed Lighting, Open Floorplan, Walk-In Closet(s), Interior Steps, Stackable W/D Connections, Study/Home Office
- Flooring: Carpet, Laminate, Tile
- Windows: Blinds, Window Treatments
- Number of fireplaces: 1
- Fireplace features: Living Room
Interior area
- Total interior livable area: 1,030 sqft
Property
Parking
- Parking features: Assigned, Guest, Parking Lot, Paved, Reserved, Side By Side
Accessibility
- Accessibility features: None
Features
- Levels: Two
- Stories: 2
- Patio & porch: Covered, Patio, Side Porch
- Exterior features: Gutters Full, No Exterior Steps
- Pool features: None
- Spa features: None
- Fencing: Partial, Wrought Iron
- View description: None
- Waterfront features: None
Lot
- Size: 2,469 Square Feet
- Features: City Lot, Landscaped, Trees-Medium (20 Ft - 40 Ft), Trees-Moderate
Details
- Additional structures: None
- Parcel number: 02281407510000
- Special conditions: Standard
Construction
Type & style
- Home type: Condo
- Property subtype: Condominium
- Attached to another structure: Yes
Materials
- Foundation: Slab
- Roof: Metal
Condition
- Resale
- New construction: No
- Year built: 1980
Utilities & green energy
- Sewer: Public Sewer
- Water: Public
- Utilities for property: Cable Available, Electricity Available, Sewer Available, Water Available, Water Connected
Community & HOA
Community
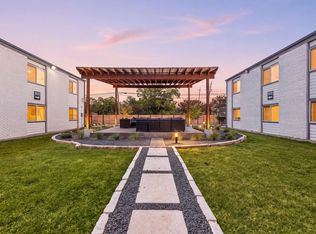
- Features: Clubhouse, Cluster Mailbox, Conference/Meeting Room, Fitness Center, High Speed Internet, Laundry Facility(s), Pool
- Subdivision: Flats/935 Condos Bldg 4
HOA
- Has HOA: Yes
- Services included: Common Area Maintenance, Internet, Landscaping, Maintenance Grounds
- HOA fee: $465 monthly
- HOA name: Flats at 935
Location
- Region: Austin
Financial & listing details
- Price per square foot: $249/sqft
- Tax assessed value: $312,729
- Annual tax amount: $4,660
- Date on market: 1/21/2026
- Listing terms: Cash,Conventional
- Electric utility on property: Yes
Estimated market value
Not available
Estimated sales range
Not available
Not available
Price history
| Date | Event | Price |
|---|---|---|
| 4/30/2026 | Price change | $256,000-2.3%$249/sqft |
Source:  Unlock MLS #4643084 Report a problem Unlock MLS #4643084 Report a problem | ||
| 1/21/2026 | Listed for sale | $262,000-1.1%$254/sqft |
Source: Unlock MLS #4643084 Report a problem | ||
| 1/1/2026 | Listing removed | $265,000$257/sqft |
Source: Unlock MLS #3073918 Report a problem | ||
| 7/31/2025 | Price change | $265,000-3.5%$257/sqft |
Source: Unlock MLS #3073918 Report a problem | ||
| 7/8/2025 | Listed for sale | $274,500-3.7%$267/sqft |
Source: Unlock MLS #3073918 Report a problem | ||
| 3/4/2025 | Listing removed | $285,000$277/sqft |
Source: Unlock MLS #9517615 Report a problem | ||
| 1/2/2025 | Price change | $285,000-1.7%$277/sqft |
Source: Unlock MLS #9517615 Report a problem | ||
| 12/2/2024 | Listed for sale | $290,000-3%$282/sqft |
Source: Unlock MLS #9517615 Report a problem | ||
| 9/25/2024 | Listing removed | $299,000$290/sqft |
Source: Unlock MLS #5480206 Report a problem | ||
| 8/13/2024 | Price change | $299,000-2.6%$290/sqft |
Source: Unlock MLS #5480206 Report a problem | ||
| 5/28/2024 | Listed for sale | $307,000$298/sqft |
Source: Unlock MLS #5480206 Report a problem | ||
Public tax history
| Year | Property taxes | Tax assessment |
|---|---|---|
| 2025 | $4,463 -18.5% | $312,729 -12.6% |
| 2024 | $5,473 +0.7% | $358,001 -6.9% |
| 2023 | $5,436 -7.6% | $384,428 +10% |
| 2022 | $5,884 | $349,480 +36.7% |
| 2021 | -- | $255,627 +7.6% |
| 2020 | $5,289 +3.8% | $237,547 |
| 2019 | $5,095 +43% | $237,547 +47.6% |
| 2018 | $3,563 | $160,949 |
| 2017 | $3,563 | $160,949 |
Find assessor info on the county website
Monthly payment
Est. payment
Payment breakdown
Explore the cost of this home by adjusting the details. Changes won't be saved.Climate risks
Neighborhood: St. Johns
Nearby schools
Schools provided by the listing agent
- Elementary: Reilly
- Middle: Webb
- High: Northeast Early College
- District: Austin ISD
Source: Unlock MLS. This data may not be complete. We recommend contacting the local school district to confirm school assignments for this home.
Similar homes
- $235,0002 bd2 ba1.1k sqft1748 Ohlen Rd APT 24, Austin, TX 78757Active

 MLS ID #5629172, Craig Souza, Compass RE Texas, LLC. Unlock MLS
 - $249,0002 bd2 ba695 sqft601 Nelray Blvd APT 6, Austin, TX 78751Active
 MLS ID #2960939, Jeff Tucker, Compass RE Texas, LLC. Unlock MLS
 - $250,0002 bd2 ba1.1k sqft1748 Ohlen Rd APT 37, Austin, TX 78757Active
 MLS ID #1952373, Mary Jane Parker, eXp Realty, LLC. Unlock MLS
 - $229,9992 bd1 ba725 sqft1200 E 52nd St APT 209, Austin, TX 78723Active
 MLS ID #6825028, Jay Yu, REAL INTERNATIONAL BROKERAGE LLC. Unlock MLS
 - $275,0002 bd2 ba1.1k sqft1748 Ohlen Rd APT 42, Austin, TX 78757ActiveMLS ID #7492744, Monica DiSchiano, Redfin Corporation. Unlock MLS
- $250,0002 bd2 ba1k sqft1015 E Yager Ln Unit 115, Austin, TX 78753ActiveMLS ID #5123530, Amanda Greene, JBGoodwin REALTORS NW. Unlock MLS
- $275,0003 bd3 ba1.2k sqft6406 Chimney Creek Cir #A, Austin, TX 78723ActiveMLS ID #6476202, Grant RANDALL, All City Real Estate Ltd. Co. Unlock MLS
- $290,0002 bd2 ba1.1k sqft8888 Tallwood Dr APT 1106, Austin, TX 78759ActiveMLS ID #6151309, Mariela Gutierrez-Carrera, eXp Realty, LLC. Unlock MLS
- $285,0002 bd2 ba1.3k sqft9469 Singing Quail Dr, Austin, TX 78758ActiveMLS ID #6855840, Molly Austin, Molly Austin Realty. Unlock MLS
- $224,9002 bd1 ba938 sqft2500 Steck Ave APT 6, Austin, TX 78757ActiveMLS ID #3708757, Kasey Gilliam, Bramlett Partners. Unlock MLS
- $214,9992 bd1 ba938 sqft2500 Steck Ave APT 22, Austin, TX 78757ActiveMLS ID #9057964, Gyles Sonier, Keller Williams Realty. Unlock MLS
- $280,0002 bd2 ba1k sqft6211 Manor Rd APT 105, Austin, TX 78723ActiveMLS ID #8296399, Laura Hoke, eXp Realty, LLC. Unlock MLS
- $255,0002 bd3 ba1.4k sqft1101 E Parmer Ln APT 318, Austin, TX 78753ActiveMLS ID #9196729, Will Mackintosh, Bramlett Partners. Unlock MLS
- $325,0002 bd2 ba1k sqft2300 Hancock Dr #5, Austin, TX 78756ActiveMLS ID #3714970, Ryan Kelly, Keller Williams Realty. Unlock MLS
- $247,0001 bd1 ba792 sqft3809 Spicewood Springs Rd APT 150, Austin, TX 78759ActiveMLS ID #7967851, Michael Underwood, Compass RE Texas, LLC. Unlock MLS
- $265,0001 bd2 ba1.1k sqft9226 Jollyville Rd APT 122, Austin, TX 78759ActiveMLS ID #3387694, Mark Strub, Strub Residential. Unlock MLS
- $199,9002 bd2 ba967 sqft2425 Ashdale Dr APT 32, Austin, TX 78757ActiveMLS ID #7335898, Bill Mills, Austin Fine Properties LLC. Unlock MLS
- $220,0002 bd2 ba1k sqft2450 Wickersham Ln APT 302, Austin, TX 78741ActiveMLS ID #2970165, Charlie Aghadiuno, All City Real Estate Ltd. Co. Unlock MLS
- $265,0001 bd1 ba700 sqft3001 Cedar St #A-205, Austin, TX 78705ActiveMLS ID #1548378, Lily Chen, All City Real Estate Ltd. Co. Unlock MLS
- $275,0002 bd2 ba1k sqft3809 Menchaca Rd #C, Austin, TX 78704ActiveMLS ID #9568590, Breeya Johnson, JPAR Austin. Unlock MLS
