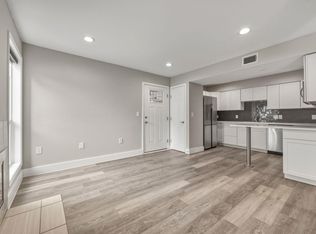
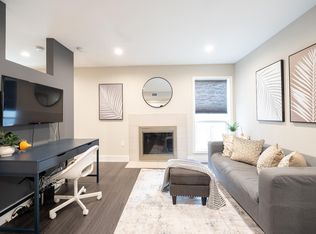
Contemporary 1 Bedroom 1 Bathroom Condo At 935 La Posada Drive In Central Austin! This Fantastic Location Is Less Than 10 Minutes To Downtown Austin And The University Of Texas! The High-End Shopping And Dining Of The Domain Area Are Also Just A Short Drive Away. Ideally Located Close To Major Tech Hubs And Top Local Employers Such As Applied Materials, Apple, Dell, Samsung, Google, Facebook, And Amazon. This Commuter-Friendly Spot Makes Getting To Work An Absolute Breeze! Step Inside To Find A Freshly Painted Interior With Brand New Light Fixtures Just Installed. The Gorgeous Kitchen Is Complete With Wood-Shaker Cabinets, Premium Quartz Countertops, And Stainless-Steel Appliances. The Kitchen Opens Beautifully To The Living Area Featuring A Cozy Tile-Surround Fireplace. A Smart Partition Wall Separates The Bedroom And Bath For Excellent Privacy. Lots Of Natural Sunlight Fills The Home, While Elegant Plantation Shutters Open Directly To Your Own Private Bedroom Patio. Enjoy Resort-Style Living With Lots Of Amazing Amenities Including A Fully Equipped Gym, Business Center, Movie And Social Room, And A Sparkling Pool! Experience True Lock-And-Leave Convenience With High-Speed Internet And Cable Already Included In Your HOA Dues. This Central Austin Real Estate Gem Offers The Perfect Blend Of Luxury, Location, And Convenience For Any Buyer Or Investor. Schedule Your Private Tour Today!
Active
$130,000
935 La Posada Dr Unit 115, Austin, TX 78752
1beds
528sqft
:
Get pre-qualified$1,253/mo
Condominium
Built in 2016
-- sqft lot
$124,800 Zestimate®
$246/sqft
$286/mo HOA
What's special
Sparkling poolCozy tile-surround fireplacePrivate bedroom patioFreshly painted interiorStainless-steel appliancesBrand new light fixturesPremium quartz countertops
- 31 days |
- 466 |
- 36 |
Zillow last checked:
Listing updated:
Listed by:
Mark Taylor (512) 940-3948,
Venture Partners R.E. (512) 940-3948
Source: Unlock MLS,MLS#: 2121379
Facts & features
Interior
Bedrooms & bathrooms
- Bedrooms: 1
- Bathrooms: 1
- Full bathrooms: 1
- Main level bedrooms: 1
Primary bedroom
- Level: Main
Bathroom
- Level: Main
Kitchen
- Level: Main
Living room
- Level: Main
Heating
- Central
Cooling
- Central Air
Appliances
- Included: Dishwasher, Disposal, Electric Cooktop, Exhaust Fan, Microwave, Free-Standing Range, Stainless Steel Appliance(s)
Features
- Breakfast Bar, Ceiling Fan(s), High Ceilings, No Interior Steps, Primary Bedroom on Main, Recessed Lighting, Walk-In Closet(s)
- Flooring: No Carpet, Tile, Vinyl
- Windows: Blinds
- Number of fireplaces: 1
- Fireplace features: Living Room
Interior area
- Total interior livable area: 528 sqft
Property
Parking
- Parking features: Assigned
Accessibility
- Accessibility features: None
Features
- Levels: One
- Stories: 1
- Patio & porch: None
- Exterior features: Balcony, No Exterior Steps
- Pool features: None
- Spa features: None
- Fencing: Fenced, Wrought Iron
- Has view: Yes
- View description: None
- Waterfront features: None
Lot
- Features: Cul-De-Sac, Curbs, Sprinkler - Automatic, Trees-Medium (20 Ft - 40 Ft)
Details
- Additional structures: None
- Parcel number: 935 La Posada Dr. #115
- Special conditions: Standard
Construction
Type & style
- Home type: Condo
- Property subtype: Condominium
- Attached to another structure: Yes
Materials
- Foundation: Slab
- Roof: Metal
Condition
- Resale
- New construction: No
- Year built: 2016
Details
- Builder name: APRI LLC
Utilities & green energy
- Sewer: Public Sewer
- Water: Public
- Utilities for property: Electricity Available, Internet-Cable, Phone Connected
Community & HOA
Community
- Features: BBQ Pit/Grill, Business Center, Clubhouse, Conference/Meeting Room, Fitness Center, Laundry Facility(s), Media Center/Movie Theatre, Pool, Sport Court(s)/Facility
- Subdivision: Flats/935 Condos
HOA
- Has HOA: Yes
- Services included: Cable TV, Common Area Maintenance, Internet, Landscaping, Maintenance Structure
- HOA fee: $286 monthly
- HOA name: The Flats at 935 Condos
Location
- Region: Austin
Financial & listing details
- Price per square foot: $246/sqft
- Tax assessed value: $185,195
- Annual tax amount: $2,113
- Date on market: 6/24/2026
- Listing terms: Cash,Conventional
- Electric utility on property: Yes
Estimated market value
$124,800
$119,000 - $131,000
$1,242/mo
Price history
| Date | Event | Price |
|---|---|---|
| 6/24/2026 | Listed for sale | $130,000-27.8%$246/sqft |
Source:  Unlock MLS #2121379 Report a problem Unlock MLS #2121379 Report a problem | ||
| 8/30/2025 | Listing removed | $180,000$341/sqft |
Source: Unlock MLS #7084748 Report a problem | ||
| 8/19/2025 | Price change | $180,000-2.7%$341/sqft |
Source: Unlock MLS #7084748 Report a problem | ||
| 5/28/2025 | Price change | $185,000-1.3%$350/sqft |
Source: Unlock MLS #7084748 Report a problem | ||
| 4/30/2025 | Price change | $187,500-0.5%$355/sqft |
Source: Unlock MLS #7084748 Report a problem | ||
| 11/20/2024 | Price change | $188,500-0.3%$357/sqft |
Source: Unlock MLS #7084748 Report a problem | ||
| 8/15/2024 | Listed for sale | $189,000$358/sqft |
Source: Unlock MLS #7084748 Report a problem | ||
Public tax history
| Year | Property taxes | Tax assessment |
|---|---|---|
| 2025 | $2,113 -26.1% | $185,195 -12.8% |
| 2024 | $2,861 +14.7% | $212,500 +3.7% |
| 2023 | $2,494 -15.4% | $204,890 +10% |
| 2022 | $2,947 | $186,264 +10% |
| 2021 | -- | $169,331 +7.6% |
| 2020 | $2,986 +4% | $157,351 |
| 2019 | $2,870 +28% | $157,351 +7.4% |
| 2018 | $2,241 | $146,493 +44.7% |
| 2017 | $2,241 | $101,241 |
Find assessor info on the county website
Monthly payment
Est. payment
Payment breakdown
Explore the cost of this home by adjusting the details. Changes won't be saved.Climate risks
Neighborhood: St. Johns
Nearby schools
GreatSchools rating
- 8/10Reilly Elementary SchoolGrades: PK-5Distance: 1 mi
- 2/10Webb Middle SchoolGrades: 6-8Distance: 0.6 mi
- 3/10Northeast Early College High SchoolGrades: 9-12Distance: 0.7 mi
Schools provided by the listing agent
- Elementary: Pickle
- Middle: Webb
- High: Northeast Early College
- District: Austin ISD
Source: Unlock MLS. This data may not be complete. We recommend contacting the local school district to confirm school assignments for this home.
- $193,2001 bd1 ba750 sqft935 La Pasada #121, austin, TX 78752Off Market
- $150,0001 bd1 ba528 sqft935 La Posada Dr #144, Austin, TX 78752For Sale
- $--1 bd1 ba517 sqft935 La Posada Dr UNIT 116, Austin, TX 78752Sold

- $149,5001 bd1 ba515 sqft935 La Posada Dr #131, Austin, TX 78752For Sale
- $1,5002 bd2 ba849 sqft935 La Posada Dr #222, Austin, TX 78752For Rent
- $256,0002 bd2 ba1k sqft935 La Posada Dr #148, Austin, TX 78752For Sale
- $161,0001 bd1 ba517 sqft935 La Posada Dr #118, Austin, TX 78752Off Market
- $161,4001 bd1 ba515 sqft935 La Posada Dr UNIT 151, Austin, TX 78752Off Market
A local agent can set up tours, give advice and negotiate with sellers.
Similar homes
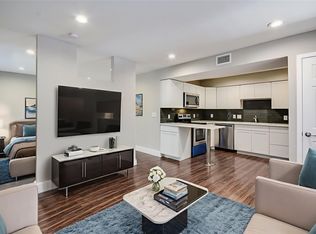
- $130,0001 bd1 ba528 sqft935 La Posada Dr #142, Austin, TX 78752Active
 MLS ID #5542115, Brian Copland, eXp Realty, LLC. Unlock MLS
 - $150,0001 bd1 ba528 sqft935 La Posada Dr #144, Austin, TX 78752ActiveMLS ID #3460908, Pamela Peck, Keller Williams Realty. Unlock MLS
- $149,5001 bd1 ba515 sqft935 La Posada Dr #131, Austin, TX 78752ActiveMLS ID #1749239, Julie Stoakley, Bramlett Partners. Unlock MLS
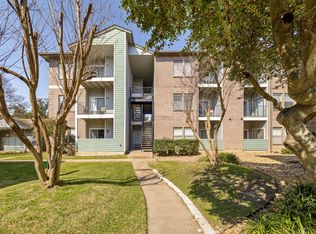
- $125,0001 bd1 ba559 sqft12166 Metric Blvd APT 239, Austin, TX 78758Active
 MLS ID #9332598, Tiffany Russell, Tiffany Russell Group. Unlock MLS
 - $160,0002 bd1 ba768 sqft1301 McKie Cv, Austin, TX 78752ActiveMLS ID #8845985, Soud Twal, Kuper Sotheby's Int'l Realty. Unlock MLS
- $149,9001 bd1 ba582 sqft909 Reinli St APT 232, Austin, TX 78751ActiveMLS ID #6641482, Hayes Drewett, Compass RE Texas, LLC. Unlock MLS
- $156,4001 bd1 ba607 sqft909 Reinli St APT 240, Austin, TX 78751ActiveMLS ID #6706245, Kyle Jancovech, Jancovech Real Estate, LLC. Unlock MLS
- $195,0001 bd1 ba562 sqft6324 N Lamar Blvd #404, Austin, TX 78752ActiveMLS ID #5792099, Perry Henderson, Douglas Elliman Real Estate. Unlock MLS
- $139,0001 bd1 ba465 sqft2401 Manor Rd APT 132A, Austin, TX 78722ActiveMLS ID #5263933, Blake Carter, eXp Realty, LLC. Unlock MLS
- $189,9001 bd1 ba562 sqft6324 N Lamar Blvd #424, Austin, TX 78752ActiveMLS ID #8910942, Miller Gill, Gill Cave Group. Unlock MLS
- $179,0001 bd1 ba750 sqft2706 Wheless Ln #401, Austin, TX 78723ActiveMLS ID #8979571, Juan Sanchez, Realty of America, LLC. Unlock MLS
- $145,0001 bd1 ba791 sqft2320 Gracy Farms Ln APT 322, Austin, TX 78758ActiveMLS ID #7564647, Angela Ordoyne, Scarlet Key Properties, LLC. Unlock MLS
- $179,9001 bd1 ba450 sqft923 E 41st St #101, Austin, TX 78751ActiveMLS ID #9866028, Alex Bartram, Austin Marketing + Development. Unlock MLS
- $125,0001 bd1 ba518 sqft1840 Burton Dr APT 208, Austin, TX 78741ActiveMLS ID #7904719, Mackenzie Dyer, Compass RE Texas, LLC. Unlock MLS
- $150,0001 bd1 ba390 sqft601 Nelray Blvd APT 17, Austin, TX 78751ActiveMLS ID #4287340, Bryan Swan, Keller Williams - Lake Travis. Unlock MLS
- $139,0001 bd1 ba598 sqft7801 Shoal Creek Blvd APT 246, Austin, TX 78757ActiveMLS ID #7472966, Dana Ambs, eXp Realty, LLC. Unlock MLS
- $180,5001 bd1 ba575 sqft1200 E 52nd St APT 204, Austin, TX 78723ActiveMLS ID #4918607, Aditya Tumuluri, REAL INTERNATIONAL BROKERAGE LLC. Unlock MLS
- $129,9001 bd1 ba389 sqft2500 Burleson Rd APT 601, Austin, TX 78741ActiveMLS ID #2108691, James Watson, Compass RE Texas, LLC. Unlock MLS
- $128,0001 bd1 ba535 sqft2500 Burleson Rd APT 611, Austin, TX 78741ActiveMLS ID #7025201, Mark Jauregui, NorthMax Realty. Unlock MLS
- $155,0001 bd1 ba399 sqft3316 Guadalupe St APT 213, Austin, TX 78705ActiveMLS ID #4519818, Vickie Self, Redfin Corporation. Unlock MLS
