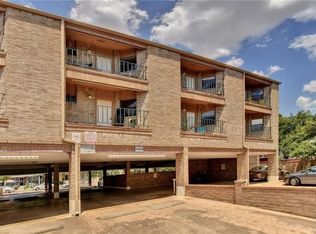
Live in the heart of Austin’s vibrant energy w/ dining, coffee, nightlife & neighborhood favorites right outside your door! This move-in ready condo is ideally positioned along one of Austin’s most popular streets, just moments from local icons like Black’s BBQ, Via 313 Pizza, Maaribu Bakery, Honeymoon Spirit Lounge & FoodHeads Cafe. Enjoy the rare convenience of a covered reserved parking space in such a sought-after central location, making daily living simple whether you are heading out for work, dinner, coffee or a night on the town. Inside, the inviting layout offers a comfortable blend of charm & function w/ Sept 2023 updated flooring that gives the home a fresh, contemporary feel. The dining area features stylish decorative lighting & charming bay windows that bring in natural light, while the open living room includes a convenient built-in desk perfect for working from home, studying or keeping everyday essentials organized. The kitchen offers generous counter space, ample cabinetry & easy flow for cooking, hosting or casual meals at home. The owner’s suite feels like a private retreat w/ a spacious closet, wall of built-in storage, private balcony access & an en-suite bath. Whether you are searching for a central Austin home base, first-time purchase or long-term rental investment, this condo delivers location, lifestyle & everyday ease in one exciting package. STRs not addressed in condo docs; see attached disclosures.
Active
Price cut: $5K (7/28)
$150,000
3316 Guadalupe St APT 213, Austin, TX 78705
1beds
399sqft
Condominium
Built in 1981
-- sqft lot
$-- Zestimate®
$376/sqft
$300/mo HOA
What's special
Fresh contemporary feelPrivate balcony accessWall of built-in storageInviting layoutSpacious closetAmple cabinetryEn-suite bath
- 132 days
- 343
- 17
Zillow last checked:
Listing updated:
Listed by:
Vickie Self (512) 710-0156,
Redfin Corporation (512) 710-0156
Source: Unlock MLS,MLS#: 4519818
Facts & features
Interior
Bedrooms & bathrooms
- Bedrooms: 1
- Bathrooms: 1
- Full bathrooms: 1
- Main level bedrooms: 1
Heating
- Central
Cooling
- Central Air
Appliances
- Included: Dishwasher, Disposal, Microwave, Free-Standing Electric Oven, Electric Water Heater
Features
- High Ceilings, No Interior Steps, Primary Bedroom on Main
- Flooring: Laminate
- Windows: Bay Window(s), Blinds
Interior area
- Total interior livable area: 399 sqft
Property
Parking
- Parking features: Assigned, Covered, Off Street
Accessibility
- Accessibility features: None
Features
- Levels: One
- Stories: 1
- Patio & porch: None
- Exterior features: Balcony
- Pool features: None
- Fencing: None
- Has view: Yes
- View description: Neighborhood
- Waterfront features: None
Lot
- Size: 749 Square Feet
- Features: Views
Details
- Additional structures: None
- Parcel number: 02180316040023
- Special conditions: Standard
Construction
Type & style
- Home type: Condo
- Property subtype: Condominium
Materials
- Foundation: Slab
- Roof: Composition
Condition
- Resale
- New construction: No
- Year built: 1981
Utilities & green energy
- Sewer: Public Sewer
- Water: Public
- Utilities for property: Cable Available, Electricity Available, Natural Gas Not Available, Sewer Connected
Community & HOA
Community
- Features: None
- Subdivision: Guadalupe Square Condo
HOA
- Has HOA: Yes
- Services included: Hot Water, Sewer, Trash, Water
- HOA fee: $300 monthly
- HOA name: Guadalupe Square Condo
Location
- Region: Austin
Financial & listing details
- Price per square foot: $376/sqft
- Tax assessed value: $165,480
- Annual tax amount: $4,247
- Date on market: 6/5/2026
- Listing terms: Cash,Conventional,VA Loan
- Electric utility on property: Yes
Estimated market value
Not available
Estimated sales range
Not available
Not available
Price history
| Date | Event | Price |
|---|---|---|
| 7/28/2026 | Price change | $150,000-3.2%$376/sqft |
Source:  Unlock MLS #4519818 Report a problem Unlock MLS #4519818 Report a problem | ||
| 6/5/2026 | Listed for sale | $155,000-18.4%$388/sqft |
Source: Unlock MLS #4519818 Report a problem | ||
| 1/8/2024 | Listing removed | -- |
Source: Unlock MLS #4084577 Report a problem | ||
| 11/8/2023 | Price change | $190,000-2.6%$476/sqft |
Source: Unlock MLS #4084577 Report a problem | ||
| 10/18/2023 | Listed for sale | $195,000$489/sqft |
Source: Unlock MLS #4084577 Report a problem | ||
Public tax history
| Year | Property taxes | Tax assessment |
|---|---|---|
| 2021 | -- | $165,480 +10.5% |
| 2020 | $3,334 | $149,724 |
| 2019 | -- | $149,724 +7.1% |
| 2018 | $2,894 | $139,794 +6.9% |
| 2017 | $2,894 +66.5% | $130,729 +5% |
| 2016 | $1,739 | $124,453 +22.5% |
| 2015 | $1,739 | $101,621 +19.4% |
| 2014 | $1,739 | $85,129 +10% |
| 2013 | -- | $77,390 -0.9% |
| 2012 | -- | $78,059 +5.6% |
| 2011 | -- | $73,946 |
| 2010 | -- | $73,946 +8.7% |
| 2009 | -- | $68,026 +10% |
| 2008 | -- | $61,842 +10% |
| 2007 | -- | $56,220 +10% |
| 2006 | -- | $51,109 |
Find assessor info on the county website
Monthly payment
Est. payment
Payment breakdown
Explore the cost of this home by adjusting the details. Changes won't be saved.Climate risks
Neighborhood: West University
Nearby schools
Schools provided by the listing agent
- Elementary: Bryker Woods
- Middle: O Henry
- High: Austin
- District: Austin ISD
Source: Unlock MLS. This data may not be complete. We recommend contacting the local school district to confirm school assignments for this home.

Similar homes
- $154,9001 bd1 ba398 sqft3000 Guadalupe St APT 102, Austin, TX 78705Active

 MLS ID #4055265, Ashley Brinkman, Compass RE Texas, LLC. Unlock MLS
 - $159,0001 bd1 ba437 sqft1110 W 22nd St APT 12, Austin, TX 78705Active
 MLS ID #1440412, Monte Davis, Monte Davis Realty Group, Corp. Unlock MLS
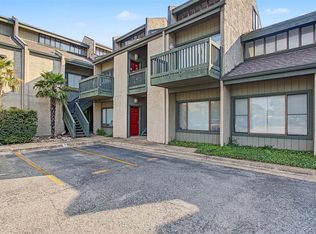
 - $149,5001 bd1 ba390 sqft601 Nelray Blvd APT 17, Austin, TX 78751Active
 MLS ID #3383186, Kathy Delacruz, RE/MAX Fine Properties. Unlock MLS
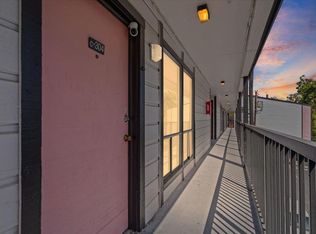
 - $180,0001 bd1 ba450 sqft2808 Whitis Ave #C304, Austin, TX 78705Active
 MLS ID #5668509, Anna Naumova, Austin Marketing + Development. Unlock MLS
 - $195,0001 bd1 ba452 sqft1010 W 23rd St APT 5, Austin, TX 78705ActiveMLS ID #3863154, Andrew Morris, Real Broker, LLC. Unlock MLS
- $190,0001 bd1 ba456 sqft3008 Cedar St #3, Austin, TX 78705ActiveMLS ID #5541664, Jeffery Platt, Tower Realty Austin. Unlock MLS
- $190,0001 bd1 ba456 sqft3008 Cedar St #4, Austin, TX 78705ActiveMLS ID #7080393, Jeffery Platt, Tower Realty Austin. Unlock MLS
- $162,5001 bd1 ba420 sqft4401 Speedway APT 207, Austin, TX 78751ActiveMLS ID #6817834, Greg Vassaur, Kuper Sotheby's Int'l Realty. Unlock MLS
- $185,0001 bd1 ba445 sqft1000 W 26th St APT 213, Austin, TX 78705ActiveMLS ID #6746209, Will Mackintosh, Bramlett Partners. Unlock MLS
- $149,0001 bd1 ba410 sqft5300 Guadalupe St #108, Austin, TX 78751ActiveMLS ID #2998924, Perry Henderson, Douglas Elliman Real Estate. Unlock MLS
- $157,0001 bd1 ba565 sqft1800 Lavaca St APT 204, Austin, TX 78701ActiveMLS ID #3962260, John Firnhaber, Property Management Of Texas. Unlock MLS
- $179,9001 bd1 ba450 sqft923 E 41st St #101, Austin, TX 78751ActiveMLS ID #9866028, Alex Bartram, Austin Marketing + Development. Unlock MLS
- $174,9001 bd1 ba594 sqft1800 Lavaca St APT 512, Austin, TX 78701ActiveMLS ID #9126798, Raymond Torres, Compass RE Texas, LLC. Unlock MLS
- $174,0001 bd1 ba500 sqft407 E 45th St APT 116, Austin, TX 78751ActiveMLS ID #6364231, Nathan Jones, eXp Realty, LLC. Unlock MLS
- $140,0001 bd1 ba515 sqft935 La Posada Dr #241, Austin, TX 78752ActiveMLS ID #5501983, Ray Patel, All City Real Estate Ltd. Co. Unlock MLS
- $151,0001 bd1 ba594 sqft4307 S 1st St APT 206, Austin, TX 78745ActiveMLS ID #9325329, Jennifer Rangel, Spyglass Realty. Unlock MLS
- $139,0001 bd1 ba582 sqft909 Reinli St APT 232, Austin, TX 78751ActiveMLS ID #6641482, Hayes Drewett, Compass RE Texas, LLC. Unlock MLS
- $154,9001 bd1 ba464 sqft1840 Burton Dr APT 172, Austin, TX 78741ActiveMLS ID #8172001, Zac Backor, Keeping It Realty. Unlock MLS
- $225,0001 bd1 ba576 sqft2804 Rio Grande St APT 201, Austin, TX 78705ActiveMLS ID #4787778, Jeffery Platt, Tower Realty Austin. Unlock MLS
- $199,9002 bd1 ba509 sqft1905 San Gabriel St APT 206, Austin, TX 78705ActiveMLS ID #5741110, Anna Battles, Tower Realty Austin. Unlock MLS
