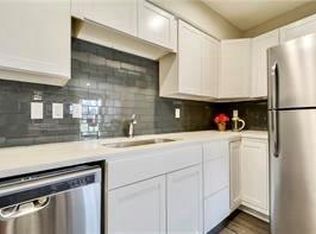
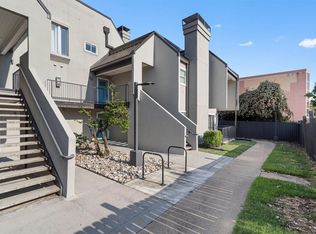
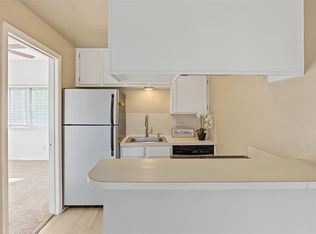
The contemporary design of The Flats 935 on La Posada Drive sets a stylish tone for this second-floor condo. Beautifully refreshed and truly move-in ready, this residence features a fireplace that anchors the central living space, creating a warm and inviting atmosphere. LVT flooring run underfoot, while recessed lighting illuminates the entire home. An open floorplan seamlessly connects the main living spaces. The modern kitchen is equipped with white cabinetry, dark subway tile, stone countertops, a kitchen island, and a breakfast bar. Stainless steel appliances, including a dishwasher, microwave, range, range hood, and free-standing refrigerator, enhance the functionality of the cooking area. This unit offers one bedroom and an updated bathroom vanity alongside a spacious walk-in shower with tile flooring. Practical amenities include an inside laundry space featuring an in-unit washer and dryer, complete with a sink vanity and granite counters. A balcony offers a quiet space to take in views of the neighborhood and surrounding trees. The exterior community entrance welcomes arrivals with a garden. This Austin property at 935 La Posada Drive Unit 155 offers a modern environment with updated finishes throughout. Schedule a viewing today to experience this refreshed condo in person.
Active
Price cut: $10K (11/9)
$130,000
935 La Posada Dr #241, Austin, TX 78752
1beds
515sqft
Condominium
Built in 1980
-- sqft lot
$-- Zestimate®
$252/sqft
$288/mo HOA
What's special
Recessed lightingStainless steel appliancesLvt flooringContemporary designModern kitchenStone countertopsKitchen island
- 68 days
- 153
- 4
Zillow last checked:
Listing updated:
Listed by:
Ray Patel (512) 540-2323,
All City Real Estate Ltd. Co (866) 277-6005
Source: Unlock MLS,MLS#: 5501983
Facts & features
Interior
Bedrooms & bathrooms
- Bedrooms: 1
- Bathrooms: 1
- Full bathrooms: 1
- Main level bedrooms: 1
Heating
- Central
Cooling
- Central Air
Appliances
- Included: Dishwasher, Disposal, Electric Range, Microwave, Electric Oven, Refrigerator, Washer/Dryer Stacked
Features
- Breakfast Bar, Quartz Counters, Open Floorplan, Stackable W/D Connections, Walk-In Closet(s)
- Flooring: Laminate
- Windows: Blinds
- Number of fireplaces: 1
- Fireplace features: Living Room
Interior area
- Total interior livable area: 515 sqft
Property
Parking
- Parking features: Assigned
Accessibility
- Accessibility features: None
Features
- Levels: One
- Stories: 1
- Patio & porch: Covered, Patio
- Exterior features: Balcony
- Has private pool: Yes
- Pool features: In Ground, Outdoor Pool
- Fencing: None
- Has view: Yes
- View description: Neighborhood
- Waterfront features: None
Lot
- Size: 1,067 Square Feet
- Features: Close to Clubhouse
Details
- Additional structures: None
- Parcel number: 02281407420000
- Special conditions: Standard
Construction
Type & style
- Home type: Condo
- Property subtype: Condominium
Materials
- Foundation: Slab
- Roof: Aluminum
Condition
- Resale
- New construction: No
- Year built: 1980
Utilities & green energy
- Sewer: Public Sewer
- Water: Public
- Utilities for property: Cable Available, Electricity Connected, Phone Available, Sewer Connected, Water Connected
Community & HOA
Community
- Features: BBQ Pit/Grill, Clubhouse, Pool
- Subdivision: Flats At 935 Condos
HOA
- Has HOA: Yes
- Services included: Common Area Maintenance
- HOA fee: $288 monthly
- HOA name: The Flats at 935
Location
- Region: Austin
Financial & listing details
- Price per square foot: $252/sqft
- Tax assessed value: $175,824
- Annual tax amount: $3,598
- Date on market: 9/3/2026
- Listing terms: Cash,Conventional
- Electric utility on property: Yes
Estimated market value
Not available
Estimated sales range
Not available
Not available
Price history
| Date | Event | Price |
|---|---|---|
| 11/9/2026 | Price change | $130,000-7.1%$252/sqft |
Source:  Unlock MLS #5501983 Report a problem | ||
| 9/3/2026 | Listed for sale | $140,000-42.9%$272/sqft |
Source: Unlock MLS #5501983 Report a problem | ||
| 12/9/2025 | Listing removed | $900$2/sqft |
Source: Zillow Rentals Report a problem | ||
| 11/11/2025 | Listed for rent | $900$2/sqft |
Source: Zillow Rentals Report a problem | ||
| 11/11/2025 | Listing removed | $900$2/sqft |
Source: Unlock MLS #2551989 Report a problem | ||
| 10/14/2025 | Listed for rent | $900-5.3%$2/sqft |
Source: Unlock MLS #2551989 Report a problem | ||
| 11/5/2024 | Listing removed | $950$2/sqft |
Source: Zillow Rentals Report a problem | ||
| 10/4/2024 | Price change | $950-13.6%$2/sqft |
Source: Zillow Rentals Report a problem | ||
| 8/28/2024 | Listed for rent | $1,100$2/sqft |
Source: Zillow Rentals Report a problem | ||
| 8/27/2024 | Listing removed | -- |
Source: Unlock MLS #7778784 Report a problem | ||
| 6/2/2024 | Listed for sale | $245,000$476/sqft |
Source: Unlock MLS #7778784 Report a problem | ||
Public tax history
| Year | Property taxes | Tax assessment |
|---|---|---|
| 2025 | $3,598 -9.6% | $175,824 -12.4% |
| 2024 | $3,980 +0.9% | $200,813 -7.9% |
| 2023 | $3,944 -4.9% | $217,991 +3.8% |
| 2022 | $4,149 | $210,084 +24.1% |
| 2021 | -- | $169,331 +7.6% |
| 2020 | $3,504 +3.8% | $157,351 |
| 2019 | $3,375 +90.7% | $157,351 +96.9% |
| 2018 | $1,770 | $79,927 |
| 2017 | $1,770 | $79,927 |
Find assessor info on the county website
Monthly payment
Est. payment
Payment breakdown
Explore the cost of this home by adjusting the details. Changes won't be saved.Climate risks
Neighborhood: St. Johns
Nearby schools
Schools provided by the listing agent
- Elementary: Pickle
- Middle: Webb
- High: Northeast Early College
- District: Austin ISD
Source: Unlock MLS. This data may not be complete. We recommend contacting the local school district to confirm school assignments for this home.

Similar homes
- $129,2001 bd1 ba607 sqft909 Reinli St APT 240, Austin, TX 78751Active
 MLS ID #6706245, Kyle Jancovech, Jancovech Real Estate, LLC. Unlock MLS
- $154,9001 bd1 ba421 sqft3316 Guadalupe St APT 309, Austin, TX 78705Active
 MLS ID #2019792, Maureen Farelli, eXp Realty, LLC. Unlock MLS
- $139,0001 bd1 ba582 sqft909 Reinli St APT 232, Austin, TX 78751Active
 MLS ID #6641482, Hayes Drewett, Compass RE Texas, LLC. Unlock MLS
- $149,5001 bd1 ba390 sqft601 Nelray Blvd APT 17, Austin, TX 78751Active
 MLS ID #3383186, Kathy Delacruz, RE/MAX Fine Properties. Unlock MLS
- $130,0001 bd1 ba657 sqft12166 Metric Blvd APT 257, Austin, TX 78758ActiveMLS ID #5860420, Alina Gibbs, The Gibbs Agency LLC. Unlock MLS
- $125,0001 bd1 ba668 sqft2320 Gracy Farms Ln APT 821, Austin, TX 78758ActiveMLS ID #7114628, Angela Ordoyne, Scarlet Key Properties, LLC. Unlock MLS
- $117,0001 bd1 ba499 sqft2500 Burleson Rd APT 506, Austin, TX 78741ActiveMLS ID #9016823, Lana Sims, All City Real Estate. Unlock MLS
- $129,0001 bd1 ba565 sqft1015 E Yager Ln Unit 35, Austin, TX 78753ActiveMLS ID #6407889, Zachary Wallace, Compass RE Texas, LLC. Unlock MLS
- $162,5001 bd1 ba420 sqft4401 Speedway APT 207, Austin, TX 78751ActiveMLS ID #6817834, Greg Vassaur, Kuper Sotheby's Int'l Realty. Unlock MLS
- $189,9001 bd1 ba646 sqft6324 N Lamar Blvd #317, Austin, TX 78752ActiveMLS ID #2647953, Perry Henderson, Douglas Elliman Real Estate. Unlock MLS
- $84,995-- bd1 ba433 sqft(Undisclosed Address), Austin, TX 78752ActiveMLS ID #3702944, Russell Artman, Open Book Real Estate LLC. Unlock MLS
- $150,0001 bd1 ba399 sqft3316 Guadalupe St APT 213, Austin, TX 78705ActiveMLS ID #4519818, Vickie Self, Redfin Corporation. Unlock MLS
- $118,0001 bd1 ba499 sqft2500 Burleson Rd APT 703, Austin, TX 78741ActiveMLS ID #9110910, Christopher Navarro, 1836 Realty & Property Mgmt. Unlock MLS
- $149,0001 bd1 ba410 sqft5300 Guadalupe St #108, Austin, TX 78751ActiveMLS ID #2998924, Perry Henderson, Douglas Elliman Real Estate. Unlock MLS
- $160,0001 bd1 ba633 sqft5820 Berkman Dr APT 120, Austin, TX 78723ActiveMLS ID #7029254, Travis Saegert, Baemayr Realty Group, LLC. Unlock MLS
- $114,0001 bd1 ba559 sqft12166 Metric Blvd APT 239, Austin, TX 78758ActiveMLS ID #9332598, Tiffany Russell, Tiffany Russell Group. Unlock MLS
- $109,9001 bd1 ba400 sqft6444 Burnet Rd Unit 305, Austin, TX 78757ActiveMLS ID #7635398, Sophia Shaney, HomeBase. Unlock MLS
- $159,0001 bd1 ba632 sqft2600 Penny Ln APT 303, Austin, TX 78757ActiveMLS ID #6192134, Alex Glowka, Yellow Door Realty. Unlock MLS
- $169,9001 bd1 ba650 sqft7685 Northcross Dr Unit 306, Austin, TX 78757ActiveMLS ID #5874240, Gary DePinto, Metro 512 Realty. Unlock MLS
- $165,0001 bd1 ba638 sqft3703 Harmon Ave APT 104, Austin, TX 78705ActiveMLS ID #8464849, Jeremy Smith, Waterloo Realty, LLC. Unlock MLS
