**PLEASE REMOVE YOUR SHOES** NEW carpet has been installed for the enjoyment of the new owner. Full interior painting with welcoming warm colors. Spacious living area with a fireplace and sliding door that leads to the back porch. Bedroom with new carpeting, ceiling fan and walk-in closet. Galley kitchen with wood look flooring. Offers a pantry, dishwasher with new garbage disposal and new sink. New appliances: refrigerator, microwave & electric range. New quartz-counter tops in kitchen and bathroom. In-door laundry room, washer/dryer convey. Relax on the semi-private back porch and enjoy nature. The porch faces the tennis court and is close to the fitness center and the community pool. A pet-friendly area with lush trees is available. Enjoy this sought after community close to restaurants, shopping areas, downtown Austin and major employers.
Active
$137,000
12166 Metric Blvd APT 152, Austin, TX 78758
1beds
657sqft
Condominium
Built in 1986
-- sqft lot
$-- Zestimate®
$209/sqft
$325/mo HOA
What's special
New carpetSemi-private back porch
- 1 day
- 55
- 0
Zillow last checked:
Listing updated:
Listed by:
Margarita Dove (512) 657-5795,
Keller Williams Realty Lone St (512) 868-1771
Source: Unlock MLS,MLS#: 2341946
Facts & features
Interior
Bedrooms & bathrooms
- Bedrooms: 1
- Bathrooms: 1
- Full bathrooms: 1
- Main level bedrooms: 1
Primary bedroom
- Description: Spacious bedroom with double windows for natural light. New carpet, recent paint & walk-in closet. Faces north
- Features: Ceiling Fan(s)
- Level: First
Bathroom
- Description: Beautiful pastel-color cabinets with new mirror that brings in the whole water-relax concept
- Features: Corian Counters, Full Bath
- Level: First
Dining room
- Description: Dining area with window and laminate flooring through out.
- Features: Dining Area
- Level: First
Kitchen
- Description: New quartz countertop, new refrigerator, new microwave, new electric stove and new stainless-steel sink. Includes dishwasher and pantry. Spacious newly painted cabinets.
- Features: Quartz Counters, Kitchenette, Pantry
- Level: First
Laundry
- Description: In door laundry room with additional shelving. Washer and dryer that convey.
- Features: Electric Dryer Hookup, Washer Hookup
- Level: First
Other
- Description: Back porch to relax and enjoy a cool glass of tea in the summer, or a hot cup of coffee in the winter.
- Level: First
Storage
- Description: Keep your vacuum and other cleaning tools stored out of the way in the balcony storage area. Storage for electric hotwater heater
- Features: Storage
- Level: First
Heating
- Central
Cooling
- Ceiling Fan(s), Central Air
Appliances
- Included: Dishwasher, Disposal, Microwave, Free-Standing Electric Range, Refrigerator, Washer/Dryer
Features
- Breakfast Bar, Built-in Features, Ceiling Fan(s), Quartz Counters, Electric Dryer Hookup, No Interior Steps, Primary Bedroom on Main, Storage, Walk-In Closet(s)
- Flooring: Carpet, Laminate
- Windows: Blinds
- Number of fireplaces: 1
- Fireplace features: Living Room
Interior area
- Total interior livable area: 657 sqft
Video & virtual tour
Property
Parking
- Parking features: Open
Accessibility
- Accessibility features: Accessible Washer/Dryer
Features
- Levels: One
- Stories: 1
- Patio & porch: Covered, Rear Porch
- Exterior features: Balcony
- Pool features: None
- Fencing: None
- View description: None
- Waterfront features: None
Lot
- Size: 1,568 Square Feet
- Features: See Remarks, Close to Clubhouse
Details
- Additional structures: Tennis Court(s)
- Parcel number: 02581607510000
- Special conditions: Standard
Construction
Type & style
- Home type: Condo
- Property subtype: Condominium
Materials
- Foundation: Slab
- Roof: Shingle
Condition
- Resale
- New construction: No
- Year built: 1986
Utilities & green energy
- Sewer: Public Sewer
- Water: Public
- Utilities for property: Electricity Connected, Sewer Connected, Water Connected
Community & HOA
Community
- Features: BBQ Pit/Grill, Common Grounds, Dog Park, Fitness Center, Laundry Facility(s), Pool, Sidewalks, Spa/Hot Tub, Tennis Court(s)
- Subdivision: Edgecreek Condo Amd Plus
HOA
- Has HOA: Yes
- Services included: Common Area Maintenance, Sewer, Trash, Water
- HOA fee: $325 monthly
- HOA name: Edgecreek Condominiums HOA
Location
- Region: Austin
Financial & listing details
- Price per square foot: $209/sqft
- Tax assessed value: $172,450
- Annual tax amount: $2,619
- Date on market: 11/9/2026
- Listing terms: Cash,Conventional,FHA
- Electric utility on property: Yes
Estimated market value
Not available
Estimated sales range
Not available
Not available
Price history
| Date | Event | Price |
|---|---|---|
| 11/9/2026 | Listed for sale | $137,000+175.8%$209/sqft |
Source:  Unlock MLS #2341946 Report a problem | ||
| 4/7/2011 | Listing removed | $49,680$76/sqft |
Source: Barton Harris Realty #3596671 Report a problem | ||
| 2/25/2011 | Listed for sale | $49,680$76/sqft |
Source: Barton Harris Realty #3596671 Report a problem | ||
Public tax history
| Year | Property taxes | Tax assessment |
|---|---|---|
| 2025 | $3,529 -12.8% | $172,450 -15.6% |
| 2024 | $4,049 -4.8% | $204,303 -13.1% |
| 2023 | $4,254 +17.5% | $235,111 +28.2% |
| 2022 | $3,621 | $183,329 +30.3% |
| 2021 | -- | $140,729 +15.4% |
| 2020 | $2,715 +3.8% | $121,928 |
| 2019 | $2,615 +39.8% | $121,928 +25.4% |
| 2018 | $1,870 | $97,231 +15.1% |
| 2017 | $1,870 +38.9% | $84,469 +10.5% |
| 2016 | $1,347 | $76,460 +8.2% |
| 2015 | $1,347 | $70,662 +24.9% |
| 2014 | $1,347 | $56,590 +19.9% |
| 2013 | -- | $47,208 +7.6% |
| 2012 | -- | $43,865 -2.7% |
| 2011 | -- | $45,076 +37.4% |
| 2010 | -- | $32,817 -51.5% |
| 2009 | -- | $67,727 |
| 2008 | -- | $67,727 -45% |
| 2007 | -- | $123,163 |
Find assessor info on the county website
Monthly payment
Est. payment
Payment breakdown
Explore the cost of this home by adjusting the details. Changes won't be saved.Climate risks
Neighborhood: Gracy Woods
Nearby schools
Schools provided by the listing agent
- Elementary: Pillow
- Middle: Burnet (Austin ISD)
- High: Anderson
- District: Austin ISD
Source: Unlock MLS. This data may not be complete. We recommend contacting the local school district to confirm school assignments for this home.


Similar homes
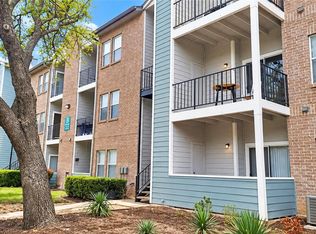
- $130,0001 bd1 ba657 sqft12166 Metric Blvd APT 257, Austin, TX 78758Active
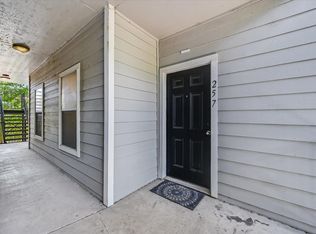
 MLS ID #5860420, Alina Gibbs, The Gibbs Agency LLC. Unlock MLS
- $106,9001 bd1 ba559 sqft12166 Metric Blvd APT 220, Austin, TX 78758Active
 MLS ID #3746212, Stevie Bear, Four Directions Realty LLC. Unlock MLS
- $114,0001 bd1 ba559 sqft12166 Metric Blvd APT 239, Austin, TX 78758Active
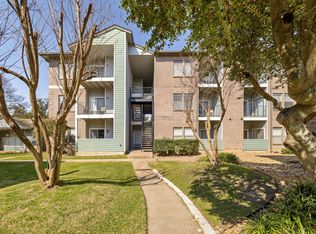 MLS ID #9332598, Tiffany Russell, Tiffany Russell Group. Unlock MLS
- $125,0001 bd1 ba668 sqft2320 Gracy Farms Ln APT 821, Austin, TX 78758Active
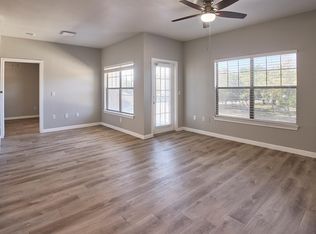 MLS ID #7114628, Angela Ordoyne, Scarlet Key Properties, LLC. Unlock MLS
- $145,0001 bd1 ba791 sqft2320 Gracy Farms Ln APT 322, Austin, TX 78758ActiveMLS ID #7564647, Angela Ordoyne, Scarlet Key Properties, LLC. Unlock MLS
- $159,9001 bd1 ba650 sqft7685 Northcross Dr Unit 1009, Austin, TX 78757ActiveMLS ID #7170429, Whitney Stockdale, Platinum Realty-Austin. Unlock MLS
- $147,0002 bd2 ba955 sqft2018 W Rundberg Ln APT 19A, Austin, TX 78758ActiveMLS ID #1612725, Brooke Steele, Compass RE Texas, LLC. Unlock MLS
- $170,0002 bd1 ba829 sqft4159 Steck Ave Unit 295, Austin, TX 78759ActiveMLS ID #8581954, Eric Stimmel, Property Management Of Texas. Unlock MLS
- $164,9001 bd2 ba848 sqft1010 W Rundberg Ln APT 31, Austin, TX 78758ActiveMLS ID #1667938, Monika Suhnholz, Coldwell Banker Realty. Unlock MLS
- $150,0001 bd1 ba565 sqft1015 E Yager Ln Unit 172, Austin, TX 78753Active
 MLS ID #628731, Miriam Moorman, JPAR - Round Rock. Central Texas MLS
- $154,9001 bd1 ba421 sqft3316 Guadalupe St APT 309, Austin, TX 78705ActiveMLS ID #2019792, Maureen Farelli, eXp Realty, LLC. Unlock MLS
- $184,9002 bd1 ba752 sqft1411 Gracy Farms Ln APT 61, Austin, TX 78758ActiveMLS ID #5360775, Stacy Sass, Volt Realty. Unlock MLS
- $129,0001 bd1 ba565 sqft1015 E Yager Ln Unit 35, Austin, TX 78753ActiveMLS ID #6407889, Zachary Wallace, Compass RE Texas, LLC. Unlock MLS
- $204,9992 bd2 ba983 sqft11301 Jollyville Rd APT B2, Austin, TX 78759ActiveMLS ID #1317390, Michael Valdez, Capital Investments of Austin. Unlock MLS
- $130,0001 bd1 ba515 sqft935 La Posada Dr #241, Austin, TX 78752ActiveMLS ID #5501983, Ray Patel, All City Real Estate Ltd. Co. Unlock MLS
- $150,0001 bd1 ba649 sqft2425 Ashdale Dr APT 29, Austin, TX 78757ActiveMLS ID #2541751, Holly Holmes, Compass RE Texas, LLC. Unlock MLS
- $139,0001 bd1 ba582 sqft909 Reinli St APT 232, Austin, TX 78751ActiveMLS ID #6641482, Hayes Drewett, Compass RE Texas, LLC. Unlock MLS
- $149,9502 bd2 ba919 sqft300 E Croslin St APT 114, Austin, TX 78752ActiveMLS ID #6646970, Bill Lanfer, Solutions Real Estate Texas. Unlock MLS
- $129,2001 bd1 ba607 sqft909 Reinli St APT 240, Austin, TX 78751ActiveMLS ID #6706245, Kyle Jancovech, Jancovech Real Estate, LLC. Unlock MLS
- $169,9001 bd1 ba650 sqft7685 Northcross Dr Unit 306, Austin, TX 78757ActiveMLS ID #5874240, Gary DePinto, Metro 512 Realty. Unlock MLS
