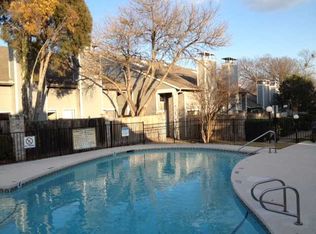
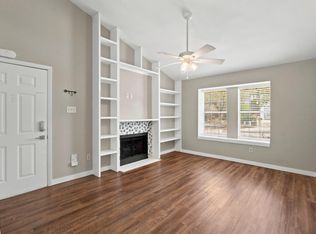
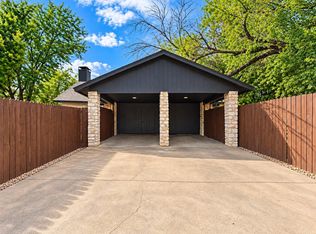
Enjoy comfortable, convenient Austin living in this super cute, loft-style condo with a townhome feel at 1010 West Rundberg Lane #31. Located in a gated community, this home features an open floor plan connecting the living, dining, and kitchen areas, a cozy fireplace, an oversized one-car garage, and generous storage. A private fenced-in courtyard and a rooftop deck right off the bedroom offer inviting outdoor spaces to relax. The property has been pre-inspected. This is an estate sale, and no Seller’s Disclosure Notice is available. Recent updates include a new HVAC system, new carpet on the stairs, and a water heater, dishwasher, microwave, and refrigerator—all less than one year old. The washer, dryer, refrigerator, and TV convey. Recent HOA improvements include new flat and pitched roofs, refreshed siding and exterior paint, and updated patio fencing. A spacious community pool anchors the central courtyard, while the fenced grounds provide a welcoming setting for walks with your dog. With a Metro bus stop right out front, the YMCA next door, and nearby Quail Creek Park, recreation and transportation are close at hand. Approximately five minutes from The Domain and Q2 Stadium and 15 minutes from downtown Austin, depending on traffic, this convenient location puts shopping, dining, and entertainment within easy reach.
Active
$169,900
1010 W Rundberg Ln APT 31, Austin, TX 78758
1beds
848sqft
Condominium
Built in 1980
-- sqft lot
$-- Zestimate®
$200/sqft
$427/mo HOA
What's special
Cozy fireplacePrivate fenced-in courtyardOversized one-car garageUpdated patio fencingGenerous storageNew hvac system
- 13 hours
- 36
- 1
Zillow last checked:
Listing updated:
Listed by:
Monika Suhnholz 512 4318046,
Coldwell Banker Realty (512) 343-7500
Source: Unlock MLS,MLS#: 1667938
Facts & features
Interior
Bedrooms & bathrooms
- Bedrooms: 1
- Bathrooms: 2
- Full bathrooms: 1
- 1/2 bathrooms: 1
- Main level bedrooms: 1
Heating
- Central, Natural Gas
Cooling
- Central Air
Appliances
- Included: Dishwasher, Free-Standing Range
Features
- High Ceilings, Interior Steps
- Flooring: Carpet, Laminate, Tile
- Windows: Aluminum Frames, Screens, Window Coverings
- Number of fireplaces: 1
- Fireplace features: Living Room
Interior area
- Total interior livable area: 848 sqft
Video & virtual tour
Property
Parking
- Total spaces: 1
- Parking features: Attached, See Remarks
- Attached garage spaces: 1
Accessibility
- Accessibility features: None
Features
- Levels: One
- Stories: 1
- Patio & porch: None
- Exterior features: None
- Has private pool: Yes
- Pool features: In Ground
- Spa features: None
- Fencing: Wood
- View description: None
- Waterfront features: None
Lot
- Size: 2,439 Square Feet
- Features: Sprinklers In Front
Details
- Additional structures: None
- Parcel number: 02421509020041
- Special conditions: See Remarks
Construction
Type & style
- Home type: Condo
- Property subtype: Condominium
Materials
- Foundation: Slab
- Roof: Composition
Condition
- Updated/Remodeled
- New construction: No
- Year built: 1980
Utilities & green energy
- Sewer: Public Sewer
- Water: Public
- Utilities for property: Electricity Available, Natural Gas Available
Community & HOA
Community
- Features: Pool
- Subdivision: Summertree Condo
HOA
- Has HOA: Yes
- Services included: Common Area Maintenance, Landscaping, Pest Control, Trash
- HOA fee: $427 monthly
- HOA name: Summertree Ass
Location
- Region: Austin
Financial & listing details
- Price per square foot: $200/sqft
- Tax assessed value: $168,204
- Date on market: 10/29/2026
- Listing terms: Cash,Conventional
- Electric utility on property: Yes
Estimated market value
Not available
Estimated sales range
Not available
Not available
Price history
| Date | Event | Price |
|---|---|---|
| 10/29/2026 | Listed for sale | $169,900+324.8%$200/sqft |
Source:  Unlock MLS #1667938 Report a problem | ||
| 10/13/2014 | Sold | -- |
Source: Agent Provided Report a problem | ||
| 2/25/2013 | Sold | -- |
Source: Agent Provided Report a problem | ||
| 8/16/2009 | Listing removed | $40,000$47/sqft |
Source: foreclosure.com Report a problem | ||
| 8/7/2009 | Listed for sale | $40,000$47/sqft |
Source: foreclosure.com Report a problem | ||
Public tax history
| Year | Property taxes | Tax assessment |
|---|---|---|
| 2021 | -- | $129,102 +10% |
| 2020 | $841 | $117,365 -14.3% |
| 2019 | -- | $136,892 +41.1% |
| 2018 | $1,534 | $96,995 +10% |
| 2017 | $1,534 -19.6% | $88,177 +10% |
| 2016 | $1,909 | $80,161 +1.4% |
| 2015 | $1,909 | $79,084 -1.4% |
| 2014 | $1,909 | $80,204 +16.2% |
| 2013 | -- | $69,050 |
| 2012 | -- | $69,050 |
| 2011 | -- | $69,050 |
| 2010 | -- | $69,050 |
| 2009 | -- | $69,050 +4.3% |
| 2008 | -- | $66,172 +10% |
| 2007 | -- | $60,156 -2.4% |
| 2006 | -- | $61,661 |
Find assessor info on the county website
Monthly payment
Est. payment
Payment breakdown
Explore the cost of this home by adjusting the details. Changes won't be saved.Climate risks
Neighborhood: North Austin
Nearby schools
Schools provided by the listing agent
- Elementary: Walnut Creek
- Middle: Dobie (Austin ISD)
- High: Navarro Early College
- District: Austin ISD
Source: Unlock MLS. This data may not be complete. We recommend contacting the local school district to confirm school assignments for this home.

Similar homes
- $184,9002 bd1 ba752 sqft1411 Gracy Farms Ln APT 61, Austin, TX 78758Active
 MLS ID #5360775, Stacy Sass, Volt Realty. Unlock MLS
- $174,9002 bd1 ba890 sqft12804 Broughton Way #A, Austin, TX 78727Active
 MLS ID #3246750, Jonathan Lay Layton, Luxely Real Estate. Unlock MLS
- $180,0002 bd2 ba828 sqft2600 Penny Ln APT 211, Austin, TX 78757Active
 MLS ID #2415010, Todd Burgener, Douglas Elliman Real Estate. Unlock MLS
- $239,0002 bd2 ba1.1k sqft1010 W Rundberg Ln APT 30, Austin, TX 78758Active
 MLS ID #8503441, Britt Heffernan, Brodsky Properties. Unlock MLS
- $180,0001 bd1 ba535 sqft11821 Bittern Holw APT 12, Austin, TX 78758ActiveMLS ID #8271582, Ngoc Cantu, JBGoodwin REALTORS NW. Unlock MLS
- $189,0002 bd2 ba829 sqft11901 Swearingen Dr APT 37, Austin, TX 78758ActiveMLS ID #1322322, Nicki Turner, Berkshire Hathaway TX Realty. Unlock MLS
- $179,9001 bd1 ba650 sqft7685 Northcross Dr Unit 908, Austin, TX 78757ActiveMLS ID #9927748, George Devillar, DeVillar Properties. Unlock MLS
- $167,9002 bd1 ba872 sqft7920 Rockwood Ln APT 209, Austin, TX 78757ActiveMLS ID #8761242, Carmen Reese, Real Broker, LLC. Unlock MLS
- $205,0002 bd3 ba1k sqft11901 Swearingen Dr APT 129, Austin, TX 78758ActiveMLS ID #6726678, Tina Coverman, Violet Crown Properties. Unlock MLS
- $219,0002 bd2 ba968 sqft8400 Jamestown Dr APT 426, Austin, TX 78758ActiveMLS ID #7123919, Hope Teel, RE/MAX Fine Properties. Unlock MLS
- $169,5001 bd1 ba640 sqft8210 Bent Tree Rd APT 235, Austin, TX 78759ActiveMLS ID #4499502, Carol Dochen, Bramlett Partners. Unlock MLS
- $167,0001 bd1 ba672 sqft7920 Rockwood Ln APT 216, Austin, TX 78757ActiveMLS ID #1819389, John Dunham, Compass RE Texas, LLC. Unlock MLS
- $182,0001 bd1 ba633 sqft8210 Bent Tree Rd APT 231, Austin, TX 78759ActiveMLS ID #1271364, Morgan Dowell, Gottesman Residential R.E.. Unlock MLS
- $225,0002 bd2 ba1.1k sqft1748 Ohlen Rd APT 24, Austin, TX 78757ActiveMLS ID #5629172, Craig Souza, Compass RE Texas, LLC. Unlock MLS
- $199,9002 bd2 ba967 sqft2425 Ashdale Dr APT 32, Austin, TX 78757ActiveMLS ID #7335898, Bill Mills, Austin Fine Properties LLC. Unlock MLS
- $165,0001 bd1 ba638 sqft3703 Harmon Ave APT 104, Austin, TX 78705ActiveMLS ID #8464849, Jeremy Smith, Waterloo Realty, LLC. Unlock MLS
- $179,0002 bd2 ba1k sqft11970 Jollyville Rd APT 103, Austin, TX 78759ActiveMLS ID #4740872, John Mangione, Austin Choice Homes. Unlock MLS
- $174,0001 bd1 ba500 sqft407 E 45th St APT 116, Austin, TX 78751ActiveMLS ID #6364231, Nathan Jones, eXp Realty, LLC. Unlock MLS
- $165,0002 bd2 ba1k sqft2450 Wickersham Ln APT 1001, Austin, TX 78741ActiveMLS ID #5469069, Carlos Cruz, Real Broker, LLC. Unlock MLS
- $199,0002 bd2 ba828 sqft6409 Burns St APT 304, Austin, TX 78752ActiveMLS ID #1596401, Alli Heller, Serhant Texas, LLC. Unlock MLS
