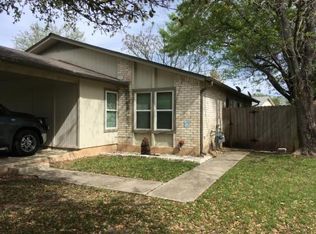
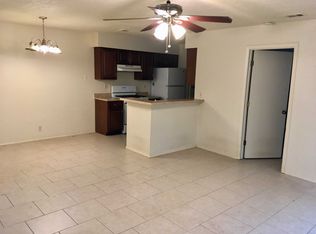
The warmth of a stone fireplace anchors the living room of this single-story Austin residence. An open floorplan seamlessly connects the main living spaces, featuring tile flooring and ceiling fans. A breakfast bar provides a natural transition to the adjacent kitchen, creating an inviting setting for daily routines and social gatherings. The kitchen is designed for efficiency and style, showcasing oak cabinetry, tile counters, and stone counters. It comes equipped with functional appliances including a dishwasher, electric cooktop, electric oven, electric range, free-standing electric range, range hood, free-standing refrigerator, and exhaust fan. Recessed lighting and built-in features enhance the utility of this central culinary space. Comfort extends throughout the home with three full bathrooms and versatile bedrooms featuring ceramic tile flooring, ceiling fans, and sliding windows. The bathrooms are detailed with functional elements like a soaking tub, stone counters, and rich wood cabinets. Outside, the exterior features vertical siding and stone construction beneath a shingle roof. A long concrete driveway leads to a covered carport supported by stone pillars. The property also boasts a private wood-fenced back yard, offering quiet views of the surrounding trees, woods, and neighborhood. To help visualize this homes floor plan and to highlight its potential virtual furnishings may have been added to photos found in this listing.
Active
$174,900
12804 Broughton Way #A, Austin, TX 78727
2beds
890sqft
Condominium
Built in 1980
-- sqft lot
$171,100 Zestimate®
$197/sqft
$-- HOA
What's special
Stone fireplaceStone constructionOpen floorplanElectric ovenExhaust fanRecessed lightingTile flooring
- 20 days
- 546
- 39
Likely to sell faster than
Zillow last checked:
Listing updated:
Listed by:
Jonathan Lay Layton (281) 357-9887,
Luxely Real Estate (281) 357-9887
Source: Unlock MLS,MLS#: 3246750
Facts & features
Interior
Bedrooms & bathrooms
- Bedrooms: 2
- Bathrooms: 1
- Full bathrooms: 1
- Main level bedrooms: 2
Heating
- Central
Cooling
- Ceiling Fan(s), Central Air
Appliances
- Included: Cooktop, Dishwasher, Electric Cooktop, Electric Range, Exhaust Fan, Oven, Electric Oven, Range, Free-Standing Electric Range, RNGHD, Refrigerator, Free-Standing Refrigerator
Features
- Breakfast Bar, Built-in Features, Ceiling Fan(s), Stone Counters, Tile Counters, Open Floorplan, Recessed Lighting, Soaking Tub
- Flooring: Tile
- Windows: None
- Number of fireplaces: 1
- Fireplace features: Living Room, Stone
Interior area
- Total interior livable area: 890 sqft
Video & virtual tour
Property
Parking
- Parking features: Carport, Concrete, Driveway
Accessibility
- Accessibility features: None
Features
- Levels: One
- Stories: 1
- Patio & porch: Porch
- Exterior features: Private Yard
- Pool features: None
- Fencing: Back Yard, Fenced, Wood
- Has view: Yes
- View description: Neighborhood, Trees/Woods
- Waterfront features: None
Lot
- Size: 3,785 Square Feet
- Features: None
Details
- Additional structures: None
- Parcel number: 02641622020000
- Special conditions: Third Party Approval
Construction
Type & style
- Home type: Condo
- Property subtype: Condominium
Materials
- Foundation: Slab
- Roof: Shingle
Condition
- Resale
- New construction: No
- Year built: 1980
Utilities & green energy
- Sewer: Public Sewer
- Water: Public
- Utilities for property: Electricity Available, Sewer Available, Water Available
Community & HOA
Community
- Features: None
- Subdivision: 12804 Broughton Way Condos
HOA
- Has HOA: No
Location
- Region: Austin
Financial & listing details
- Price per square foot: $197/sqft
- Tax assessed value: $339,509
- Annual tax amount: $6,107
- Date on market: 10/22/2026
- Listing terms: Cash,Conventional
- Electric utility on property: Yes
Estimated market value
$171,100
$163,000 - $180,000
$1,411/mo
Price history
| Date | Event | Price |
|---|---|---|
| 10/22/2026 | Listed for sale | $174,900$197/sqft |
Source:  Unlock MLS #3246750 Report a problem | ||
Public tax history
| Year | Property taxes | Tax assessment |
|---|---|---|
| 2025 | $6,948 +2.7% | $339,509 -0.5% |
| 2024 | $6,765 +19.9% | $341,332 +9.4% |
| 2023 | $5,643 +51.2% | $311,915 +65% |
| 2022 | $3,732 | $188,988 |
Find assessor info on the county website
Monthly payment
Est. payment
Payment breakdown
Explore the cost of this home by adjusting the details. Changes won't be saved.Climate risks
Neighborhood: Gracy Woods
Nearby schools
Schools provided by the listing agent
- Elementary: Summitt
- Middle: Murchison
- High: Anderson
- District: Austin ISD
Source: Unlock MLS. This data may not be complete. We recommend contacting the local school district to confirm school assignments for this home.

Similar homes
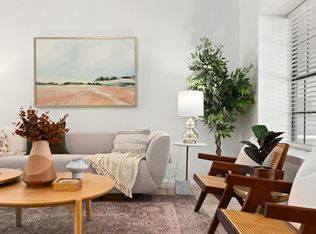
- $195,0002 bd3 ba1k sqft11901 Swearingen Dr APT 57K, Austin, TX 78758Active
 MLS ID #9431381, Caroline Mowry, Compass RE Texas, LLC. Unlock MLS
- $179,0002 bd2 ba1k sqft11970 Jollyville Rd APT 103, Austin, TX 78759Active
 MLS ID #4740872, John Mangione, Austin Choice Homes. Unlock MLS
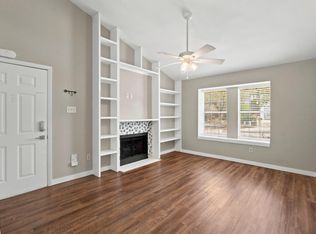
- $184,9002 bd1 ba752 sqft1411 Gracy Farms Ln APT 61, Austin, TX 78758Active
 MLS ID #5360775, Stacy Sass, Volt Realty. Unlock MLS
- $164,9001 bd2 ba848 sqft1010 W Rundberg Ln APT 31, Austin, TX 78758Active
 MLS ID #1667938, Monika Suhnholz, Coldwell Banker Realty. Unlock MLS
- $200,0002 bd3 ba1k sqft11901 Swearingen Dr APT 129, Austin, TX 78758ActiveMLS ID #6726678, Tina Coverman, Violet Crown Properties. Unlock MLS
- $170,0001 bd1 ba785 sqft6804 N Capital Of Texas Hwy APT 514, Austin, TX 78731ActiveMLS ID #1817934, Dinah Flores, StepStone Realty LLC. Unlock MLS
- $189,0002 bd2 ba829 sqft11901 Swearingen Dr APT 37, Austin, TX 78758ActiveMLS ID #1322322, Nicki Turner, Berkshire Hathaway TX Realty. Unlock MLS
- $232,5002 bd1 ba916 sqft4902 Duval Rd APT R2, Austin, TX 78727ActiveMLS ID #3451548, Tracy Trevino, Compass RE Texas, LLC. Unlock MLS
- $210,0002 bd2 ba1.1k sqft1748 Ohlen Rd APT 24, Austin, TX 78757ActiveMLS ID #5629172, Craig Souza, Compass RE Texas, LLC. Unlock MLS
- $199,9002 bd2 ba1k sqft1015 E Yager Ln Unit 18, Austin, TX 78753ActiveMLS ID #8230187, Lily Lynn, Compass RE Texas, LLC. Unlock MLS
- $150,0001 bd1 ba565 sqft1015 E Yager Ln Unit 172, Austin, TX 78753Active
 MLS ID #628731, Miriam Moorman, JPAR - Round Rock. Central Texas MLS
- $159,9002 bd2 ba850 sqft2124 Burton Dr APT 203, Austin, TX 78741ActiveMLS ID #6953803, Dedy Tando, Austin 101 Realty, LLC. Unlock MLS
- $175,0002 bd2 ba1k sqft5608 Cougar Dr APT 118, Austin, TX 78745ActiveMLS ID #3428174, Joe Bryson, Real Estate Alliance, Inc.. Unlock MLS
- $165,0002 bd2 ba1k sqft2450 Wickersham Ln APT 1001, Austin, TX 78741ActiveMLS ID #5469069, Carlos Cruz, Real Broker, LLC. Unlock MLS
- $199,9002 bd2 ba967 sqft2425 Ashdale Dr APT 32, Austin, TX 78757ActiveMLS ID #7335898, Bill Mills, Austin Fine Properties LLC. Unlock MLS
- $179,9252 bd1 ba900 sqft1601 Faro Dr APT 1502, Austin, TX 78741ActiveMLS ID #5178012, Elliott Sanchez, Compass RE Texas, LLC. Unlock MLS
- $214,9992 bd2 ba1k sqft8621 Putnam Dr APT A, Austin, TX 78757ActiveMLS ID #4974592, Jennifer Plourde, Deborah Kosierowski, Broker. Unlock MLS
- $169,9002 bd2 ba1.1k sqft901 S Mays St Unit 19, Round Rock, TX 78664ActiveMLS ID #9934779, Gregory Tran, Keller Williams Realty. Unlock MLS
- $199,0002 bd2 ba850 sqft7685 Northcross Dr Unit 628, Austin, TX 78757ActiveMLS ID #4688162, Abby Alwan, Compass RE Texas, LLC. Unlock MLS
- $174,9002 bd2 ba1k sqft4202 Hudson Bend Rd APT B, Austin, TX 78734ActiveMLS ID #7325048, Rocky Winston, Compass RE Texas, LLC. Unlock MLS
