Well cared for home with stylish updates in a spacious park like community. Improvements over the years include luxury vinyl flooring, updated kitchen and bathrooms, and popcorn ceiling removed, creating a clean, modern look. HVAC replaced in May 2017. This inviting home offers a functional open-concept layout with abundant natural light, creating a warm and welcoming atmosphere. The spacious living area flows seamlessly into the kitchen and dining spaces, perfect for everyday living and entertaining. Enjoy a large community pool, mature trees, and lovely grounds. The complex roof was replaced approximately two years ago with a Tier 2 shingle. Located just minutes from major highways, shopping, dining, and employers, this home combines comfort, convenience and value. Don't miss this great opportunity to own in a growing Austin area!
Active
Price cut: $5K (7/19)
$219,900
1015 E Yager Ln Unit 18, Austin, TX 78753
2beds
1,004sqft
:
Get pre-qualified$1,965/mo
Condominium
Built in 1984
-- sqft lot
$-- Zestimate®
$219/sqft
$390/mo HOA
What's special
Clean modern lookLuxury vinyl flooringAbundant natural lightLovely groundsWarm and welcoming atmosphereMature treesLarge community pool
- 125 days |
- 302 |
- 20 |
Zillow last checked:
Listing updated:
Listed by:
Lily Lynn (512) 575-3644,
Compass RE Texas, LLC (512) 575-3644
Source: Unlock MLS,MLS#: 8230187
Facts & features
Interior
Bedrooms & bathrooms
- Bedrooms: 2
- Bathrooms: 2
- Full bathrooms: 2
- Main level bedrooms: 1
Primary bedroom
- Features: Ceiling Fan(s), Walk-In Closet(s)
- Level: Second
Bedroom
- Features: Ceiling Fan(s)
- Level: Main
Heating
- Central, Electric
Cooling
- Ceiling Fan(s), Central Air, Electric
Appliances
- Included: Dishwasher, Disposal, Microwave, Free-Standing Electric Range, Free-Standing Refrigerator, Electric Water Heater
Features
- Ceiling Fan(s), Vaulted Ceiling(s), Granite Counters, Electric Dryer Hookup, High Speed Internet, Interior Steps, Open Floorplan, Pantry, Recessed Lighting, Washer Hookup
- Flooring: Vinyl
- Windows: Blinds, Screens, Window Treatments
Interior area
- Total interior livable area: 1,004 sqft
Property
Parking
- Parking features: Additional Parking
Accessibility
- Accessibility features: None
Features
- Levels: Two
- Stories: 2
- Patio & porch: Rear Porch
- Exterior features: Private Yard
- Pool features: None
- Fencing: Wood
- Has view: Yes
- View description: None
- Waterfront features: None
Lot
- Size: 5,654 Square Feet
- Features: None
Details
- Additional structures: None
- Parcel number: 02522810240017
- Special conditions: Standard
Construction
Type & style
- Home type: Condo
- Property subtype: Condominium
Materials
- Foundation: Slab
- Roof: Shingle
Condition
- Resale
- New construction: No
- Year built: 1984
Utilities & green energy
- Sewer: Public Sewer
- Water: Public
- Utilities for property: Cable Available, Electricity Connected, Internet-Fiber, Sewer Connected, Water Connected
Community & HOA
Community
- Features: Cluster Mailbox, Common Grounds, Pool
- Subdivision: Coppertree Condo Ph 02
HOA
- Has HOA: Yes
- Services included: Common Area Maintenance, Landscaping, Maintenance Structure
- HOA fee: $390 monthly
- HOA name: Coppertree HOA
Location
- Region: Austin
Financial & listing details
- Price per square foot: $219/sqft
- Tax assessed value: $186,946
- Annual tax amount: $5,846
- Date on market: 4/10/2026
- Listing terms: Cash,Conventional,FHA,VA Loan
- Electric utility on property: Yes
Estimated market value
Not available
Estimated sales range
Not available
Not available
Price history
| Date | Event | Price |
|---|---|---|
| 7/19/2026 | Price change | $219,900-2.2%$219/sqft |
Source:  Unlock MLS #8230187 Report a problem Unlock MLS #8230187 Report a problem | ||
| 5/8/2026 | Price change | $224,900-2.2%$224/sqft |
Source: Unlock MLS #8230187 Report a problem | ||
| 4/10/2026 | Listed for sale | $229,900+87.1%$229/sqft |
Source: Unlock MLS #8230187 Report a problem | ||
| 1/9/2025 | Listing removed | $1,750$2/sqft |
Source: Unlock MLS #7897348 Report a problem | ||
| 12/26/2024 | Listed for rent | $1,750$2/sqft |
Source: Unlock MLS #7897348 Report a problem | ||
| 8/11/2015 | Sold | -- |
Source: Agent Provided Report a problem | ||
| 7/14/2015 | Pending sale | $122,900$122/sqft |
Source: Atlas Realty #5967196 Report a problem | ||
| 7/9/2015 | Listed for sale | $122,900$122/sqft |
Source: Atlas Realty #5967196 Report a problem | ||
| 4/17/2007 | Sold | -- |
Source: Agent Provided Report a problem | ||
Public tax history
| Year | Property taxes | Tax assessment |
|---|---|---|
| 2019 | $2,953 | $166,407 +10% |
| 2018 | $2,953 | $151,279 +10% |
| 2017 | $2,953 +23.5% | $137,526 +10% |
| 2016 | $2,391 | $125,024 +15.9% |
| 2015 | $2,391 | $107,844 +21.7% |
| 2014 | $2,391 | $88,634 -2.5% |
| 2013 | -- | $90,885 +1.3% |
| 2012 | -- | $89,707 -1.7% |
| 2011 | -- | $91,278 +0.9% |
| 2010 | -- | $90,493 -4.2% |
| 2009 | -- | $94,420 +1.7% |
| 2008 | -- | $92,849 +28.6% |
| 2007 | -- | $72,215 +7.2% |
| 2006 | -- | $67,367 |
Find assessor info on the county website
Monthly payment
Est. payment
Payment breakdown
Explore the cost of this home by adjusting the details. Changes won't be saved.Climate risks
Neighborhood: Tech Ridge
Nearby schools
GreatSchools rating
- 6/10Copperfield Elementary SchoolGrades: PK-5Distance: 0.1 mi
- 2/10Westview Middle SchoolGrades: 6-8Distance: 2.5 mi
- 2/10John B Connally High SchoolGrades: 9-12Distance: 2.2 mi
Schools provided by the listing agent
- Elementary: Copperfield
- Middle: Dessau
- High: John B Connally
- District: Pflugerville ISD
Source: Unlock MLS. This data may not be complete. We recommend contacting the local school district to confirm school assignments for this home.
- $--2 bd1 ba734 sqft1015 E Yager Ln UNIT 205, Austin, TX 78753Sold
- $378,400-- bd2 ba1.8k sqft12146 Trotwood Dr, Austin, TX 78753Off Market
- $332,6003 bd2 ba1.3k sqft12150 Trotwood Dr, Austin, TX 78753Off Market
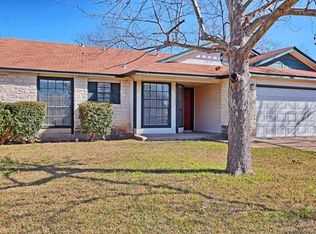
- $327,700-- bd2 ba1.5k sqft12148 Trotwood Dr, Austin, TX 78753Off Market
- $305,900-- bd2 ba1.1k sqft12144 Trotwood Dr, Austin, TX 78753Off Market
- $319,800-- bd2 ba1.3k sqft12152 Trotwood Dr, Austin, TX 78753Off Market
- $310,700-- bd2 ba1.3k sqft12154 Trotwood Dr, Austin, TX 78753Off Market
- $249,8003 bd2 ba967 sqft1015 E Yager Ln UNIT 125, Austin, TX 78753For Sale
A local agent can set up tours, give advice and negotiate with sellers.
Similar homes
- $219,9002 bd2 ba891 sqft1015 E Yager Ln Unit 187, Austin, TX 78753Active

 MLS ID #611850, Dee A. Thomas, Keller Williams Realty NW. Central Texas MLS
 - $229,0002 bd2 ba955 sqft12310 Furrow Cv APT A, Austin, TX 78753Active
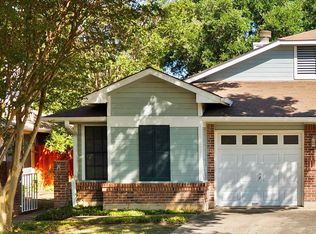
 MLS ID #6098135, Linda Welsh, Compass RE Texas, LLC. Unlock MLS
 - $199,9002 bd2 ba829 sqft11901 Swearingen Dr APT 110, Austin, TX 78758Active
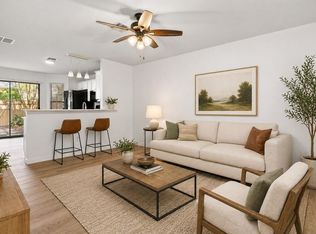 MLS ID #4998694, Dawson Brewer, Realty of America, LLC. Unlock MLS
 - $249,0002 bd1 ba1k sqft9001 Parkfield Dr #A, Austin, TX 78758Active
 MLS ID #8075451, Cory Morrison, Compass RE Texas, LLC. Unlock MLS
 - $236,9003 bd2 ba1.1k sqft1617 W Braker Ln #B, Austin, TX 78758ActiveMLS ID #5611274, Dana Hershman, Pure Realty. Unlock MLS
- $199,9902 bd3 ba1k sqft1411 Gracy Farms Ln APT 100, Austin, TX 78758ActiveMLS ID #3694339, Nasrin Mombaini, Keller Williams Realty. Unlock MLS
- $205,0002 bd2 ba829 sqft11901 Swearingen Dr APT 37, Austin, TX 78758ActiveMLS ID #1322322, Nicki Turner, Berkshire Hathaway TX Realty. Unlock MLS
- $275,0002 bd2 ba1.1k sqft1748 Ohlen Rd APT 42, Austin, TX 78757ActiveMLS ID #7492744, Monica DiSchiano, Redfin Corporation. Unlock MLS
- $209,9002 bd2 ba828 sqft6409 Burns St APT 304, Austin, TX 78752ActiveMLS ID #1596401, Alli Heller, Serhant Texas, LLC. Unlock MLS
- $295,0002 bd2 ba1.1k sqft1748 Ohlen Rd APT 68, Austin, TX 78757ActiveMLS ID #8410191, Jody Lockshin, Habitat Hunters Inc. Unlock MLS
- $214,9001 bd2 ba928 sqft5604 Woodrow Ave APT 4, Austin, TX 78756ActiveMLS ID #1441692, Erika Albert, E-Rae Realty. Unlock MLS
- $250,0002 bd1 ba972 sqft9525 N Capital Of Texas Hwy Unit 623, Austin, TX 78759ActiveMLS ID #2764900, Michael Sedillo, Scott Nicholson. Unlock MLS
- $248,5002 bd1 ba805 sqft8210 Bent Tree Rd APT 104, Austin, TX 78759ActiveMLS ID #9552352, Mk Kavoussi, MK Realty. Unlock MLS
- $225,0002 bd2 ba1k sqft2450 Wickersham Ln APT 302, Austin, TX 78741ActiveMLS ID #2970165, Charlie Aghadiuno, All City Real Estate Ltd. Co. Unlock MLS
- $289,5003 bd2 ba1k sqft200 E Pheasant Dr, Austin, TX 78753ActiveMLS ID #4977475, Lalo Herrera, Keller Williams Realty. Unlock MLS
- $180,0002 bd2 ba1k sqft11970 Jollyville Rd APT 103, Austin, TX 78759ActiveMLS ID #7932539, John Mangione, Austin Choice Homes. Unlock MLS
- $275,9992 bd2 ba1.1k sqft9525 Capital Of Tx Hwy #636, Austin, TX 78759ActiveMLS ID #4915698, Elissa Wilson, Century 21 Stribling Properties. Unlock MLS
- $260,0003 bd3 ba1.4k sqft1904 Rosetti Dr #109, Austin, TX 78752ActiveMLS ID #6624883, Sarah Kadish, Kadish Properties. Unlock MLS
- $210,0002 bd2 ba1k sqft4204 Hudson Bend Rd APT B, Austin, TX 78734ActiveMLS ID #8255179, Jose Robles, eXp Realty, LLC. Unlock MLS
- $269,0002 bd3 ba1.1k sqft4501 Whispering Valley Dr APT 29, Austin, TX 78727ActiveMLS ID #4151253, Sinly Lim, United Real Estate. Unlock MLS
