Welcome to easy Austin living in this inviting two-bedroom, two-bathroom condo at The Loop Condominiums. Ideally located just minutes from Downtown Austin, The Domain, The Arboretum, shopping, dining, entertainment, and major highways, this home offers the perfect blend of comfort and convenience. The thoughtfully designed floor plan features a spacious primary suite with a private en-suite bath, a generously sized second bedroom, and an open living and dining area ideal for everyday living or entertaining. Step outside to your private covered porch overlooking the community pool, surrounded by mature trees and lush greenery—a peaceful place to relax and unwind. With parks, trails, and recreation just minutes away, this centrally located condo makes it easy to enjoy all that Austin has to offer.
Active
Price cut: $10K (7/25)
$275,999
9525 Capital Of Tx Hwy #636, Austin, TX 78759
2beds
1,183sqft
Condominium
Built in 1998
-- sqft lot
$-- Zestimate®
$233/sqft
$527/mo HOA
What's special
Inviting two-bedroom two-bathroom condoCommunity poolGenerously sized second bedroom
- 77 days |
- 341 |
- 18 |
Zillow last checked:
Listing updated:
Listed by:
Elissa Wilson (512) 863-0021,
Century 21 Stribling Properties (512) 863-0021,
Angie Moore (512) 297-5534,
Century 21 Stribling Properties
Source: Unlock MLS,MLS#: 4915698
Facts & features
Interior
Bedrooms & bathrooms
- Bedrooms: 2
- Bathrooms: 2
- Full bathrooms: 2
- Main level bedrooms: 2
Heating
- Heat Pump, Natural Gas
Cooling
- Ceiling Fan(s), Electric
Appliances
- Included: Dishwasher, Disposal, Electric Cooktop, Microwave, Oven, Refrigerator, Washer/Dryer, Gas Water Heater
Features
- Ceiling Fan(s), Granite Counters, Double Vanity, Pantry
- Flooring: Carpet, Laminate
- Windows: Plantation Shutters
- Number of fireplaces: 1
- Fireplace features: Gas, Living Room
Interior area
- Total interior livable area: 1,183 sqft
Property
Parking
- Total spaces: 1
- Parking features: Electric Gate, Gated, Parking Lot
- Garage spaces: 1
Accessibility
- Accessibility features: None
Features
- Levels: One
- Stories: 1
- Patio & porch: Covered, Porch
- Exterior features: Balcony
- Pool features: None, In Ground, Outdoor Pool
- Fencing: See Remarks, Full
- Has view: Yes
- View description: Pool, Trees/Woods
- Waterfront features: None
Lot
- Size: 4,177 Square Feet
- Features: See Remarks, Trees-Moderate
Details
- Additional structures: See Remarks, Garage(s)
- Parcel number: 542401
- Special conditions: Standard
Construction
Type & style
- Home type: Condo
- Property subtype: Condominium
Materials
- Foundation: Slab
- Roof: Tile
Condition
- Resale
- New construction: No
- Year built: 1998
Utilities & green energy
- Sewer: Public Sewer
- Water: Public
- Utilities for property: See Remarks
Community & HOA
Community
- Features: BBQ Pit/Grill, Clubhouse, Cluster Mailbox, Common Grounds, Curbs, Gated, Google Fiber, Pool, Spa/Hot Tub, Street Lights
- Subdivision: Loop Condo
HOA
- Has HOA: Yes
- Services included: Maintenance Grounds, Maintenance Structure, Pest Control, Sewer, Trash, Water
- HOA fee: $527 monthly
Location
- Region: Austin
Financial & listing details
- Price per square foot: $233/sqft
- Date on market: 6/1/2026
- Listing terms: See Remarks,Cash,Conventional,FHA
Estimated market value
Not available
Estimated sales range
Not available
Not available
Price history
| Date | Event | Price |
|---|---|---|
| 7/25/2026 | Price change | $275,999-3.5%$233/sqft |
Source:  Unlock MLS #4915698 Report a problem Unlock MLS #4915698 Report a problem | ||
| 6/1/2026 | Listed for sale | $285,999$242/sqft |
Source: Unlock MLS #4915698 Report a problem | ||
Public tax history
Tax history is unavailable.
Monthly payment
Est. payment
Payment breakdown
Explore the cost of this home by adjusting the details. Changes won't be saved.Climate risks
Neighborhood: Westover Hills
Nearby schools
GreatSchools rating
- 9/10Hill Elementary SchoolGrades: PK-5Distance: 0.8 mi
- 8/10Murchison Middle SchoolGrades: 6-8Distance: 2.4 mi
- 8/10Anderson High SchoolGrades: 9-12Distance: 0.9 mi
Schools provided by the listing agent
- Elementary: Hill
- Middle: Murchison
- High: Anderson
- District: Austin ISD
Source: Unlock MLS. This data may not be complete. We recommend contacting the local school district to confirm school assignments for this home.
- $--2 bd2 ba1.1k sqft9525 N Capital Of Texas Hwy UNIT 616, Austin, TX 78759Sold

- $250,0002 bd1 ba972 sqft9525 N Capital Of Texas Hwy UNIT 623, Austin, TX 78759For Sale

- $294,9002 bd2 ba1k sqft9525 N Capital Of Texas Hwy UNIT 635, Austin, TX 78759For Sale
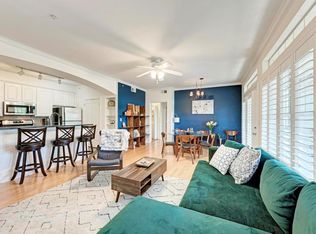
- $715,1004 bd3 ba2.4k sqft2603 Honeysuckle, Austin, TX 78759Off Market
- $314,300-- bd-- ba-- sqft9525 N Capital Of Texas Hwy UNIT 617, Austin, TX 78759Off Market
- $252,5002 bd1 ba972 sqft9525 N Capital Of Texas Hwy UNIT 414, Austin, TX 78759For Sale
- $250,4002 bd1 ba1k sqft9525 N Capital Of Texas Hwy UNIT 621, Austin, TX 78759Off Market
- $288,0002 bd2 ba1k sqft9525 N Capital Of Texas Hwy UNIT 622, Austin, TX 78759Off Market
A local agent can set up tours, give advice and negotiate with sellers.
A local lender can help you make sure your offer is ready when you are.
Similar homes
- $294,9002 bd2 ba1k sqft9525 N Capital Of Texas Hwy Unit 635, Austin, TX 78759Active
 MLS ID #1743931, Lance Arnaud, Austin Exclusive Realty, LLC.. Unlock MLS
 - $250,0002 bd1 ba972 sqft9525 N Capital Of Texas Hwy Unit 623, Austin, TX 78759ActiveMLS ID #2764900, Michael Sedillo, Scott Nicholson. Unlock MLS
- $285,0002 bd2 ba1.1k sqft4711 Spicewood Springs Rd #1-201, Austin, TX 78759Active
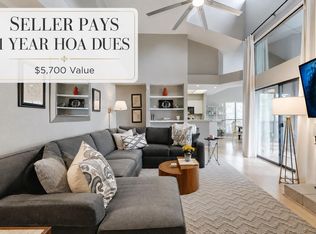 MLS ID #9241600, Alan Russi, Christies Intl Real Estate Lone Star. Unlock MLS
 - $279,0002 bd2 ba1k sqft4159 Steck Ave Unit 225, Austin, TX 78759Active
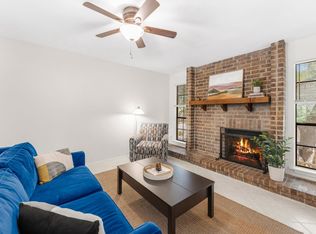 MLS ID #9577901, Miranda Molen, Compass RE Texas, LLC. Unlock MLS
 - $265,0001 bd2 ba1.1k sqft9226 Jollyville Rd APT 122, Austin, TX 78759ActiveMLS ID #3387694, Mark Strub, Strub Residential. Unlock MLS
- $275,0002 bd2 ba1.1k sqft1748 Ohlen Rd APT 42, Austin, TX 78757ActiveMLS ID #7492744, Monica DiSchiano, Redfin Corporation. Unlock MLS
- $285,0002 bd2 ba1.1k sqft1748 Ohlen Rd APT 68, Austin, TX 78757ActiveMLS ID #8410191, Jody Lockshin, Habitat Hunters Inc. Unlock MLS
- $250,0002 bd2 ba1k sqft4159 Steck Ave Unit 258, Austin, TX 78759ActiveMLS ID #3227106, Jennifer Henry, Compass RE Texas, LLC. Unlock MLS
- $276,5002 bd3 ba1.2k sqft11203 Ranch Road 2222 Rd #1703, Austin, TX 78730ActiveMLS ID #5148082, Wafiq Alalawi, Compass RE Texas, LLC. Unlock MLS
- $248,5002 bd1 ba805 sqft8210 Bent Tree Rd APT 104, Austin, TX 78759ActiveMLS ID #9552352, Mk Kavoussi, MK Realty. Unlock MLS
- $269,0002 bd3 ba1.1k sqft4501 Whispering Valley Dr APT 29, Austin, TX 78727ActiveMLS ID #4151253, Sinly Lim, United Real Estate. Unlock MLS
- $270,0002 bd3 ba1.2k sqft11203 Ranch Road 2222 APT 2203, Austin, TX 78730ActiveMLS ID #2703462, Jim Mayo, Coldwell Banker Realty. Unlock MLS
- $279,9002 bd2 ba936 sqft2907 Pearl St APT 102, Austin, TX 78705ActiveMLS ID #2804613, Jordan Moorhead, Keller Williams Realty. Unlock MLS
- $250,0002 bd2 ba985 sqft3840 Far West Blvd APT 103, Austin, TX 78731ActiveMLS ID #6045307, Arlene Maze, Bramlett Partners. Unlock MLS
- $399,9002 bd2 ba1.2k sqft3809 Spicewood Springs Rd APT 127, Austin, TX 78759ActiveMLS ID #8993958, Lalo Herrera, Keller Williams Realty. Unlock MLS
- $300,0002 bd2 ba1k sqft3613 Las Colinas Dr APT C, Austin, TX 78731ActiveMLS ID #1618607, Steve Mallett, Keller Williams Realty. Unlock MLS
- $263,0002 bd1 ba814 sqft6000 Shepherd Mountain Cv Unit 807, Austin, TX 78730ActiveMLS ID #1945192, Alex McCormick, Keller Williams Realty. Unlock MLS
- $224,0002 bd1 ba938 sqft2500 Steck Ave APT 22, Austin, TX 78757ActiveMLS ID #3856992, Gyles Sonier, Keller Williams Realty. Unlock MLS
- $199,0002 bd1 ba829 sqft4159 Steck Ave Unit 267, Austin, TX 78759ActiveMLS ID #5826517, Andrew Vallejo, Redfin Corporation. Unlock MLS
- $294,5002 bd2 ba918 sqft6000 Shepherd Mountain Cv Unit 604, Austin, TX 78730ActiveMLS ID #4461258, Arlene Maze, Bramlett Partners. Unlock MLS
