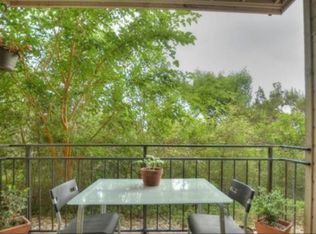
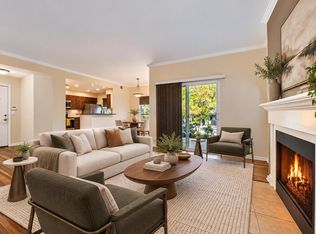
Perched in the scenic hills of Northwest Austin, this delightful 2-bedroom, 2-bathroom condo at Monte Vista Condominiums offers comfort, convenience, and beautiful Hill Country views. With 918 square feet of thoughtfully designed living space, this inviting residence is ideal for easy living, roommate situation or a lock-and-leave lifestyle. Inside, you’ll find updates that enhance both style and functionality. The kitchen was beautifully remodeled in 2026, featuring tile flooring, quartz countertops, & freshly painted cabinetry, creating a bright and modern space. Additional improvements include updated windows, hot water heater, plumbing fixtures, HVAC system ( all updated in 2022), Elfa shelving in guest closet and a roof replaced in 2019. Step outside onto the private balcony, the perfect place to relax and take in the sweeping Hill Country views. Don't miss the washer/dryer closet on the balcony! Residents of Monte Vista enjoy a range of community amenities, including a sparkling pool, clubhouse, BBQ/grill area, and fitness center. Conveniently located with easy access to major highways, shopping, and dining, this condo offers an exceptional opportunity to enjoy the best of Northwest Austin living at an affordable price.
Active
$294,500
6000 Shepherd Mountain Cv Unit 604, Austin, TX 78730
2beds
918sqft
Condominium
Built in 1992
-- sqft lot
$-- Zestimate®
$321/sqft
$436/mo HOA
What's special
Sparkling poolPrivate balconySweeping hill country viewsFreshly painted cabinetryTile flooringUpdated windowsQuartz countertops
- 222 days
- 166
- 10
Zillow last checked:
Listing updated:
Listed by:
Arlene Maze (512) 850-5717,
Bramlett Partners (512) 850-5717
Source: Unlock MLS,MLS#: 4461258
Facts & features
Interior
Bedrooms & bathrooms
- Bedrooms: 2
- Bathrooms: 2
- Full bathrooms: 2
- Main level bedrooms: 2
Primary bedroom
- Features: Ceiling Fan(s)
- Level: Main
Bedroom
- Features: Ceiling Fan(s)
- Level: Main
Primary bathroom
- Features: Corian Counters, Full Bath, Walk-In Closet(s)
- Level: Main
Bathroom
- Features: Corian Counters, Full Bath
- Level: Main
Dining room
- Features: None
- Level: Main
Great room
- Features: Bookcases
- Level: Main
Kitchen
- Features: Quartz Counters, Open to Family Room, Pantry
- Level: Main
Heating
- Central, Electric
Cooling
- Central Air
Appliances
- Included: Dishwasher, Disposal, Electric Cooktop, Exhaust Fan, Microwave, Free-Standing Electric Oven, Free-Standing Refrigerator, Stainless Steel Appliance(s), Electric Water Heater
Features
- Bookcases, Pantry, Primary Bedroom on Main, Walk-In Closet(s)
- Flooring: Carpet, Wood
- Windows: Blinds, Drapes, Double Pane Windows
Interior area
- Total interior livable area: 918 sqft
Property
Parking
- Parking features: Assigned, Common
Accessibility
- Accessibility features: None
Features
- Levels: One
- Stories: 1
- Patio & porch: Porch
- Exterior features: Balcony, Exterior Steps
- Pool features: None
- Spa features: None
- Fencing: None
- Has view: Yes
- View description: Trees/Woods
- Waterfront features: None
Lot
- Size: 7,753 Square Feet
- Features: None
Details
- Additional structures: None
- Parcel number: 01391304970000
- Special conditions: Standard
Construction
Type & style
- Home type: Condo
- Property subtype: Condominium
Materials
- Foundation: Slab
- Roof: Metal
Condition
- Resale
- New construction: No
- Year built: 1992
Utilities & green energy
- Sewer: Public Sewer
- Water: Public
- Utilities for property: Electricity Connected, Sewer Connected, Water Connected
Community & HOA
Community
- Features: BBQ Pit/Grill, Clubhouse, Fitness Center, Hot Tub Community, Pool, Tenant Access Cargo Elevator
- Subdivision: Montevista Condo Ph 02 Amd
HOA
- Has HOA: Yes
- Services included: Common Area Maintenance, Insurance, Maintenance Structure, Security, Sewer, Trash, Water
- HOA fee: $436 monthly
- HOA name: Montevista
Location
- Region: Austin
Financial & listing details
- Price per square foot: $321/sqft
- Tax assessed value: $305,818
- Annual tax amount: $4,335
- Date on market: 3/12/2026
- Listing terms: Cash,Conventional
- Electric utility on property: Yes
Estimated market value
Not available
Estimated sales range
Not available
Not available
Price history
| Date | Event | Price |
|---|---|---|
| 10/8/2026 | Listed for rent | $1,800$2/sqft |
Source: Unlock MLS #9631033 Report a problem | ||
| 6/10/2026 | Price change | $294,500-5%$321/sqft |
Source:  Unlock MLS #4461258 Report a problem Unlock MLS #4461258 Report a problem | ||
| 5/12/2026 | Price change | $310,000-4.6%$338/sqft |
Source: Unlock MLS #4461258 Report a problem | ||
| 3/12/2026 | Listed for sale | $325,000+48.4%$354/sqft |
Source: Unlock MLS #4461258 Report a problem | ||
| 7/11/2019 | Listing removed | $219,000$239/sqft |
Source: The Legacy Realty #4104442 Report a problem | ||
| 5/20/2019 | Pending sale | $219,000$239/sqft |
Source: The Legacy Realty #4104442 Report a problem | ||
| 5/6/2019 | Price change | $219,000-1.4%$239/sqft |
Source: The Legacy Realty #4104442 Report a problem | ||
| 4/8/2019 | Price change | $222,000-0.9%$242/sqft |
Source: The Legacy Realty #4104442 Report a problem | ||
| 3/26/2019 | Listed for sale | $224,000$244/sqft |
Source: The Legacy Realty #4104442 Report a problem | ||
Public tax history
| Year | Property taxes | Tax assessment |
|---|---|---|
| 2025 | $4,336 -9.1% | $305,818 -4% |
| 2024 | $4,768 +22.7% | $318,704 +10% |
| 2023 | $3,884 -10.4% | $289,731 +10% |
| 2022 | $4,335 | $263,392 +10% |
| 2021 | -- | $239,447 +10% |
| 2020 | $4,239 | $217,679 |
| 2019 | -- | $217,679 +9.9% |
| 2018 | $3,945 | $198,000 +11.1% |
| 2017 | $3,945 +13.6% | $178,200 +3.9% |
| 2016 | $3,475 | $171,496 +5.5% |
| 2015 | $3,475 | $162,500 -0.7% |
| 2014 | $3,475 | $163,681 |
Find assessor info on the county website
Monthly payment
Est. payment
Payment breakdown
Explore the cost of this home by adjusting the details. Changes won't be saved.Climate risks
Neighborhood: River Place
Nearby schools
Schools provided by the listing agent
- Elementary: Highland Park
- Middle: Lamar (Austin ISD)
- High: McCallum
- District: Austin ISD
Source: Unlock MLS. This data may not be complete. We recommend contacting the local school district to confirm school assignments for this home.
- $192,2001 bd1 ba706 sqft6000 Shepherd Mountain Cv UNIT 709, Austin, TX 78730Off Market
- $195,8001 bd1 ba706 sqft6000 Shepherd Mountain Cv UNIT 107, Austin, TX 78730Off Market
- $199,9001 bd1 ba706 sqft6000 Shepherd Mountain Cv UNIT 104, Austin, TX 78730Off Market
- $234,6002 bd2 ba918 sqft6000 Shepherd Mountain Cv APT 613, Austin, TX 78730Off Market
Similar homes
- $299,0002 bd2 ba999 sqft6000 Shepherd Mountain Cv Unit 1601, Austin, TX 78730Active
 MLS ID #3104373, Geof Sloan, Compass RE Texas, LLC. Unlock MLS
 - $339,9002 bd2 ba918 sqft6000 Shepherd Mountain Cv Unit 917, Austin, TX 78730Active
 MLS ID #3882510, Lynne Wheeler, Realty One Group Prosper. Unlock MLS
 - $249,9002 bd1 ba814 sqft6000 Shepherd Mountain Cv Unit 807, Austin, TX 78730Active
 MLS ID #1945192, Alex McCormick, Keller Williams Realty. Unlock MLS
 - $285,0002 bd2 ba1.1k sqft4711 Spicewood Springs Rd #A-101, Austin, TX 78759Active
 MLS ID #6621685, Janet Cloudt, Intege Realty LLC. Unlock MLS
 - $159,0001 bd1 ba608 sqft6000 Shepherd Mountain Cv Unit 1818, Austin, TX 78730ActiveMLS ID #6987969, Kent Redding, Berkshire Hathaway TX Realty. Unlock MLS
- $295,0002 bd2 ba894 sqft1741 Spyglass Dr #1-127, Austin, TX 78746ActiveMLS ID #6574709, Katey Steadman, Compass RE Texas, LLC. Unlock MLS
- $265,0002 bd2 ba1k sqft4159 Steck Ave Unit 225, Austin, TX 78759ActiveMLS ID #9577901, Miranda Molen, Compass RE Texas, LLC. Unlock MLS
- $165,0001 bd1 ba706 sqft6000 Shepherd Mountain Cv Unit 1609, Austin, TX 78730ActiveMLS ID #5009134, Bruce Bai, Bruce Bai. Unlock MLS
- $235,0002 bd2 ba1.1k sqft1748 Ohlen Rd APT 24, Austin, TX 78757ActiveMLS ID #5629172, Craig Souza, Compass RE Texas, LLC. Unlock MLS
- $285,0002 bd2 ba1.3k sqft9469 Singing Quail Dr, Austin, TX 78758ActiveMLS ID #6855840, Molly Austin, Molly Austin Realty. Unlock MLS
- $275,0002 bd2 ba1.1k sqft1748 Ohlen Rd APT 42, Austin, TX 78757ActiveMLS ID #7492744, Monica DiSchiano, Redfin Corporation. Unlock MLS
- $359,9002 bd2 ba1.2k sqft8200 Neely Dr APT 229, Austin, TX 78759ActiveMLS ID #3353326, Dylan Everett, Compass RE Texas, LLC. Unlock MLS
- $275,0002 bd2 ba1.1k sqft1748 Ohlen Rd APT 68, Austin, TX 78757ActiveMLS ID #8410191, Jody Lockshin, Habitat Hunters Inc. Unlock MLS
- $268,9992 bd2 ba1.1k sqft9525 Capital Of Tx Hwy #636, Austin, TX 78759ActiveMLS ID #4915698, Elissa Wilson, Century 21 Stribling Properties. Unlock MLS
- $265,0001 bd2 ba1.1k sqft9226 Jollyville Rd APT 122, Austin, TX 78759ActiveMLS ID #3387694, Mark Strub, Strub Residential. Unlock MLS
- $309,5002 bd2 ba1k sqft1910 Robbins Pl APT 301, Austin, TX 78705ActiveMLS ID #5178065, Kia Potter, eXp Realty, LLC. Unlock MLS
- $264,5002 bd2 ba742 sqft2300 Leon St APT 101, Austin, TX 78705ActiveMLS ID #7122061, Brian Copland, eXp Realty, LLC. Unlock MLS
- $250,0002 bd2 ba1.1k sqft1748 Ohlen Rd APT 37, Austin, TX 78757ActiveMLS ID #1952373, Mary Jane Parker, eXp Realty, LLC. Unlock MLS
- $339,9002 bd2 ba858 sqft2520 Quarry Rd APT 202, Austin, TX 78703ActiveMLS ID #2180773, Teresa Scott-Tibbs, Peach Blossom Properties, LLC. Unlock MLS
- $190,0002 bd2 ba829 sqft11901 Swearingen Dr APT 32, Austin, TX 78758ActiveMLS ID #1565468, Sergio Vasquez, Womack Real Estate LLC. Unlock MLS
