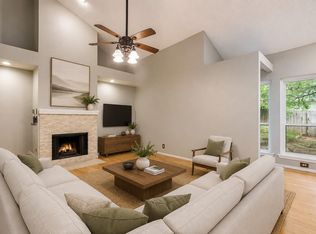
This remodeled condo in Neely’s Canyon has the unique advantage of street-level access, it is not a garden sub-level unit. Elevated above the tree canopies, this home maximizes natural light & breathtaking views. Developed by architect Larry Peel, this gem sits inside a rock canyon & enveloped by trees. Positioned on a corner lot with 2 levels, this condo offers panoramic views from its perch high on a hilltop near the edge of an 18-acre canyonland preserve. Enjoy stunning vistas from the expansive private terrace, perfect for entertaining, yoga, or quiet reflection. The community features 2 swimming pools nestled into the canyon, both visible from your balcony. Enjoy incredible sunsets! The terrace is situated inset into the building for optimum privacy & quiet serenity. There is also a neighborhood clubhouse for owner’s to use. Inside, you’ll find tall ceilings & hardwood floors. The living room showcases a modern marble fireplace. The kitchen has recent appliances with a charming farm sink & a large walk-in pantry. Storage is plentiful, including a walk-in closet under the stairs. The wood floors continue to the downstairs Primary Suite where you’ll find a dual vanity bathroom & sizable closet. Floating stairs lead to a second bedroom & adjoining bathroom with a Texas sized closet. Both bedrooms offer flexible options to serve as the primary suite depending on your needs. Neely’s Canyon enjoys a prime northwest hills location, surrounded by valuable real estate, with convenient entrances off both Steck Ave & Spicewood Springs. Convenient to Apple, Dell, DT Austin. Just a short drive away are the Arboretum & upscale offerings at the Domain. Experience carefree living with HOA dues that cover water, sewer, trash/recycling/composting services, & pest control. The HOA also manages the pools, exterior maintenance & landscaping. Enjoy the security of a covered carport space & included structure insurance.
Active
$359,900
8200 Neely Dr APT 229, Austin, TX 78759
2beds
1,203sqft
Condominium
Built in 1982
-- sqft lot
$-- Zestimate®
$299/sqft
$613/mo HOA
What's special
- 19 days
- 293
- 18
Zillow last checked:
Listing updated:
Listed by:
Dylan Everett (512) 680-7523,
Compass RE Texas, LLC (512) 575-3644
Source: Unlock MLS,MLS#: 3353326
Facts & features
Interior
Bedrooms & bathrooms
- Bedrooms: 2
- Bathrooms: 2
- Full bathrooms: 2
- Main level bedrooms: 1
Primary bedroom
- Description: Downstairs bedroom with hardwood floors & large walk-in closet. Both bedrooms offer flexible options to serve as the primary suite depending on your needs.
- Features: Ceiling Fan(s), Smart Thermostat, Storage, Walk-In Closet(s)
- Level: Main
Bedroom
- Description: Upstairs bedroom with a Texas sized closet.
- Features: Ceiling Fan(s), Full Bath, Smart Thermostat, Soaking Tub, Storage, Walk-In Closet(s)
- Level: Upper
Primary bathroom
- Features: Quartz Counters, Double Vanity, Full Bath, Smart Thermostat, Soaking Tub
- Level: Main
Bonus room
- Description: Expansive outdoor terrace on the main level with panoramic, hill country views & views of the 2 Neely Canyon swimming pools below. The terrace is situated inset into the building for complete privacy, a serene quiet space.
- Level: Main
Kitchen
- Description: Large walk-in pantry
- Features: Breakfast Bar, Chandelier, Granite Counters, Dining Area, Eat-in Kitchen, Pantry, Pocket Doors, Smart Thermostat
- Level: Main
Storage
- Description: Walk in closet underneath the floating stairs.
- Level: Main
Heating
- Central, Electric
Cooling
- Ceiling Fan(s), Central Air
Appliances
- Included: Dishwasher, Electric Range, Microwave, Refrigerator, Stainless Steel Appliance(s), Electric Water Heater
Features
- 2 Primary Suites, Bookcases, Breakfast Bar, Built-in Features, Ceiling Fan(s), Cathedral Ceiling(s), High Ceilings, Chandelier, Granite Counters, Double Vanity, Electric Dryer Hookup, Eat-in Kitchen, Entrance Foyer, Interior Steps, Pantry, Primary Bedroom on Main, Recessed Lighting, Smart Thermostat, Soaking Tub, Storage, Walk-In Closet(s), Washer Hookup
- Flooring: Carpet, Tile, Wood
- Windows: Blinds, Screens
- Number of fireplaces: 1
- Fireplace features: Family Room, Masonry
Interior area
- Total interior livable area: 1,203 sqft
Property
Parking
- Parking features: Assigned, Carport, Lighted, Reserved
Accessibility
- Accessibility features: None
Features
- Levels: Two
- Stories: 2
- Patio & porch: Covered, Rear Porch, Terrace
- Exterior features: Balcony
- Pool features: None
- Spa features: None
- Fencing: Wrought Iron
- Has view: Yes
- View description: Canyon, Hill Country, Panoramic, Park/Greenbelt, Pool, Trees/Woods
- Waterfront features: None
Lot
- Size: 6,250 Square Feet
- Features: Back to Park/Greenbelt, Close to Clubhouse, Trees-Large (Over 40 Ft), Views
Details
- Additional structures: None
- Parcel number: 01470303730080
- Special conditions: Standard
Construction
Type & style
- Home type: Condo
- Property subtype: Condominium
- Attached to another structure: Yes
Materials
- Foundation: Slab
- Roof: Tile
Condition
- Resale
- New construction: No
- Year built: 1982
Details
- Builder name: Larry Peel development Neely Canyon Condominiums
Utilities & green energy
- Sewer: Public Sewer
- Water: Public
- Utilities for property: Electricity Available, Sewer Connected, Water Connected
Community & HOA
Community
- Features: Clubhouse, Cluster Mailbox, Pet Amenities, Picnic Area, Pool
- Subdivision: Neelys Canyon Condo Amd
HOA
- Has HOA: Yes
- Services included: See Remarks, Common Area Maintenance, Insurance, Landscaping, Maintenance Grounds, Maintenance Structure, Pest Control, Sewer, Trash, Water
- HOA fee: $613 monthly
- HOA name: Neely's Canyon Condominiums
Location
- Region: Austin
Financial & listing details
- Price per square foot: $299/sqft
- Tax assessed value: $293,329
- Annual tax amount: $6,665
- Date on market: 10/1/2026
- Listing terms: Cash,Conventional,FHA,VA Loan
- Electric utility on property: Yes
Estimated market value
Not available
Estimated sales range
Not available
Not available
Price history
| Date | Event | Price |
|---|---|---|
| 10/1/2026 | Listed for sale | $359,900$299/sqft |
Source:  Unlock MLS #3353326 Report a problem Unlock MLS #3353326 Report a problem | ||
| 10/1/2026 | Listing removed | $359,900$299/sqft |
Source: Unlock MLS #7824915 Report a problem | ||
| 9/8/2026 | Price change | $359,900-1.4%$299/sqft |
Source: Unlock MLS #7824915 Report a problem | ||
| 6/4/2026 | Price change | $365,000-3.9%$303/sqft |
Source: Unlock MLS #7824915 Report a problem | ||
| 4/17/2026 | Price change | $380,000-1.3%$316/sqft |
Source: Unlock MLS #7824915 Report a problem | ||
| 11/24/2025 | Price change | $385,000-3.3%$320/sqft |
Source: Unlock MLS #7824915 Report a problem | ||
| 10/15/2025 | Price change | $398,000-6.4%$331/sqft |
Source: Unlock MLS #7824915 Report a problem | ||
| 10/2/2025 | Listed for sale | $425,000$353/sqft |
Source: Unlock MLS #7824915 Report a problem | ||
| 10/2/2024 | Listing removed | $1,900$2/sqft |
Source: Zillow Rentals Report a problem | ||
| 9/29/2024 | Listed for rent | $1,900$2/sqft |
Source: Zillow Rentals Report a problem | ||
| 2/15/2024 | Listing removed | -- |
Source: Zillow Rentals Report a problem | ||
| 1/18/2024 | Listed for rent | $1,900-9.5%$2/sqft |
Source: Zillow Rentals Report a problem | ||
| 12/30/2023 | Listing removed | -- |
Source: Zillow Rentals Report a problem | ||
| 11/30/2023 | Listed for rent | $2,100-4.5%$2/sqft |
Source: Zillow Rentals Report a problem | ||
| 8/13/2023 | Listing removed | -- |
Source: Zillow Rentals Report a problem | ||
| 7/15/2023 | Price change | $2,200+10%$2/sqft |
Source: Zillow Rentals Report a problem | ||
| 7/9/2023 | Price change | $2,000-9.1%$2/sqft |
Source: Zillow Rentals Report a problem | ||
| 6/11/2023 | Price change | $2,200-4.3%$2/sqft |
Source: Zillow Rentals Report a problem | ||
| 5/24/2023 | Listed for rent | $2,300+4.5%$2/sqft |
Source: Zillow Rentals Report a problem | ||
| 6/16/2022 | Listing removed | -- |
Source: Zillow Rental Manager Report a problem | ||
| 5/25/2022 | Listed for rent | $2,200+29.4%$2/sqft |
Source: Zillow Rental Manager Report a problem | ||
| 3/21/2018 | Listing removed | $1,700$1/sqft |
Source: Millikin Properties #6953602 Report a problem | ||
| 2/10/2018 | Price change | $1,700-4.2%$1/sqft |
Source: Millikin Properties #6953602 Report a problem | ||
| 10/29/2017 | Listed for rent | $1,775$1/sqft |
Source: Owner #6953602 Report a problem | ||
Public tax history
| Year | Property taxes | Tax assessment |
|---|---|---|
| 2021 | -- | $293,329 +7.8% |
| 2020 | $5,762 | $272,134 |
| 2019 | -- | $272,134 +1% |
| 2018 | $5,741 | $269,345 +3.9% |
| 2017 | $5,741 +19.8% | $259,304 +13% |
| 2016 | $4,794 | $229,510 +12.2% |
| 2015 | $4,794 | $204,504 +1.5% |
| 2014 | $4,794 | $201,438 +9.7% |
| 2013 | -- | $183,653 +4.9% |
| 2012 | -- | $175,068 -7.2% |
| 2011 | -- | $188,559 -6.9% |
| 2010 | -- | $202,624 -1.2% |
| 2009 | -- | $204,995 +4.5% |
| 2008 | -- | $196,245 +9.8% |
| 2007 | -- | $178,747 -0.9% |
| 2006 | -- | $180,382 |
Find assessor info on the county website
Monthly payment
Est. payment
Payment breakdown
Explore the cost of this home by adjusting the details. Changes won't be saved.Climate risks
Neighborhood: Westover Hills
Nearby schools
Schools provided by the listing agent
- Elementary: Hill
- Middle: Murchison
- High: Anderson
- District: Austin ISD
Source: Unlock MLS. This data may not be complete. We recommend contacting the local school district to confirm school assignments for this home.

Similar homes
- $285,0002 bd2 ba1.1k sqft4711 Spicewood Springs Rd #A-101, Austin, TX 78759Active

 MLS ID #6621685, Janet Cloudt, Intege Realty LLC. Unlock MLS
 - $394,0003 bd2 ba1.2k sqft3809 Spicewood Springs Rd APT 137, Austin, TX 78759Active
 MLS ID #1998772, Betsy Gallagher, Bramlett Partners. Unlock MLS
 - $399,9002 bd2 ba1.2k sqft3809 Spicewood Springs Rd APT 127, Austin, TX 78759Active
 MLS ID #8993958, Lalo Herrera, Keller Williams Realty. Unlock MLS
 - $339,9002 bd2 ba1.1k sqft7211 Lakewood Dr #C-111, Austin, TX 78750Active
 MLS ID #8023181, Anna Lee, Moreland Properties. Unlock MLS
 - $325,0002 bd2 ba1.1k sqft6000 Shepherd Mountain Cv Unit 1112, Austin, TX 78730ActiveMLS ID #6750878, Martha Small, KW-Austin Portfolio Real Estate. Unlock MLS
- $495,0002 bd2 ba1.2k sqft8000 Forest Mesa Dr #B, Austin, TX 78759ActiveMLS ID #6825537, Lili Maliner, Coldwell Banker Realty. Unlock MLS
- $338,5002 bd2 ba999 sqft6000 Shepherd Mountain Cv Unit 1312, Austin, TX 78730ActiveMLS ID #9312463, Todd Sherman, Resident Realty, LTD.. Unlock MLS
- $235,0002 bd2 ba1.1k sqft1748 Ohlen Rd APT 24, Austin, TX 78757ActiveMLS ID #5629172, Craig Souza, Compass RE Texas, LLC. Unlock MLS
- $510,0002 bd3 ba1.6k sqft4323 Spicewood Springs Rd #10, Austin, TX 78759ActiveMLS ID #8144532, Monika Suhnholz, Coldwell Banker Realty. Unlock MLS
- $265,0001 bd2 ba1.1k sqft9226 Jollyville Rd APT 122, Austin, TX 78759ActiveMLS ID #3387694, Mark Strub, Strub Residential. Unlock MLS
- $339,9002 bd2 ba858 sqft2520 Quarry Rd APT 202, Austin, TX 78703ActiveMLS ID #2180773, Teresa Scott-Tibbs, Peach Blossom Properties, LLC. Unlock MLS
- $409,0003 bd2 ba1.3k sqft9404 Meadow Vale, Austin, TX 78758ActiveMLS ID #1338309, Toni Sepeda, Bramlett Partners. Unlock MLS
- $262,5002 bd2 ba1.2k sqft9419 Singing Quail Dr, Austin, TX 78758ActiveMLS ID #5681336, Rachel Lasseter, Compass RE Texas, LLC. Unlock MLS
- $420,0002 bd3 ba1.3k sqft8110 Ranch Road 2222 #2, Austin, TX 78730ActiveMLS ID #1235837, John Sjoberg, Moreland Properties. Unlock MLS
- $294,5002 bd2 ba918 sqft6000 Shepherd Mountain Cv Unit 604, Austin, TX 78730ActiveMLS ID #4461258, Arlene Maze, Bramlett Partners. Unlock MLS
- $364,9902 bd2 ba977 sqft2215 Post Rd APT 2084, Austin, TX 78704ActiveMLS ID #5191975, Alex Hernandez-Bobrow, KW-Austin Portfolio Real Estate. Unlock MLS
- $365,0003 bd2 ba1.6k sqft10001 Woodglen Dr, Austin, TX 78753ActiveMLS ID #7238426, Jennifer Rosal, Rosal Realty Experts. Unlock MLS
- $275,0002 bd2 ba1.1k sqft1748 Ohlen Rd APT 42, Austin, TX 78757ActiveMLS ID #7492744, Monica DiSchiano, Redfin Corporation. Unlock MLS
- $275,0002 bd2 ba1.1k sqft1748 Ohlen Rd APT 68, Austin, TX 78757ActiveMLS ID #8410191, Jody Lockshin, Habitat Hunters Inc. Unlock MLS
- $250,0002 bd2 ba1.1k sqft1748 Ohlen Rd APT 37, Austin, TX 78757ActiveMLS ID #1952373, Mary Jane Parker, eXp Realty, LLC. Unlock MLS
