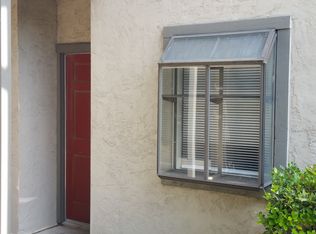
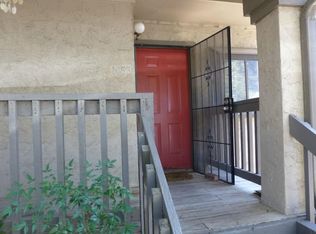
A rare opportunity to own one of the most extensively and thoughtfully updated 2/2 units in the community, with over $60K in designer upgrades. Second-level location with only one shared neighbor, overlooking a quiet courtyard framed by heritage oak trees. One of the few units featuring SolaTubes for exceptional natural light and a bright, airy feel. Seller is paying off the special assessment at closing, resulting in a lower HOA payment than most 2-bedroom units in the community. Gated community with pool and dog park in the heart of 78704. Just blocks from the new H-E-B on South Congress, with Jo’s Coffee, Home Slice, June’s, Perla’s, Neighborhood Sushi and C-Boy’s all nearby, plus easy access to Big Stacy Pool, Little Stacy Park, Lady Bird Lake and Downtown Austin. Significant investment and development throughout the surrounding area adds to the long-term appreciation potential of this already highly desirable location. Seller is a licensed real estate professional and the listing agent for the property.
Active
Price cut: $10K (10/1)
$369,000
2215 Post Rd APT 2084, Austin, TX 78704
2beds
977sqft
Condominium
Built in 1981
-- sqft lot
$-- Zestimate®
$378/sqft
$480/mo HOA
What's special
Gated communityDog park
- 48 days
- 345
- 36
Zillow last checked:
Listing updated:
Listed by:
Alex Hernandez-Bobrow alex.hb@hbreteam.com,
KW-Austin Portfolio Real Estate (512) 901-9600,
Jeannette Spinelli (512) 901-9606,
KW-Austin Portfolio Real Estate
Source: Unlock MLS,MLS#: 5191975
Facts & features
Interior
Bedrooms & bathrooms
- Bedrooms: 2
- Bathrooms: 2
- Full bathrooms: 2
- Main level bedrooms: 2
Primary bedroom
- Features: Ceiling Fan(s), High Ceilings, Vaulted Ceiling(s)
- Level: Main
Primary bathroom
- Features: Full Bath, Walk-in Shower
- Level: Main
Bathroom
- Features: Granite Counters, Full Bath, Walk-in Shower
- Level: Main
Kitchen
- Features: Kitchn - Breakfast Area, Breakfast Bar, Kitchen Island, Quartz Counters, Open to Family Room, Recessed Lighting
- Level: Main
Living room
- Features: Ceiling Fan(s), High Ceilings
- Level: Main
Heating
- Central, Electric
Cooling
- Ceiling Fan(s), Central Air, Electric
Appliances
- Included: Dishwasher, Disposal, Dryer, Electric Range, Exhaust Fan, Microwave, Electric Oven, Double Oven, Free-Standing Range, Free-Standing Refrigerator, Stainless Steel Appliance(s), Washer
Features
- Breakfast Bar, Built-in Features, Ceiling Fan(s), High Ceilings, Vaulted Ceiling(s), Granite Counters, Quartz Counters, Electric Dryer Hookup, Kitchen Island, No Interior Steps, Open Floorplan, Primary Bedroom on Main, Recessed Lighting, Walk-In Closet(s), Washer Hookup
- Flooring: Carpet, Laminate, Tile
- Windows: Blinds
- Number of fireplaces: 1
- Fireplace features: Family Room, Wood Burning
Interior area
- Total interior livable area: 977 sqft
Video & virtual tour
Property
Parking
- Parking features: Assigned
Accessibility
- Accessibility features: None
Features
- Levels: One
- Stories: 1
- Patio & porch: Covered, Patio
- Exterior features: Balcony, Exterior Steps, Gutters Full
- Pool features: None
- Spa features: None
- Fencing: Fenced, Wood
- Has view: Yes
- View description: Trees/Woods
- Waterfront features: None
Lot
- Size: 2,439 Square Feet
- Features: Sprinkler - Automatic, Trees-Medium (20 Ft - 40 Ft)
Details
- Additional structures: None
- Parcel number: 03030007880109
- Special conditions: Standard
Construction
Type & style
- Home type: Condo
- Property subtype: Condominium
- Attached to another structure: Yes
Materials
- Foundation: Slab
- Roof: Composition
Condition
- Resale
- New construction: No
- Year built: 1981
Utilities & green energy
- Sewer: Public Sewer
- Water: Public
- Utilities for property: Electricity Available, Sewer Available, Water Available
Community & HOA
Community
- Features: BBQ Pit/Grill, Cluster Mailbox, Common Grounds, Controlled Access, Dog Park, Gated, Google Fiber, Picnic Area, Pool
- Subdivision: Travis Oaks Condo Amd
HOA
- Has HOA: Yes
- Services included: Common Area Maintenance, Insurance, Landscaping, Maintenance Structure, Sewer, Trash, Water
- HOA fee: $480 monthly
- HOA name: Travis Oaks Homeowners Association
Location
- Region: Austin
Financial & listing details
- Price per square foot: $378/sqft
- Tax assessed value: $267,948
- Annual tax amount: $5,311
- Date on market: 8/21/2026
- Listing terms: Cash,Conventional,FHA,VA Loan
- Electric utility on property: Yes
Estimated market value
Not available
Estimated sales range
Not available
Not available
Price history
| Date | Event | Price |
|---|---|---|
| 10/1/2026 | Price change | $369,000-2.6%$378/sqft |
Source:  Unlock MLS #5191975 Report a problem Unlock MLS #5191975 Report a problem | ||
| 9/18/2026 | Price change | $379,000-1.6%$388/sqft |
Source: Unlock MLS #5191975 Report a problem | ||
| 9/1/2026 | Price change | $385,000-2.5%$394/sqft |
Source: Unlock MLS #5191975 Report a problem | ||
| 8/21/2026 | Listed for sale | $395,000+32.1%$404/sqft |
Source: Unlock MLS #5191975 Report a problem | ||
| 11/2/2024 | Listing removed | $2,295$2/sqft |
Source: Zillow Rentals Report a problem | ||
| 10/13/2024 | Listed for rent | $2,295$2/sqft |
Source: Zillow Rentals Report a problem | ||
| 9/13/2024 | Listing removed | $2,295$2/sqft |
Source: Zillow Rentals Report a problem | ||
| 9/9/2024 | Price change | $2,295-0.2%$2/sqft |
Source: Zillow Rentals Report a problem | ||
| 8/19/2024 | Listed for rent | $2,300-8%$2/sqft |
Source: Zillow Rentals Report a problem | ||
| 6/24/2024 | Listing removed | -- |
Source: Zillow Rentals Report a problem | ||
| 5/9/2024 | Price change | $2,500-3.8%$3/sqft |
Source: Zillow Rentals Report a problem | ||
| 5/3/2024 | Listed for rent | $2,600$3/sqft |
Source: Zillow Rentals Report a problem | ||
| 4/5/2023 | Listing removed | -- |
Source: Zillow Rentals Report a problem | ||
| 3/6/2023 | Listed for rent | $2,600+30.3%$3/sqft |
Source: Zillow Rentals Report a problem | ||
| 7/17/2018 | Sold | -- |
Source: Agent Provided Report a problem | ||
| 7/12/2018 | Pending sale | $299,000$306/sqft |
Source: REILLY, REALTORS� #1876731 Report a problem | ||
| 7/5/2018 | Listed for sale | $299,000$306/sqft |
Source: REILLY, REALTORS� #1876731 Report a problem | ||
| 7/17/2017 | Listing removed | $1,995$2/sqft |
Source: Reilly Realtors Report a problem | ||
| 6/22/2017 | Listed for rent | $1,995$2/sqft |
Source: Owner #9437288 Report a problem | ||
Public tax history
| Year | Property taxes | Tax assessment |
|---|---|---|
| 2021 | -- | $267,948 +7.1% |
| 2020 | $5,526 | $250,181 -13.3% |
| 2019 | -- | $288,562 +22.8% |
| 2018 | $4,149 | $235,079 +10% |
| 2017 | $4,149 +20.4% | $213,708 +10% |
| 2016 | $3,446 | $194,280 +10% |
| 2015 | $3,446 | $176,618 +10% |
| 2014 | $3,446 | $160,562 +10% |
| 2013 | -- | $145,965 -6.6% |
| 2012 | -- | $156,279 -0.2% |
| 2011 | -- | $156,647 +0.2% |
| 2010 | -- | $156,279 -20% |
| 2009 | -- | $195,325 |
| 2008 | -- | $195,325 +37.6% |
| 2007 | -- | $141,913 +24.3% |
| 2006 | -- | $114,203 |
Find assessor info on the county website
Monthly payment
Est. payment
Payment breakdown
Explore the cost of this home by adjusting the details. Changes won't be saved.Climate risks
Neighborhood: South River City
Nearby schools
Schools provided by the listing agent
- Elementary: Travis Hts
- Middle: Lively
- High: Travis
- District: Austin ISD
Source: Unlock MLS. This data may not be complete. We recommend contacting the local school district to confirm school assignments for this home.
Similar homes
- $337,0002 bd2 ba977 sqft2215 Post Rd APT 2076, Austin, TX 78704Active
 MLS ID #3674556, Crystal Barone, Keller Williams Realty. Unlock MLS
 - $375,0002 bd2 ba1.1k sqft835 E Oltorf St, Austin, TX 78704Active
 MLS ID #7060962, Katie Jackson, Christies Intl Real Estate Lone Star. Unlock MLS
 - $345,0002 bd2 ba992 sqft3808 Southway Dr APT 103, Austin, TX 78704Active
 MLS ID #4564318, Michael Kennelly, Spirit Real Estate. Unlock MLS
 - $349,0002 bd2 ba1k sqft1404 Southport Dr #A, Austin, TX 78704Active
 MLS ID #3332402, Khani Zulu, Christies Intl Real Estate Lone Star. Unlock MLS
 - $369,0002 bd2 ba1.2k sqft40 N Interstate Highway 35 APT 3B3, Austin, TX 78701ActiveMLS ID #1469576, Denny Holt, DENNY HOLT REALTORS. Unlock MLS
- $450,0002 bd3 ba1.1k sqft1307 Kinney Ave APT 140, Austin, TX 78704ActiveMLS ID #2400970, Jacqui Gilmore, Engel & Volkers Austin. Unlock MLS
- $460,0003 bd2 ba1.2k sqft1304 Mariposa Dr APT 132, Austin, TX 78704ActiveMLS ID #6016213, Culley Herrera, Moreland Properties. Unlock MLS
- $259,0001 bd1 ba610 sqft2215 Post Rd APT 2072, Austin, TX 78704ActiveMLS ID #9852835, Alex Hernandez-Bobrow, KW-Austin Portfolio Real Estate. Unlock MLS
- $285,0002 bd1 ba832 sqft2000 Lightsey Rd APT 5, Austin, TX 78704ActiveMLS ID #1902925, Jenny Rosas, Compass RE Texas, LLC. Unlock MLS
- $343,0002 bd2 ba845 sqft2509 Pearl St APT 5, Austin, TX 78705ActiveMLS ID #9118327, Marietta Scott, Moreland Properties. Unlock MLS
- $379,0002 bd2 ba938 sqft1741 Spyglass Dr #2-104, Austin, TX 78746ActiveMLS ID #5692840, Gail Boston, Austin X Boston Properties Inc. Unlock MLS
- $460,0002 bd2 ba1.3k sqft2805 Dulce Ln Unit 1033, Austin, TX 78704ActiveMLS ID #1696268, Sara Kogut, Christies Intl Real Estate Lone Star. Unlock MLS
- $275,0002 bd2 ba1k sqft3809 Menchaca Rd #C, Austin, TX 78704ActiveMLS ID #9568590, Breeya Johnson, JPAR Austin. Unlock MLS
- $379,0002 bd2 ba1k sqft4704 Sunset Trl Unit 1201, Austin, TX 78745ActiveMLS ID #7219134, Jay Reynolds, Zilker Properties of Austin. Unlock MLS
- $379,0002 bd3 ba1.4k sqft512 Eberhart Ln APT 1205, Austin, TX 78745ActiveMLS ID #5563372, Nancy LaBarbiera, SoundCity Properties. Unlock MLS
- $415,0002 bd2 ba951 sqft2500 Enfield Rd APT 9, Austin, TX 78703ActiveMLS ID #1897619, Tracey Lazorik, Compass RE Texas, LLC. Unlock MLS
- $359,9002 bd2 ba1.2k sqft8200 Neely Dr APT 229, Austin, TX 78759ActiveMLS ID #3353326, Dylan Everett, Compass RE Texas, LLC. Unlock MLS
- $324,9002 bd2 ba1.3k sqft923 E 41st St #210, Austin, TX 78751ActiveMLS ID #7306332, Alex Bartram, Austin Marketing + Development. Unlock MLS
- $300,0002 bd1 ba1k sqft6711 W Gate Blvd #A, Austin, TX 78745ActiveMLS ID #6704899, Kyle Pfaffe, T J Lewis Real Estate. Unlock MLS
- $324,9002 bd2 ba1.3k sqft923 E 41st St #201, Austin, TX 78751ActiveMLS ID #5348827, Alex Bartram, Austin Marketing + Development. Unlock MLS
