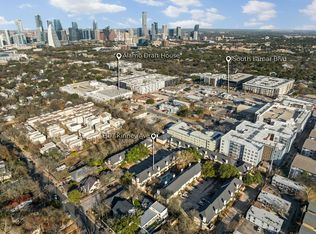
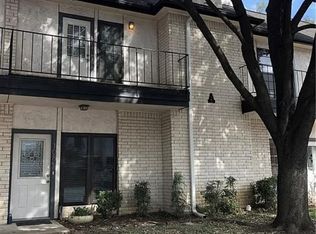
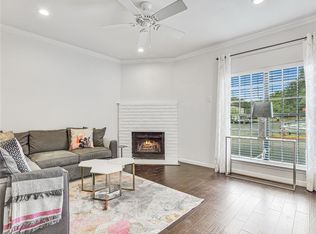
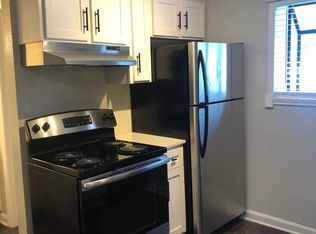
Enjoy living in the heart of Zilker in this updated 2 bedroom, 2.5 bath condo with a floor plan great for urban professionals or a young family seeking the 78704 lifestyle. Bright updated kitchen with quartz countertops, soft close drawers, stainless appliances and a dedicated laundry room. The inviting living room is anchored by a cozy stone fireplace. Two spacious en suite bedrooms located on the upper level offer a private retreat, both with full baths featuring elegant walk in showers with glass doors and natural stone tile. The primary suite also features a private balcony. Relax and stay cool in the complex’s community pool, or walk/bike less than a mile to Barton Springs! The unit includes two reserved parking spaces right in front of the condo with first floor entry for easy loading and unloading. Feeds to the highly-regarded Zilker Elementary in Austin ISD and offers an unbeatable combination of value and affordability. Located close to restaurants, Zilker Park, Long Performing Arts center, Auditorium shores, downtown and so much that makes Austin so special!
Active
Price cut: $20K (9/15)
$450,000
1307 Kinney Ave APT 140, Austin, TX 78704
2beds
1,101sqft
Condominium
Built in 1984
-- sqft lot
$-- Zestimate®
$409/sqft
$469/mo HOA
What's special
Cozy stone fireplaceStainless appliancesQuartz countertopsDedicated laundry roomCommunity poolSoft close drawersBright updated kitchen
- 67 days
- 367
- 33
Zillow last checked:
Listing updated:
Listed by:
Jacqui Gilmore (512) 731-8536,
Engel & Volkers Austin (512) 328-3939
Source: Unlock MLS,MLS#: 2400970
Facts & features
Interior
Bedrooms & bathrooms
- Bedrooms: 2
- Bathrooms: 3
- Full bathrooms: 2
- 1/2 bathrooms: 1
Heating
- Central
Cooling
- Central Air
Appliances
- Included: Dishwasher, Range
Features
- 2 Primary Suites, Quartz Counters
- Flooring: See Remarks
- Windows: Window Coverings
- Number of fireplaces: 1
- Fireplace features: Living Room, Stone
Interior area
- Total interior livable area: 1,101 sqft
Property
Parking
- Parking features: Reserved
Accessibility
- Accessibility features: None
Features
- Levels: Two
- Stories: 2
- Patio & porch: Deck
- Exterior features: Balcony
- Pool features: See Remarks
- Fencing: None
- View description: None
- Waterfront features: None
Lot
- Size: 2,212 Square Feet
- Features: None
Details
- Additional structures: None
- Parcel number: 01020408410000
- Special conditions: Standard
Construction
Type & style
- Home type: Condo
- Property subtype: Condominium
Materials
- Foundation: Slab
- Roof: Composition
Condition
- Resale
- New construction: No
- Year built: 1984
Utilities & green energy
- Sewer: Public Sewer
- Water: Public
- Utilities for property: Electricity Connected, Sewer Connected, Water Connected
Community & HOA
Community
- Features: Pool
- Subdivision: Ashton Green Condo
HOA
- Has HOA: Yes
- Services included: Common Area Maintenance, Maintenance Grounds, Sewer, Trash
- HOA fee: $469 monthly
- HOA name: Ashton Green Owners Association
Location
- Region: Austin
Financial & listing details
- Price per square foot: $409/sqft
- Tax assessed value: $447,122
- Annual tax amount: $9,739
- Date on market: 8/12/2026
- Listing terms: Cash,Conventional,FHA,FMHA (Fannie Mae),VA Loan
- Electric utility on property: Yes
Estimated market value
Not available
Estimated sales range
Not available
Not available
Price history
| Date | Event | Price |
|---|---|---|
| 9/15/2026 | Price change | $450,000-4.3%$409/sqft |
Source:  Unlock MLS #2400970 Report a problem Unlock MLS #2400970 Report a problem | ||
| 8/12/2026 | Listed for sale | $470,000-14.4%$427/sqft |
Source: Unlock MLS #2400970 Report a problem | ||
| 9/23/2022 | Sold | -- |
Source: Agent Provided Report a problem | ||
| 8/31/2022 | Pending sale | $549,000+1.9%$499/sqft |
Source: Kuper Sotheby's International Realty #7847476 Report a problem | ||
| 8/26/2022 | Contingent | $539,000$490/sqft |
Source: Unlock MLS #7847476 Report a problem | ||
| 8/12/2022 | Price change | $539,000-1.8%$490/sqft |
Source: Unlock MLS #7847476 Report a problem | ||
| 7/21/2022 | Listed for sale | $549,000$499/sqft |
Source: Unlock MLS #7847476 Report a problem | ||
Public tax history
| Year | Property taxes | Tax assessment |
|---|---|---|
| 2025 | $6,940 -8.8% | $447,122 -6.2% |
| 2024 | $7,605 -3.8% | $476,719 -11% |
| 2023 | $7,904 | $535,614 +46.4% |
| 2022 | -- | $365,884 +10% |
| 2021 | -- | $332,622 +10% |
| 2020 | -- | $302,384 |
| 2019 | -- | $302,384 +1.9% |
| 2018 | -- | $296,742 +9.6% |
| 2017 | -- | $270,703 +10% |
| 2016 | $4,130 | $246,094 +10% |
| 2015 | $4,130 | $223,722 +10% |
| 2014 | $4,130 | $203,384 +3.6% |
| 2013 | -- | $196,326 +10% |
| 2012 | -- | $178,478 -6.3% |
| 2011 | -- | $190,516 |
| 2010 | -- | $190,516 +9.8% |
| 2009 | -- | $173,495 +10% |
| 2008 | -- | $157,723 |
| 2007 | -- | $157,723 +7.1% |
| 2006 | -- | $147,228 |
Find assessor info on the county website
Monthly payment
Est. payment
Payment breakdown
Explore the cost of this home by adjusting the details. Changes won't be saved.Climate risks
Neighborhood: Zilker
Nearby schools
Schools provided by the listing agent
- Elementary: Zilker
- Middle: O Henry
- High: Austin
- District: Austin ISD
Source: Unlock MLS. This data may not be complete. We recommend contacting the local school district to confirm school assignments for this home.
Similar homes
- $480,0002 bd3 ba1.5k sqft1702 S Lamar Blvd Unit 12, Austin, TX 78704Active
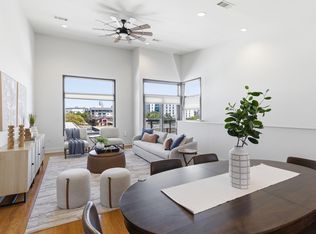
 MLS ID #6820543, Chrissy Hand, Coldwell Banker Apex. Unlock MLS
 - $460,0002 bd2 ba1.3k sqft2805 Dulce Ln Unit 1033, Austin, TX 78704Active
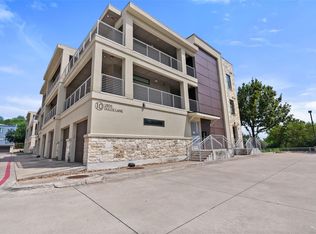 MLS ID #1696268, Sara Kogut, Christies Intl Real Estate Lone Star. Unlock MLS
 - $460,0003 bd2 ba1.2k sqft1304 Mariposa Dr APT 132, Austin, TX 78704Active
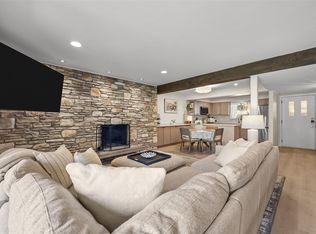 MLS ID #6016213, Culley Herrera, Moreland Properties. Unlock MLS
 - $369,0002 bd2 ba977 sqft2215 Post Rd APT 2084, Austin, TX 78704Active
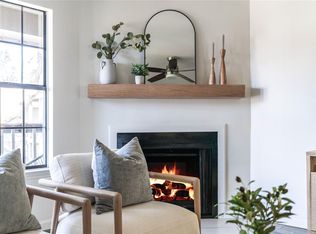 MLS ID #5191975, Alex Hernandez-Bobrow, KW-Austin Portfolio Real Estate. Unlock MLS
 - $415,0002 bd2 ba951 sqft2500 Enfield Rd APT 9, Austin, TX 78703ActiveMLS ID #1897619, Tracey Lazorik, Compass RE Texas, LLC. Unlock MLS
- $439,0002 bd3 ba1.1k sqft2108 Rosewood Ave #B, Austin, TX 78702ActiveMLS ID #5609309, Chris Riemer, Riemer Residential. Unlock MLS
- $550,0002 bd3 ba1.3k sqft4120 Valley View Rd #B, Austin, TX 78704ActiveMLS ID #8295835, Shaun Bodah, Coldwell Banker Realty. Unlock MLS
- $475,0001 bd2 ba981 sqft510 W 18th St APT 113, Austin, TX 78701ActiveMLS ID #3140036, Adrian Salas, Austin Marketing + Development. Unlock MLS
- $375,0002 bd2 ba1.1k sqft835 E Oltorf St, Austin, TX 78704ActiveMLS ID #7060962, Katie Jackson, Christies Intl Real Estate Lone Star. Unlock MLS
- $379,0002 bd2 ba938 sqft1741 Spyglass Dr #2-104, Austin, TX 78746ActiveMLS ID #5692840, Gail Boston, Austin X Boston Properties Inc. Unlock MLS
- $432,5003 bd2 ba1.1k sqft509 Westmorland Dr, Austin, TX 78745ActiveMLS ID #3191722, Adelina Rotar, Keller Williams Realty. Unlock MLS
- $469,9003 bd2 ba1.4k sqft2507 Glen Springs Way, Austin, TX 78741ActiveMLS ID #5397672, Laurel Seymour, Ashley Austin Homes. Unlock MLS
- $285,0002 bd2 ba1.1k sqft7122 Wood Hollow Dr APT 47, Austin, TX 78731ActiveMLS ID #8004551, Lillian Singh, Compass RE Texas, LLC. Unlock MLS
- $479,0004 bd2 ba1.4k sqft400 Chippendale Ave, Austin, TX 78745ActiveMLS ID #2370879, Erika Albert, E-Rae Realty. Unlock MLS
- $490,0002 bd2 ba1.2k sqft2207 Pasadena Dr APT 10, Austin, TX 78757ActiveMLS ID #6060914, Ian Stirling, Redfin Corporation. Unlock MLS
- $259,9002 bd2 ba936 sqft2907 Pearl St APT 102, Austin, TX 78705ActiveMLS ID #1746029, Jordan Moorhead, Keller Williams Realty. Unlock MLS
- $444,9003 bd3 ba1.4k sqft6409 Berkman Dr Unit 6, Austin, TX 78723ActiveMLS ID #9670767, Samantha Evans, Compass RE Texas, LLC. Unlock MLS
- $459,5003 bd2 ba1.2k sqft6901 Windrift Way, Austin, TX 78745ActiveMLS ID #5112448, Aaron Jistel, ListingSpark. Unlock MLS
- $435,0003 bd2 ba1.2k sqft3203 Harpers Ferry Ln, Austin, TX 78745ActiveMLS ID #7042688, Kate Berger, Compass RE Texas, LLC. Unlock MLS
- $295,0002 bd2 ba894 sqft1741 Spyglass Dr #1-127, Austin, TX 78746ActiveMLS ID #6574709, Katey Steadman, Compass RE Texas, LLC. Unlock MLS
