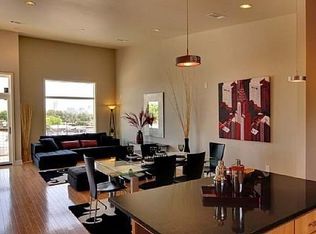
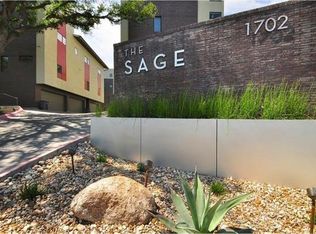
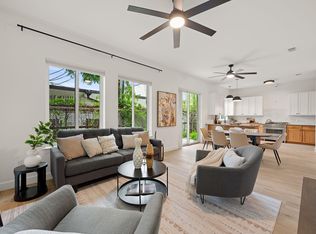
Live the true Austin lifestyle with this treasure of a location - oh so close to downtown. The ultimate in cool - designed by renowned Austin architect Dick Clark, these South Lamar digs are sure to please. Don't feel like cooking? No problemo.....twenty plus restaurants and coffee shops within a 1/2 mile radius including award winning Loro, Bird Bird Biscuit and Ramen Tatsu-Ya. Northern facing condo with downtown views from the living, dining and kitchen. First floor: 2 car garage, entry, laundry room. Second floor: 2 bedrooms with 2 full en-suite bathrooms. 3rd floor: Living, Kitchen, Dining and 1/2 bathroom. Ideal for quick commute to downtown, walkable to many restaurants, Alamo Drafthouse, Zilker Park. HOA includes extra offsite parking behind the community at Kinney Ave Church. Primary bedroom has two closets - main closet tricked out with hanging space, shelving, drawers and baskets. Loads of versatility in the secondary bedroom - queen-sized murphy bed, pull-out desk and drawers in closet that can double as hanging files for work-from-home ease. Hardwood floors throughout with tile in bathrooms, entry and laundry. Lock and leave and truly participate in the city you live in! Buyers are to independently verify all information, including but not limited to square footage, lot size, year built, zoning, restrictions, taxes, schools, HOA etc
Active
Price cut: $25K (7/8)
$550,000
1702 S Lamar Blvd Unit 12, Austin, TX 78704
2beds
1,521sqft
:
Get pre-qualifiedN/A
Condominium
Built in 2008
-- sqft lot
$-- Zestimate®
$362/sqft
$361/mo HOA
What's special
- 137 days |
- 362 |
- 15 |
Zillow last checked:
Listing updated:
Listed by:
Chrissy Hand (512) 848-0191,
Coldwell Banker Apex (512) 848-0191
Source: Unlock MLS,MLS#: 6820543
Facts & features
Interior
Bedrooms & bathrooms
- Bedrooms: 2
- Bathrooms: 3
- Full bathrooms: 2
- 1/2 bathrooms: 1
Heating
- Central
Cooling
- Central Air
Appliances
- Included: Dishwasher, Disposal, Free-Standing Range, Refrigerator
Features
- Vaulted Ceiling(s), Granite Counters, Interior Steps
- Flooring: Tile, Wood
- Windows: Window Treatments
- Fireplace features: None
Interior area
- Total interior livable area: 1,521 sqft
Video & virtual tour
Property
Parking
- Total spaces: 2
- Parking features: Attached
- Attached garage spaces: 2
Accessibility
- Accessibility features: None
Features
- Levels: Three Or More
- Stories: 3
- Patio & porch: Terrace
- Exterior features: None
- Pool features: None
- Spa features: None
- Fencing: Partial
- Has view: Yes
- View description: City
- Waterfront features: None
Lot
- Size: 1,481 Square Feet
- Features: Trees-Sparse
Details
- Additional structures: None
- Parcel number: 01000511290000
- Special conditions: Standard
Construction
Type & style
- Home type: Condo
- Property subtype: Condominium
Materials
- Foundation: Slab
- Roof: Composition
Condition
- Resale
- New construction: No
- Year built: 2008
Utilities & green energy
- Sewer: Public Sewer
- Water: Public
- Utilities for property: Electricity Available, Natural Gas Available
Community & HOA
Community
- Features: None
- Subdivision: Sage Condo
HOA
- Has HOA: Yes
- Services included: Common Area Maintenance, Insurance
- HOA fee: $361 monthly
- HOA name: SAGE Condominiums HOA
Location
- Region: Austin
Financial & listing details
- Price per square foot: $362/sqft
- Tax assessed value: $502,076
- Annual tax amount: $10,274
- Date on market: 3/15/2026
- Listing terms: Cash,Conventional
- Electric utility on property: Yes
Estimated market value
Not available
Estimated sales range
Not available
Not available
Price history
| Date | Event | Price |
|---|---|---|
| 7/8/2026 | Price change | $550,000-4.3%$362/sqft |
Source:  Unlock MLS #6820543 Report a problem Unlock MLS #6820543 Report a problem | ||
| 5/23/2026 | Price change | $575,000-2.9%$378/sqft |
Source: Unlock MLS #6820543 Report a problem | ||
| 3/20/2026 | Listed for sale | $592,000+74.6%$389/sqft |
Source: Unlock MLS #6820543 Report a problem | ||
| 2/12/2024 | Listing removed | -- |
Source: Zillow Rentals Report a problem | ||
| 1/31/2024 | Listed for rent | $3,000+11.1%$2/sqft |
Source: Zillow Rentals Report a problem | ||
| 3/17/2021 | Sold | -- |
Source: Agent Provided Report a problem | ||
| 3/27/2020 | Listing removed | $2,700$2/sqft |
Source: van Heuven Properties #8717459 Report a problem | ||
| 3/4/2020 | Listed for rent | $2,700+22.7%$2/sqft |
Source: van Heuven Properties #8717459 Report a problem | ||
| 1/6/2018 | Listing removed | $2,200$1/sqft |
Source: van Heuven Properties #5141279 Report a problem | ||
| 12/8/2017 | Price change | $2,200-4.3%$1/sqft |
Source: van Heuven Properties #5141279 Report a problem | ||
| 11/24/2017 | Listed for rent | $2,300$2/sqft |
Source: van Heuven Properties #5141279 Report a problem | ||
| 6/22/2012 | Sold | -- |
Source: Agent Provided Report a problem | ||
| 4/21/2012 | Listed for sale | $339,000$223/sqft |
Source: Austin Referral Realty, Inc. #8724417 Report a problem | ||
Public tax history
| Year | Property taxes | Tax assessment |
|---|---|---|
| 2025 | $10,275 -3.8% | $502,076 -6.9% |
| 2024 | $10,683 -1.3% | $539,045 -9.9% |
| 2023 | $10,820 -18.9% | $598,053 -11.5% |
| 2022 | $13,347 | $675,808 +59.4% |
| 2021 | -- | $423,944 +5% |
| 2020 | $8,104 +3.7% | $403,823 |
| 2019 | $7,813 +3% | $403,823 -1% |
| 2018 | $7,585 | $407,814 +7.7% |
| 2017 | $7,585 +10% | $378,676 +10% |
| 2016 | $6,896 | $344,251 +10% |
| 2015 | $6,896 | $312,955 0% |
| 2014 | $6,896 | $313,008 +1.3% |
| 2013 | -- | $308,965 +14.6% |
| 2012 | -- | $269,594 -0.9% |
| 2011 | -- | $272,012 -12.2% |
| 2010 | -- | $309,759 |
Find assessor info on the county website
Monthly payment
Est. payment
Payment breakdown
Explore the cost of this home by adjusting the details. Changes won't be saved.Climate risks
Neighborhood: Zilker
Nearby schools
GreatSchools rating
- 9/10Zilker Elementary SchoolGrades: PK-5Distance: 0.5 mi
- 6/10O Henry Middle SchoolGrades: 6-8Distance: 2.5 mi
- 7/10Austin High SchoolGrades: 9-12Distance: 1.5 mi
Schools provided by the listing agent
- Elementary: Zilker
- Middle: O Henry
- High: Austin
- District: Austin ISD
Source: Unlock MLS. This data may not be complete. We recommend contacting the local school district to confirm school assignments for this home.
- $560,3002 bd2 ba1.5k sqft1702 S Lamar Blvd UNIT 5, Austin, TX 78704Off Market
- $557,2002 bd2 ba1.2k sqft1702 S Lamar Blvd #17, Austin, TX 78704Off Market
- $498,3002 bd3 ba1.2k sqft1702 S Lamar Blvd UNIT 18, Austin, TX 78704Off Market

- $517,6002 bd2 ba1.2k sqft1702 S Lamar Blvd UNIT 19, Austin, TX 78704Off Market

- $560,1002 bd3 ba1.2k sqft1702 S Lamar Blvd UNIT 20, Austin, TX 78704Off Market
- $549,1002 bd3 ba1.2k sqft1702 S Lamar Blvd UNIT 21, Austin, TX 78704Off Market
- $493,9002 bd2 ba1.2k sqft1702 S Lamar Blvd UNIT 22, Austin, TX 78704Off Market
- $560,4002 bd2 ba1.4k sqft1702 S Lamar Blvd #23, Austin, TX 78704Off Market
A local agent can set up tours, give advice and negotiate with sellers.
Similar homes
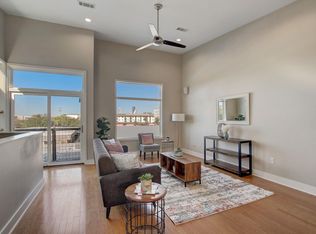
- $575,0002 bd3 ba1.5k sqft1702 S Lamar Blvd Unit 11, Austin, TX 78704Active
 MLS ID #4220665, Lori Goto, Encore Real Estate. Unlock MLS
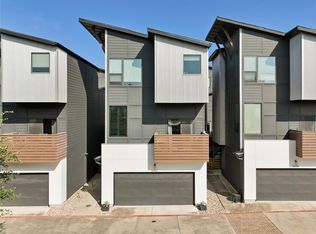
 - $515,0002 bd3 ba1.4k sqft3412 Georgia Lee Dr, Austin, TX 78704Active
 MLS ID #6553619, Denver Dunlap, Denver Dunlap Real Estate. Unlock MLS
 - $539,0003 bd3 ba1.5k sqft4124 Valley View Rd #4A, Austin, TX 78704Active
 MLS ID #4059741, Jonathan Wood, Metropolitan Property Exchange. Unlock MLS
 - $499,0001 bd2 ba1k sqft1504 Collier St Unit 7, Austin, TX 78704Active
 MLS ID #1587169, Ashley Brinkman, Compass RE Texas, LLC. Unlock MLS
 - $579,9002 bd3 ba1.5k sqft3700 Clawson Rd APT 603, Austin, TX 78704ActiveMLS ID #8625852, Jeremy Vandermause, Bramlett Partners. Unlock MLS
- $475,0002 bd2 ba1.3k sqft2805 Dulce Ln Unit 1033, Austin, TX 78704ActiveMLS ID #1696268, Sara Kogut, Christies Intl Real Estate Lone Star. Unlock MLS
- $599,9002 bd3 ba1.8k sqft2002 Glen Allen St #104, Austin, TX 78704ActiveMLS ID #8357588, John Dawson, Compass RE Texas, LLC. Unlock MLS
- $460,0002 bd2 ba1.3k sqft2804 Treble Ln Unit 923, Austin, TX 78704ActiveMLS ID #5331297, Elena Howard, eXp Realty, LLC. Unlock MLS
- $725,0002 bd3 ba1.8k sqft2300 S 5th St APT E, Austin, TX 78704ActiveMLS ID #3246726, Gene Arant, Keller Williams - Lake Travis. Unlock MLS
- $--2 bd2 ba1k sqft4361 S Congress Ave Unit 209, Austin, TX 78745AuctionAuction.com 2
- $435,0002 bd2 ba1.2k sqft2801 Dulce Ln Unit 722, Austin, TX 78704ActiveMLS ID #1021346, Greg Walling, Moreland Properties. Unlock MLS
- $825,0002 bd3 ba2k sqft1209 Kinney Ave APT D, Austin, TX 78704ActiveMLS ID #9052726, Brian Copland, eXp Realty, LLC. Unlock MLS
- $499,9502 bd3 ba1.4k sqft3401 Charlotte Rose Dr, Austin, TX 78704ActiveMLS ID #2751042, Anthony Gibson, Keller Williams Realty. Unlock MLS
- $409,9902 bd2 ba1k sqft3600 S Lamar Blvd #206, Austin, TX 78704ActiveMLS ID #3490751, Beata Burgeson, Compass RE Texas, LLC. Unlock MLS
- $490,0002 bd2 ba1.1k sqft2314 Enfield Rd Unit 203, Austin, TX 78703ActiveMLS ID #8900836, Lisa Sandidge, Compass RE Texas, LLC. Unlock MLS
- $465,0002 bd2 ba1.1k sqft3101 W Govalle Ave #111, Austin, TX 78702ActiveMLS ID #4840131, Fenny Chou, eXp Realty LLC. Unlock MLS
- $489,0002 bd2 ba1k sqft2500 Longview St #418, Austin, TX 78705ActiveMLS ID #8088772, Amber Hart, Keller Williams - Lake Travis. Unlock MLS
- $669,9002 bd3 ba1.4k sqft2505 Bluebonnet Ln #3, Austin, TX 78704ActiveUnlock MLS
- $475,0002 bd3 ba1.3k sqft1931 E 38th 1/2 St Unit 33, Austin, TX 78723ActiveMLS ID #5255523, Barrett Raven, eXp Realty, LLC. Unlock MLS
- $615,0003 bd2 ba1.6k sqft6507 Pevensey Dr, Austin, TX 78745ActiveMLS ID #8480761, Jonathan Ratcliff, Keller Williams Realty. Unlock MLS
