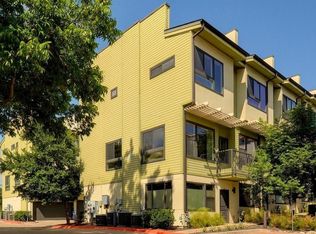
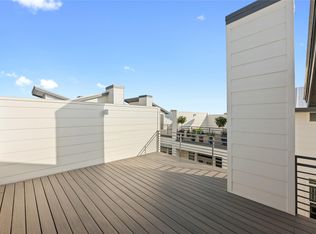
Beautifully updated free-standing condominium in an exceptional location, just minutes from South Congress, Downtown Austin, and major highways. Thoughtfully enhanced with designer finishes throughout, this three-story home offers a private backyard, patio, and stylish modern living all within a gated community. Recent improvements include stunning quartz countertops with waterfall counters on the kitchen island with new backsplash, wide-plank wood flooring, updated decorative lighting in the kitchen and dining areas, plantation shutters in the living room, a matte black kitchen sink with coordinating hardware, and a professionally xeriscaped backyard for low-maintenance outdoor living. The first floor features a spacious bedroom overlooking the private patio with an adjacent full bath, making it ideal as a guest suite, home office, fitness room, or second living area. A two-car garage completes the main level. The second floor showcases an open-concept living, dining, and kitchen designed for both everyday living and entertaining. The generous living room opens to a private balcony and offers ample space for comfortable seating and a dedicated workspace. The dining area easily accommodates large gatherings, while the beautifully updated kitchen features rich wood cabinetry, quartz countertops, a large center island with bar seating, a gas range, and stainless steel appliances. A conveniently located powder bath completes this level. On the third floor, you'll find an office and a primary bedroom including a serene primary suite with soaring ceilings, oversized windows, with abundant natural light. The spa-inspired primary bath features a beautiful wood vanity, a soaking tub, a large walk-in shower, and an expansive walk-in closet. Offering stylish upgrades, flexible living spaces, and an unbeatable location near Austin's best dining, shopping, and entertainment, this home is the perfect blend of comfort, convenience, and contemporary design.
Active
$515,000
3412 Georgia Lee Dr, Austin, TX 78704
2beds
1,490sqft
:
Get pre-qualified$3,855/mo
Condominium
Built in 2012
-- sqft lot
$507,700 Zestimate®
$346/sqft
$200/mo HOA
What's special
Gated communityStylish modern livingStylish upgradesPrivate backyardTwo-car garageNew backsplashWide-plank wood flooring
- 3 days |
- 237 |
- 14 |
Likely to sell faster than
Zillow last checked:
Listing updated:
Listed by:
Denver Dunlap (512) 542-0000,
Denver Dunlap Real Estate (512) 542-0000
Source: Unlock MLS,MLS#: 6553619
Facts & features
Interior
Bedrooms & bathrooms
- Bedrooms: 2
- Bathrooms: 3
- Full bathrooms: 2
- 1/2 bathrooms: 1
- Main level bedrooms: 1
Heating
- Natural Gas
Cooling
- Central Air
Appliances
- Included: Disposal, Gas Cooktop, Ice Maker, Microwave, Oven, Refrigerator, Washer/Dryer
Features
- Quartz Counters, Electric Dryer Hookup, Interior Steps, Kitchen Island, Pantry, Study/Home Office, Walk-In Closet(s), Washer Hookup
- Flooring: Wood
- Windows: Shutters
Interior area
- Total interior livable area: 1,490 sqft
Video & virtual tour
Property
Parking
- Total spaces: 2
- Parking features: Electric Gate, Guest
- Garage spaces: 2
Accessibility
- Accessibility features: None
Features
- Levels: Three Or More
- Stories: 3
- Patio & porch: Patio
- Exterior features: None
- Pool features: None
- Fencing: Fenced, Wood
- Has view: Yes
- View description: None
- Waterfront features: None
Lot
- Size: 2,883 Square Feet
- Features: Level, Trees-Small (Under 20 Ft)
Details
- Additional structures: None
- Parcel number: 04070314550000
- Special conditions: Standard
Construction
Type & style
- Home type: Condo
- Property subtype: Condominium
Materials
- Foundation: Slab
- Roof: Shingle
Condition
- Updated/Remodeled
- New construction: No
- Year built: 2012
Utilities & green energy
- Sewer: Public Sewer
- Water: Public
- Utilities for property: Electricity Connected, Internet-Cable, Natural Gas Available, Underground Utilities, Water Connected
Community & HOA
Community
- Features: Cluster Mailbox, Dog Park
- Subdivision: Sycamore Detached Condo
HOA
- Has HOA: Yes
- Services included: Common Area Maintenance
- HOA fee: $200 monthly
- HOA name: Sycamore
Location
- Region: Austin
Financial & listing details
- Price per square foot: $346/sqft
- Tax assessed value: $615,225
- Annual tax amount: $10,787
- Date on market: 7/24/2026
- Listing terms: Cash,Conventional,FHA,FMHA (Fannie Mae),Texas Vet,USDA Loan,VA Loan
- Electric utility on property: Yes
Estimated market value
$507,700
$482,000 - $533,000
$3,292/mo
Price history
| Date | Event | Price |
|---|---|---|
| 7/24/2026 | Listed for sale | $515,000$346/sqft |
Source:  Unlock MLS #6553619 Report a problem Unlock MLS #6553619 Report a problem | ||
Public tax history
| Year | Property taxes | Tax assessment |
|---|---|---|
| 2025 | $10,036 +1.9% | $615,225 +2.2% |
| 2024 | $9,849 +21.6% | $601,710 +10% |
| 2023 | $8,101 -5.2% | $547,009 +10% |
| 2022 | $8,543 | $497,281 +10% |
| 2021 | -- | $452,074 +2% |
| 2020 | $8,920 +3.7% | $443,109 |
| 2019 | $8,601 -1.5% | $443,109 -4.5% |
| 2018 | $8,730 | $463,943 +7% |
| 2017 | $8,730 +16% | $433,637 +5.1% |
| 2016 | $7,529 | $412,559 +10% |
| 2015 | $7,529 | $375,054 +10% |
| 2014 | $7,529 | $340,958 +10% |
| 2013 | -- | $309,962 +413.6% |
| 2012 | -- | $60,354 |
Find assessor info on the county website
Monthly payment
Est. payment
Payment breakdown
Explore the cost of this home by adjusting the details. Changes won't be saved.Climate risks
Neighborhood: Dawson
Nearby schools
GreatSchools rating
- 4/10Galindo Elementary SchoolGrades: PK-5Distance: 0.5 mi
- 4/10Fulmore Middle SchoolGrades: 6-8Distance: 1.2 mi
- 1/10Travis High SchoolGrades: 9-12Distance: 1.2 mi
Schools provided by the listing agent
- Elementary: Galindo
- Middle: Lively
- High: Travis
- District: Austin ISD
Source: Unlock MLS. This data may not be complete. We recommend contacting the local school district to confirm school assignments for this home.
- $587,000-- bd-- ba-- sqft3404 Georgia Lee Dr #3404G, Austin, TX 78704Off Market
- $--2 bd2 ba1.4k sqft3405 Charlotte Rose Dr, Austin, TX 78704Sold
- $485,700-- bd2 ba1.3k sqft304 W Alpine Rd UNIT 30, Austin, TX 78704Off Market
- $512,0002 bd2 ba1.3k sqft304 W Alpine Rd UNIT 34, Austin, TX 78704Off Market
- $461,8002 bd3 ba1.4k sqft304 W Alpine Rd UNIT 29, Austin, TX 78704Off Market
- $468,2002 bd2 ba1.4k sqft304 W Alpine Rd UNIT 31, Austin, TX 78704Off Market
- $468,0003 bd3 ba1.3k sqft304 W Alpine Rd UNIT 33, Austin, TX 78704Off Market
- $490,9002 bd3 ba1.3k sqft304 W Alpine Rd UNIT 27, Austin, TX 78704Off Market
A local agent can set up tours, give advice and negotiate with sellers.
A local lender can help you make sure your offer is ready when you are.
Similar homes
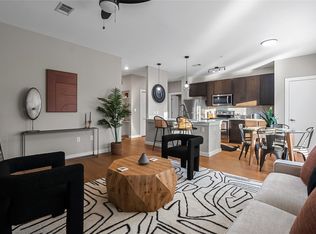
- $499,9992 bd3 ba1.5k sqft2606 Wilson St APT 1104, Austin, TX 78704Active
 MLS ID #5793790, Zach Velky, Grassroots Realty, LLC.. Unlock MLS
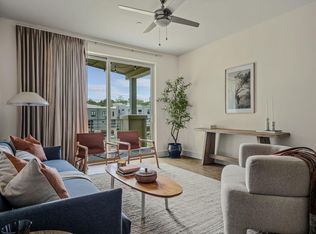
 - $425,0002 bd2 ba1k sqft2505 Thornton Rd #3212, Austin, TX 78704Active
 MLS ID #2050209, Alex Bartram, Austin Marketing + Development. Unlock MLS
 - $445,0002 bd2 ba1.2k sqft2721 Dulce Ln Unit 132, Austin, TX 78704Active
 MLS ID #8869806, Michael Reisor, Compass RE Texas, LLC. Unlock MLS
 - $499,9502 bd3 ba1.4k sqft3401 Charlotte Rose Dr, Austin, TX 78704Active
 MLS ID #2751042, Anthony Gibson, Keller Williams Realty. Unlock MLS
 - $475,0002 bd2 ba1.3k sqft2805 Dulce Ln Unit 1033, Austin, TX 78704ActiveMLS ID #1696268, Sara Kogut, Christies Intl Real Estate Lone Star. Unlock MLS
- $475,0002 bd2 ba1.3k sqft2733 Dulce Ln Unit 623, Austin, TX 78704ActiveMLS ID #7761565, Heather Witbeck, Compass RE Texas, LLC. Unlock MLS
- $479,0002 bd2 ba1.3k sqft2724 Treble Ln Unit 333, Austin, TX 78704ActiveMLS ID #4449621, Khani Zulu, Christies Intl Real Estate Lone Star. Unlock MLS
- $529,0002 bd2 ba1k sqft3015 Burning Oak Dr #2, Austin, TX 78704ActiveMLS ID #5299548, Rebecca Pletz, Redfin Corporation. Unlock MLS
- $460,0002 bd2 ba1.3k sqft2804 Treble Ln Unit 923, Austin, TX 78704ActiveMLS ID #5331297, Elena Howard, eXp Realty, LLC. Unlock MLS
- $399,0002 bd2 ba1.2k sqft4004 Banister Ln #115, Austin, TX 78704ActiveMLS ID #5664528, Meg Alley, Moreland Properties. Unlock MLS
- $435,0002 bd2 ba1.2k sqft2801 Dulce Ln Unit 722, Austin, TX 78704ActiveMLS ID #1021346, Greg Walling, Moreland Properties. Unlock MLS
- $--2 bd2 ba1k sqft4361 S Congress Ave Unit 209, Austin, TX 78745AuctionAuction.com 2
- $530,0003 bd2 ba1.2k sqft3614 S 2nd St, Austin, TX 78704ActiveMLS ID #6680425, Job Hammond, Dash Realty. Unlock MLS
- $599,9003 bd2 ba1k sqft209 Woodward St, Austin, TX 78704ActiveMLS ID #5131280, Anthony Kuri, McAllister & Associates. Unlock MLS
- $619,0002 bd2 ba1k sqft3606 Villa Ct Unit 2, Austin, TX 78704ActiveMLS ID #4524071, Laurel Brown, Pure Realty. Unlock MLS
- $649,9003 bd3 ba1.5k sqft205 Woodward St, Austin, TX 78704ActiveMLS ID #1481292, Anthony Kuri, McAllister & Associates. Unlock MLS
- $769,0003 bd3 ba2k sqft3905 Clawson Rd #4, Austin, TX 78704ActiveMLS ID #1191587, Adam Zell, Compass RE Texas, LLC. Unlock MLS
- $579,9002 bd3 ba1.5k sqft3700 Clawson Rd APT 603, Austin, TX 78704ActiveMLS ID #8625852, Jeremy Vandermause, Bramlett Partners. Unlock MLS
- $630,0002 bd1 ba806 sqft120 El Paso St, Austin, TX 78704ActiveMLS ID #7963515, Kevin McCord, Bramlett Partners. Unlock MLS
- $549,0002 bd3 ba1.1k sqft219 Lessin Ln #10A, Austin, TX 78704ActiveMLS ID #9764287, Sydney Grubb, Compass RE Texas, LLC. Unlock MLS
