Discover easy urban living in this stylish corner-unit residence located within a gated Austin community. Offering 2 bedrooms, 2.5 baths, and 1,490 square feet, this three-level home is thoughtfully designed for comfort, privacy, and flexibility. A main-level bedroom provides versatility for guests or work-from-home needs with access to your private yard space, while the third-floor primary suite offers a quiet retreat with a nearby laundry area and loft-style office space. High ceilings, wood floors, and fresh interior paint enhance the home’s modern, welcoming feel. The kitchen features quartz countertops, recessed lighting, and upgraded finishes, opening to a bright living space that leads to a private balcony—an ideal spot to unwind after a long day. The 2-car garage adds convenience and secure storage. Centrally located in 78704, this home offers quick access to dining, shopping, and major Austin corridors. An excellent option for first-time buyers, investors, or those seeking a lock-and-leave lifestyle. All values are approximate and to be verified.
Active under contract
Price cut: $49.1K (6/11)
$499,950
3401 Charlotte Rose Dr, Austin, TX 78704
2beds
1,490sqft
:
Get pre-qualified$3,679/mo
Townhouse
Built in 2012
2,883 Square Feet Lot
$494,700 Zestimate®
$336/sqft
$200/mo HOA
What's special
Private balconyLoft-style office spaceFresh interior paintHigh ceilingsWood floorsPrivate yard spaceRecessed lighting
- 187 days |
- 539 |
- 45 |
Zillow last checked:
Listing updated:
Listed by:
Anthony Gibson (512) 699-8507,
Keller Williams Realty (512) 448-4111,
Erica Barrientez (512) 850-8762,
Keller Williams Realty
Source: Unlock MLS,MLS#: 2751042
Facts & features
Interior
Bedrooms & bathrooms
- Bedrooms: 2
- Bathrooms: 3
- Full bathrooms: 2
- 1/2 bathrooms: 1
- Main level bedrooms: 1
Heating
- Electric
Cooling
- Central Air
Appliances
- Included: Dishwasher, Disposal, Microwave, Oven
Features
- See Remarks, High Ceilings, Quartz Counters, Recessed Lighting
- Flooring: Wood
- Windows: Screens
Interior area
- Total interior livable area: 1,490 sqft
Video & virtual tour
Property
Parking
- Total spaces: 2
- Parking features: Garage
- Garage spaces: 2
Accessibility
- Accessibility features: None
Features
- Levels: Two
- Stories: 2
- Patio & porch: None
- Exterior features: Balcony
- Pool features: None
- Fencing: Fenced
- Has view: Yes
- View description: City, City Lights
- Waterfront features: None
Lot
- Size: 2,883 Square Feet
- Features: None
Details
- Additional structures: None
- Parcel number: 04070314510000
- Special conditions: Standard
Construction
Type & style
- Home type: Townhouse
- Property subtype: Townhouse
- Attached to another structure: Yes
Materials
- Foundation: Slab
- Roof: Shingle
Condition
- Resale
- New construction: No
- Year built: 2012
Utilities & green energy
- Sewer: Public Sewer
- Water: Public
- Utilities for property: Water Available
Community & HOA
Community
- Features: Gated
- Subdivision: Sycamore Detached Condo
HOA
- Has HOA: Yes
- Services included: See Remarks
- HOA fee: $200 monthly
- HOA name: The Sycamore Detached Condominiums
Location
- Region: Austin
Financial & listing details
- Price per square foot: $336/sqft
- Tax assessed value: $666,897
- Annual tax amount: $13,647
- Date on market: 2/4/2026
- Listing terms: Cash,Conventional
Estimated market value
$494,700
$470,000 - $519,000
$3,045/mo
Price history
| Date | Event | Price |
|---|---|---|
| 8/10/2026 | Contingent | $499,950$336/sqft |
Source:  Unlock MLS #2751042 Report a problem Unlock MLS #2751042 Report a problem | ||
| 6/11/2026 | Price change | $499,950-8.9%$336/sqft |
Source: Unlock MLS #2751042 Report a problem | ||
| 4/20/2026 | Price change | $549,000-2.8%$368/sqft |
Source: Unlock MLS #2751042 Report a problem | ||
| 2/4/2026 | Listed for sale | $565,000-0.7%$379/sqft |
Source: Unlock MLS #2751042 Report a problem | ||
| 12/6/2025 | Listing removed | $569,000$382/sqft |
Source: Unlock MLS #9033848 Report a problem | ||
| 11/20/2025 | Price change | $569,000-1.7%$382/sqft |
Source: Unlock MLS #9033848 Report a problem | ||
| 10/1/2025 | Price change | $579,000-2.7%$389/sqft |
Source: Unlock MLS #9033848 Report a problem | ||
| 8/2/2025 | Listed for sale | $595,000$399/sqft |
Source: Unlock MLS #9033848 Report a problem | ||
| 7/24/2025 | Contingent | $595,000$399/sqft |
Source: Unlock MLS #9033848 Report a problem | ||
| 7/10/2025 | Price change | $595,000-3.2%$399/sqft |
Source: Unlock MLS #9033848 Report a problem | ||
| 5/29/2025 | Price change | $614,900-2.2%$413/sqft |
Source: Unlock MLS #9033848 Report a problem | ||
| 4/5/2025 | Price change | $629,000-3.1%$422/sqft |
Source: Unlock MLS #9033848 Report a problem | ||
| 2/28/2025 | Listed for sale | $649,000$436/sqft |
Source: Unlock MLS #9033848 Report a problem | ||
| 11/22/2017 | Sold | -- |
Source: Agent Provided Report a problem | ||
Public tax history
| Year | Property taxes | Tax assessment |
|---|---|---|
| 2025 | $13,282 +3.9% | $666,897 +3.4% |
| 2024 | $12,780 -1.2% | $644,875 -15.2% |
| 2023 | $12,938 +2.2% | $760,765 +6.9% |
| 2022 | $12,655 | $711,981 +57.5% |
| 2021 | -- | $452,074 +2% |
| 2020 | $9,867 +3.8% | $443,109 |
| 2019 | $9,504 +26% | $443,109 +3.8% |
| 2018 | $7,540 | $427,000 +13.4% |
| 2017 | $7,540 +21.3% | $376,525 +10% |
| 2016 | $6,214 | $342,295 +10% |
| 2015 | $6,214 | $311,177 +10% |
| 2014 | $6,214 | $282,888 +10% |
| 2013 | -- | $257,171 +326.1% |
| 2012 | -- | $60,354 |
Find assessor info on the county website
Monthly payment
Est. payment
Payment breakdown
Explore the cost of this home by adjusting the details. Changes won't be saved.Climate risks
Neighborhood: Dawson
Nearby schools
GreatSchools rating
- 4/10Galindo Elementary SchoolGrades: PK-5Distance: 0.5 mi
- 4/10Fulmore Middle SchoolGrades: 6-8Distance: 1.2 mi
- 1/10Travis High SchoolGrades: 9-12Distance: 1.2 mi
Schools provided by the listing agent
- Elementary: Galindo
- Middle: Lively
- High: Travis
- District: Austin ISD
Source: Unlock MLS. This data may not be complete. We recommend contacting the local school district to confirm school assignments for this home.
- $--2 bd2 ba1.4k sqft3405 Charlotte Rose Dr, Austin, TX 78704Sold
- $658,0002 bd3 ba1.5k sqft3404 Charlotte Rose Dr, Austin, TX 78704Off Market
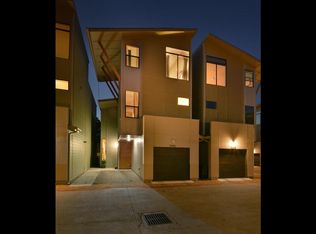
- $591,000-- bd-- ba-- sqft3404 Georgia Lee Dr #3404G, Austin, TX 78704Off Market
- $--2 bd2 ba1.5k sqft404 Ashley Dawn Ln, Austin, TX 78704Sold
- $489,000-- bd2 ba1.3k sqft304 W Alpine Rd UNIT 30, Austin, TX 78704Off Market
- $510,0002 bd2 ba1.3k sqft304 W Alpine Rd UNIT 34, Austin, TX 78704Off Market
- $450,6002 bd3 ba1.4k sqft304 W Alpine Rd UNIT 29, Austin, TX 78704Off Market
- $458,6002 bd2 ba1.4k sqft304 W Alpine Rd UNIT 31, Austin, TX 78704Off Market
A local agent can set up tours, give advice and negotiate with sellers.
Similar homes
- $475,0002 bd2 ba1.3k sqft2805 Dulce Ln Unit 1033, Austin, TX 78704Active

 MLS ID #1696268, Sara Kogut, Christies Intl Real Estate Lone Star. Unlock MLS
 - $450,0002 bd2 ba1.3k sqft2804 Treble Ln Unit 923, Austin, TX 78704Active
 MLS ID #5331297, Elena Howard, eXp Realty, LLC. Unlock MLS
 - $550,0002 bd3 ba1.5k sqft1702 S Lamar Blvd Unit 12, Austin, TX 78704Active
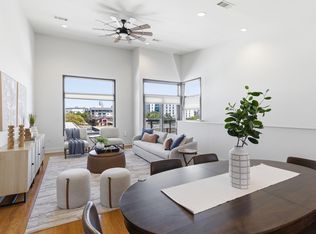 MLS ID #6820543, Chrissy Hand, Coldwell Banker Apex. Unlock MLS
 - $499,0001 bd2 ba1k sqft1504 Collier St Unit 7, Austin, TX 78704Active
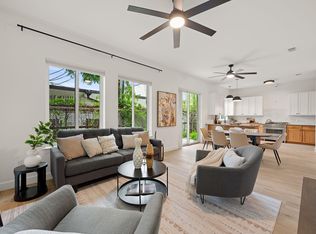 MLS ID #1587169, Ashley Brinkman, Compass RE Texas, LLC. Unlock MLS
 - $575,0002 bd3 ba1.5k sqft1702 S Lamar Blvd Unit 11, Austin, TX 78704ActiveMLS ID #4220665, Lori Goto, Encore Real Estate. Unlock MLS
- $579,9002 bd3 ba1.5k sqft3700 Clawson Rd APT 603, Austin, TX 78704ActiveMLS ID #8625852, Jeremy Vandermause, Bramlett Partners. Unlock MLS
- $409,9902 bd2 ba1k sqft3600 S Lamar Blvd #206, Austin, TX 78704ActiveMLS ID #2414679, Beata Burgeson, Compass RE Texas, LLC. Unlock MLS
- $618,8002 bd2 ba1.1k sqft2905 Brinwood Ave, Austin, TX 78704Off Market
- $490,0002 bd2 ba1.1k sqft2314 Enfield Rd Unit 203, Austin, TX 78703ActiveMLS ID #8900836, Lisa Sandidge, Compass RE Texas, LLC. Unlock MLS
- $642,0002 bd3 ba1.6k sqft3208 Clawson Rd #4B, Austin, TX 78704ActiveMLS ID #7291542, Simon Magnus, Coldwell Banker Realty. Unlock MLS
- $599,9002 bd3 ba1.8k sqft2002 Glen Allen St #104, Austin, TX 78704ActiveMLS ID #8357588, John Dawson, Compass RE Texas, LLC. Unlock MLS
- $740,0003 bd3 ba1.6k sqft918 Cardinal Ln #A, Austin, TX 78704ActiveMLS ID #5944900, Kelvin Glover, Compass RE Texas, LLC. Unlock MLS
- $495,0003 bd3 ba1.3k sqft6409 Bradsher Dr #B, Austin, TX 78745ActiveMLS ID #2167550, Darsh Parikh, Compass RE Texas, LLC. Unlock MLS
- $725,0002 bd3 ba1.8k sqft2300 S 5th St APT E, Austin, TX 78704ActiveMLS ID #3246726, Gene Arant, Keller Williams - Lake Travis. Unlock MLS
- $499,0002 bd3 ba1k sqft1709 Perez St Unit 2, Austin, TX 78721ActiveMLS ID #6120874, Jeff Taylor, Kuper Sotheby's Int'l Realty. Unlock MLS
- $669,9002 bd3 ba1.4k sqft2505 Bluebonnet Ln #3, Austin, TX 78704ActiveUnlock MLS
- $529,9994 bd3 ba1.5k sqft6407 Bradsher #I, Austin, TX 78745ActiveMLS ID #3985356, Darsh Parikh, Compass RE Texas, LLC. Unlock MLS
- $475,0002 bd3 ba1.3k sqft1931 E 38th 1/2 St Unit 33, Austin, TX 78723ActiveMLS ID #5255523, Barrett Raven, eXp Realty, LLC. Unlock MLS
- $429,9992 bd2 ba1.2k sqft2709 E 5th St #1306, Austin, TX 78702ActiveMLS ID #9717438, Trevor Loveless, eXp Realty, LLC. Unlock MLS
- $525,0002 bd3 ba1k sqft3409 Neal St #2, Austin, TX 78702ActiveMLS ID #5405316, Alex McCormick, Keller Williams Realty. Unlock MLS
