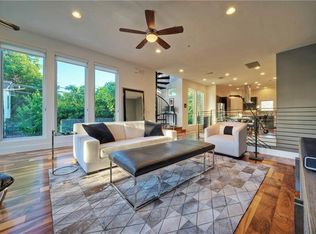
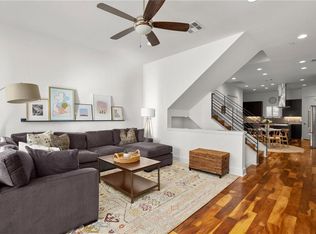
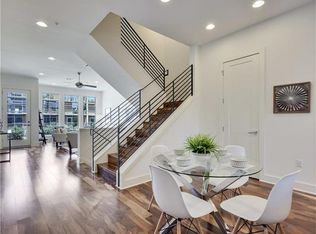
Bouldin Creek’s vibrant energy meets high-end urban design in this pristine four-level condo featuring a massive rooftop deck with unobstructed downtown Austin views. Offering 1,859 square feet of meticulously maintained living space, the intelligent architectural layout provides distinct zones for living, working, and entertaining. This residence stands out with its multi-level appeal and premium finishes in the heart of the highly coveted 78704 zip code. Ground level is a private guest suite or secondary bedroom, complete with its own dedicated full bathroom and direct access to a covered back patio. The level opens into a fully fenced, private backyard w/ maintained green lawn—a rare & valuable find for urban Austin urban condo living. A secure attached one-car garage provides convenient entry directly into the home's foyer. On the second level, the open-concept main floor shines with rich, Acacia hardwood floors and abundant natural light from large windows. The kitchen is a focal point, boasting high-end stainless steel appliances, a large center island with seating, and crisp white cabinetry with ample storage. A dedicated dining area and spacious living room flow onto a private balcony, creating a perfect environment for entertaining. The third level is entirely dedicated to the luxurious primary suite. This private sanctuary includes a dedicated wet bar—ideal for a morning coffee station—and its own private balcony. The primary bathroom features a double vanity and a modern walk-in shower. Living in Bouldin Creek places you at the epicenter of South Austin's lifestyle. Head to South Congress to browse high-end boutiques and dine at renowned restaurants or walk just a few blocks to Matties, Austin's historic farmhouse restaurant and home of the Bouldin Creek peacocks. Venture to South 1st Street for fine dining, famous food trucks and eclectic shops. To the west, South Lamar offers endless entertainment and legendary dining.
Active
Price cut: $26K (9/15)
$649,000
2300 S 5th St APT E, Austin, TX 78704
2beds
1,859sqft
Condominium
Built in 2015
-- sqft lot
$-- Zestimate®
$349/sqft
$416/mo HOA
What's special
Secure attached one-car garageCovered back patioDedicated dining areaOpen-concept main floorLuxurious primary suiteModern walk-in shower
- 159 days
- 223
- 28
Zillow last checked:
Listing updated:
Listed by:
Gene Arant (512) 261-1000,
Keller Williams - Lake Travis (512) 263-9090,
Rebecca Kemp (443) 994-3524,
Keller Williams - Lake Travis
Source: Unlock MLS,MLS#: 3246726
Facts & features
Interior
Bedrooms & bathrooms
- Bedrooms: 2
- Bathrooms: 3
- Full bathrooms: 2
- 1/2 bathrooms: 1
- Main level bedrooms: 1
Heating
- Central
Cooling
- Ceiling Fan(s), Central Air
Appliances
- Included: Built-In Oven(s), Dishwasher, Disposal, Gas Cooktop, Microwave, RNGHD
Features
- Breakfast Bar, Built-in Features, Ceiling Fan(s), Quartz Counters, Double Vanity, Electric Dryer Hookup, Eat-in Kitchen, Entrance Foyer, Interior Steps, Kitchen Island, Pantry, Recessed Lighting, Washer Hookup
- Flooring: Concrete, Tile, Wood
- Windows: Blinds
Interior area
- Total interior livable area: 1,859 sqft
Video & virtual tour
Property
Parking
- Total spaces: 1
- Parking features: Attached, Driveway, Garage
- Attached garage spaces: 1
Accessibility
- Accessibility features: None
Features
- Levels: Three Or More
- Stories: 3
- Patio & porch: See Remarks, Patio, Porch, Terrace
- Exterior features: Balcony, Private Yard
- Pool features: None
- Fencing: Back Yard, Wood
- Has view: Yes
- View description: City, Downtown, Neighborhood
- Waterfront features: None
Lot
- Size: 2,674 Square Feet
- Features: Back Yard, Level
Details
- Additional structures: None
- Parcel number: 04020413060000
- Special conditions: Standard
Construction
Type & style
- Home type: Condo
- Property subtype: Condominium
- Attached to another structure: Yes
Materials
- Foundation: Slab
- Roof: Composition
Condition
- Resale
- New construction: No
- Year built: 2015
Utilities & green energy
- Sewer: Public Sewer
- Water: Public
- Utilities for property: Electricity Connected, Natural Gas Available, Sewer Connected, Water Connected
Community & HOA
Community
- Features: None
- Subdivision: 5th A Condo
HOA
- Has HOA: Yes
- Services included: Common Area Maintenance, Maintenance Grounds, Parking
- HOA fee: $416 monthly
- HOA name: South 5th HOA
Location
- Region: Austin
Financial & listing details
- Price per square foot: $349/sqft
- Tax assessed value: $557,521
- Annual tax amount: $11,409
- Date on market: 5/1/2026
- Listing terms: Cash,Conventional
- Electric utility on property: Yes
Estimated market value
Not available
Estimated sales range
Not available
Not available
Price history
| Date | Event | Price |
|---|---|---|
| 9/15/2026 | Price change | $649,000-3.9%$349/sqft |
Source:  Unlock MLS #3246726 Report a problem Unlock MLS #3246726 Report a problem | ||
| 8/19/2026 | Price change | $675,000-6.9%$363/sqft |
Source: Unlock MLS #3246726 Report a problem | ||
| 7/24/2026 | Price change | $725,000-3.3%$390/sqft |
Source: Unlock MLS #3246726 Report a problem | ||
| 6/23/2026 | Price change | $749,9990%$403/sqft |
Source: Unlock MLS #3246726 Report a problem | ||
| 5/21/2026 | Price change | $750,000-6.1%$403/sqft |
Source: Unlock MLS #3246726 Report a problem | ||
| 5/1/2026 | Listed for sale | $799,000$430/sqft |
Source: Unlock MLS #3246726 Report a problem | ||
| 8/11/2020 | Sold | -- |
Source: Agent Provided Report a problem | ||
Public tax history
| Year | Property taxes | Tax assessment |
|---|---|---|
| 2025 | $8,974 -15.5% | $557,521 -13.5% |
| 2024 | $10,620 +0.6% | $644,685 -7.5% |
| 2023 | $10,557 -11.9% | $696,959 +1.2% |
| 2022 | $11,983 | $688,625 +10% |
| 2021 | -- | $626,023 +10% |
| 2020 | $11,535 +3.7% | $569,112 |
| 2019 | $11,128 -15.1% | $569,112 -6% |
| 2018 | $13,104 | $605,236 +2.3% |
| 2017 | $13,104 | $591,881 +48.6% |
| 2016 | -- | $398,390 +564.2% |
| 2015 | -- | $59,976 |
Find assessor info on the county website
Monthly payment
Est. payment
Payment breakdown
Explore the cost of this home by adjusting the details. Changes won't be saved.Climate risks
Neighborhood: Bouldin Creek
Nearby schools
Schools provided by the listing agent
- Elementary: Becker
- Middle: Lively
- High: Travis
- District: Austin ISD
Source: Unlock MLS. This data may not be complete. We recommend contacting the local school district to confirm school assignments for this home.

Similar homes
- $609,5004 bd3 ba1.9k sqft2520 Bluebonnet Ln Unit 52, Austin, TX 78704Active
 MLS ID #1865253, Chad Mize, Compass RE Texas, LLC. Unlock MLS
 - $515,0002 bd3 ba1.5k sqft1702 S Lamar Blvd Unit 12, Austin, TX 78704Active
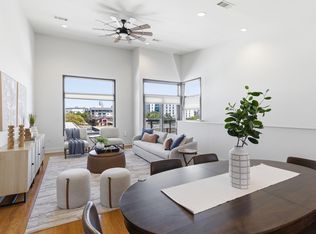 MLS ID #6820543, Chrissy Hand, Coldwell Banker Apex. Unlock MLS
 - $524,5002 bd3 ba1.5k sqft3700 Clawson Rd APT 603, Austin, TX 78704Active
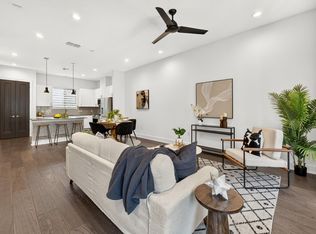 MLS ID #8625852, Jeremy Vandermause, Bramlett Partners. Unlock MLS
 - $950,0003 bd4 ba2.1k sqft2003 Wilson St Unit 5, Austin, TX 78704Active
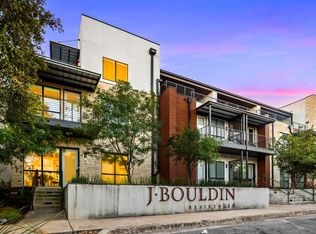 MLS ID #7867197, Andrew Vallejo, Redfin Corporation. Unlock MLS
 - $669,9002 bd3 ba1.4k sqft2505 Bluebonnet Ln #3, Austin, TX 78704ActiveUnlock MLS
- $650,0003 bd3 ba1.7k sqft906 Linden St #A, Austin, TX 78702ActiveMLS ID #3448898, Sal Silva, Compass RE Texas, LLC. Unlock MLS
- $590,0003 bd3 ba1.5k sqft4400 Mount Vernon Dr Unit B, Austin, TX 78745ActiveMLS ID #6901334, Soud Twal, Kuper Sotheby's Int'l Realty. Unlock MLS
- $900,0004 bd3 ba2k sqft3700 Garden Villa Ln #2, Austin, TX 78704ActiveMLS ID #7687705, Teri Johnson, Teri Johnson Properties. Unlock MLS
- $625,0003 bd4 ba1.8k sqft5610 Hudson St #1, Austin, TX 78721ActiveMLS ID #8213957, Luisa Mauro, Luisa Mauro Real Estate. Unlock MLS
- $685,9002 bd3 ba1.5k sqft2505 Bluebonnet Ave #5, Austin, TX 78704ActiveUnlock MLS
- $649,0003 bd3 ba1.6k sqft210 W Mockingbird Ln #3, Austin, TX 78745ActiveMLS ID #9168167, Harrison Carr, Compass RE Texas, LLC. Unlock MLS
- $484,9003 bd3 ba1.6k sqft1130 Spur St #A, Austin, TX 78721ActiveMLS ID #5054777, Pauly Campanaro, eXp Realty, LLC. Unlock MLS
- $525,0003 bd3 ba1.7k sqft1405 Casey St #B, Austin, TX 78745ActiveMLS ID #5210550, Shelby Traylor, Real Broker, LLC. Unlock MLS
- $699,9003 bd3 ba2.6k sqft4806 Springdale Rd, Austin, TX 78723ActiveMLS ID #4390016, Harald Hofmann, The Marye Company. Unlock MLS
- $898,0004 bd3 ba2.1k sqft3001 Del Curto Rd Unit 35, Austin, TX 78704ActiveMLS ID #2089767, Kaysha Patel, Compass RE Texas, LLC. Unlock MLS
- $669,0003 bd3 ba1.4k sqft1311 Justin Ln #A, Austin, TX 78757ActiveMLS ID #9944043, Shelley Riley, KW-Austin Portfolio Real Estate. Unlock MLS
- $850,0004 bd3 ba2.1k sqft1606 Grayford Dr #1, Austin, TX 78704ActiveMLS ID #6015992, Kelly Ilse, Compass RE Texas, LLC. Unlock MLS
- $599,0003 bd3 ba1.7k sqft3304 E 17th St #B, Austin, TX 78721ActiveMLS ID #1978339, June Cooper, Cooper, REALTORS. Unlock MLS
- $850,0003 bd3 ba1.7k sqft1118 Algarita Ave Unit 2, Austin, TX 78704ActiveMLS ID #3355973, Madison Swanson, Compass RE Texas, LLC. Unlock MLS
- $725,0003 bd3 ba1.8k sqft3133 Govalle Ave #B, Austin, TX 78702ActiveMLS ID #5999516, Jennifer Bailey, Compass RE Texas, LLC. Unlock MLS
