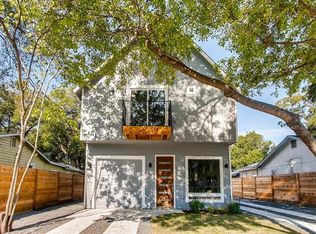
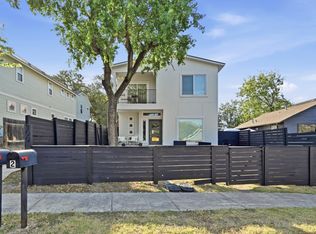
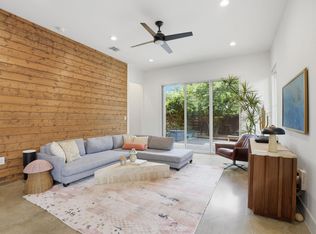
Tucked into the heart of Govalle, this Scandinavian farmhouse designed by architect William Hodge combines thoughtful design with a prime East Austin location. The home offers 3 bedrooms, 2.5 baths, two living areas and a flexible, open layout. The main floor features wood floors, high ceilings and a designer kitchen centered around a generous island, with granite countertops, stainless steel appliances, custom cabinetry and a gas range. Upstairs, vaulted ceilings add volume and natural light, while a flexible loft provides space for an office, second living area or playroom. The primary suite features a private balcony and spa-like ensuite bath, with two additional bedrooms and a full bath completing the second floor. Outside, the enclosed front yard features a cedar fence and driveway gate for added privacy, while low-maintenance, eco-friendly turf extends across the front and back yards. A cowboy pool adds a fun spot to cool off and enjoy the backyard. Located just 3 miles from Downtown Austin, the home is only blocks from Boggy Creek Farm and close to Boggy Creek Greenbelt, Lady Bird Hike & Bike Trail and Southern Walnut Creek Trail at Govalle Park. Walk, bike or scooter to nearby East Austin favorites, with convenient access to I-35 and 183. A stylish, well-designed home in one of East Austin’s most connected neighborhoods. Buyer to verify all info.
Active
$650,000
906 Linden St #A, Austin, TX 78702
3beds
1,755sqft
Single Family Residence
Built in 2017
3,153 Square Feet Lot
$-- Zestimate®
$370/sqft
$-- HOA
What's special
Cedar fenceHigh ceilingsWood floorsStainless steel appliancesEnclosed front yardGranite countertopsNatural light
- 42 days
- 370
- 55
Zillow last checked:
Listing updated:
Listed by:
Sal Silva (512) 575-3644,
Compass RE Texas, LLC (512) 575-3644
Source: Unlock MLS,MLS#: 3448898
Facts & features
Interior
Bedrooms & bathrooms
- Bedrooms: 3
- Bathrooms: 3
- Full bathrooms: 2
- 1/2 bathrooms: 1
Primary bedroom
- Description: Ensuite bathroom
- Features: Ceiling Fan(s), Full Bath, High Ceilings, Recessed Lighting, Vaulted Ceiling(s), Walk-In Closet(s)
- Level: Second
Bedroom
- Description: 2x secondary bedrooms,; Plantation shutters; Built in shelving in closet
- Features: Ceiling Fan(s), High Ceilings, Vaulted Ceiling(s)
- Level: Second
Primary bathroom
- Description: Oversized shower enclosed by frameless glass
- Features: Granite Counters, Full Bath, Recessed Lighting, Walk-in Shower
- Level: Second
Bathroom
- Features: Granite Counters, Full Bath, High Ceilings, Recessed Lighting
- Level: Second
Bonus room
- Description: Flex/Loft area
- Features: High Ceilings, Recessed Lighting, Vaulted Ceiling(s)
- Level: Second
Dining room
- Description: Open to living room and kitchen
- Features: Dining Area, High Ceilings, Recessed Lighting
- Level: Main
Kitchen
- Description: Pendent lighting; Oversized island; Open to living/dining area; Custom cabinets; Sliding door access to backyard
- Features: Breakfast Bar, Kitchen Island, Granite Counters, Eat-in Kitchen, High Ceilings, Open to Family Room, Recessed Lighting
- Level: Main
Living room
- Description: Open to dining and kitchen
- Features: Ceiling Fan(s), High Ceilings, Recessed Lighting
- Level: Main
Heating
- Central
Cooling
- Ceiling Fan(s), Central Air, Electric
Appliances
- Included: Dishwasher, Disposal, Exhaust Fan, Gas Range, Microwave, Free-Standing Gas Range, Stainless Steel Appliance(s), Tankless Water Heater, Gas Water Heater
Features
- Breakfast Bar, Ceiling Fan(s), High Ceilings, Vaulted Ceiling(s), Granite Counters, Electric Dryer Hookup, Eat-in Kitchen, High Speed Internet, Interior Steps, Kitchen Island, Multiple Dining Areas, Multiple Living Areas, Open Floorplan, Recessed Lighting, Walk-In Closet(s), Washer Hookup
- Flooring: No Carpet, Tile, Wood
- Windows: Plantation Shutters, Window Treatments, See Remarks
Interior area
- Total interior livable area: 1,755 sqft
Property
Parking
- Parking features: Driveway, Gated, Outside
Accessibility
- Accessibility features: None
Features
- Levels: Two
- Stories: 2
- Patio & porch: Patio
- Exterior features: Balcony, Gutters Full, Lighting, Private Yard
- Pool features: None
- Fencing: Back Yard, Fenced, Front Yard, Gate, Wire, Wood, See Remarks
- Has view: Yes
- View description: Neighborhood
- Waterfront features: None
Lot
- Size: 3,153 Square Feet
- Features: Back Yard, Curbs, Front Yard, Interior Lot, Landscaped, Level, See Remarks
Details
- Additional structures: None
- Parcel number: 02061323020000
- Special conditions: Standard
Construction
Type & style
- Home type: SingleFamily
- Property subtype: Single Family Residence
Materials
- Foundation: Slab
- Roof: Composition
Condition
- Resale
- New construction: No
- Year built: 2017
Utilities & green energy
- Sewer: Public Sewer
- Water: Public
- Utilities for property: Cable Available, Electricity Available, Internet-Cable, Internet-Fiber, Natural Gas Available, Sewer Available, Water Available
Community & HOA
Community
- Features: Curbs, Google Fiber
- Subdivision: 906 Linden Street Condos
HOA
- Has HOA: Yes
- Services included: Parking
- HOA name: 906 Linden Street
Location
- Region: Austin
Financial & listing details
- Price per square foot: $370/sqft
- Tax assessed value: $670,863
- Annual tax amount: $12,595
- Date on market: 9/24/2026
- Listing terms: Cash,Conventional,FHA,VA Loan
- Electric utility on property: Yes
Estimated market value
Not available
Estimated sales range
Not available
Not available
Price history
| Date | Event | Price |
|---|---|---|
| 9/24/2026 | Listed for sale | $650,000-13.3%$370/sqft |
Source:  Unlock MLS #3448898 Report a problem | ||
| 9/10/2025 | Listing removed | $750,000$427/sqft |
Source: Unlock MLS #9123200 Report a problem | ||
| 8/21/2025 | Listing removed | $3,800$2/sqft |
Source: Unlock MLS #7436368 Report a problem | ||
| 7/24/2025 | Listed for rent | $3,800$2/sqft |
Source: Unlock MLS #7436368 Report a problem | ||
| 7/23/2025 | Price change | $750,000-2%$427/sqft |
Source: Unlock MLS #9123200 Report a problem | ||
| 7/19/2025 | Price change | $765,000-1.2%$436/sqft |
Source: Unlock MLS #9123200 Report a problem | ||
| 7/10/2025 | Price change | $774,000-0.1%$441/sqft |
Source: Unlock MLS #9123200 Report a problem | ||
| 6/17/2025 | Price change | $775,000-2.5%$442/sqft |
Source: Unlock MLS #9123200 Report a problem | ||
| 5/8/2025 | Listed for sale | $795,000-4.8%$453/sqft |
Source: Unlock MLS #9123200 Report a problem | ||
| 3/5/2023 | Listing removed | -- |
Source:  Realty Austin Report a problem | ||
| 11/19/2022 | Price change | $835,000-4.6%$476/sqft |
Source: Unlock MLS #4619984 Report a problem | ||
| 10/25/2022 | Price change | $875,000-5.4%$499/sqft |
Source: Unlock MLS #4619984 Report a problem | ||
| 9/22/2022 | Listed for sale | $925,000$527/sqft |
Source: Unlock MLS #4619984 Report a problem | ||
Public tax history
| Year | Property taxes | Tax assessment |
|---|---|---|
| 2025 | $11,012 +10.7% | $668,201 +10% |
| 2024 | $9,952 +21.6% | $607,455 +10% |
| 2023 | $8,186 -5.1% | $552,232 +10% |
| 2022 | $8,628 | $502,029 +10% |
| 2021 | -- | $456,390 +10% |
| 2020 | $8,334 +3.7% | $414,900 |
| 2019 | $8,035 | $414,900 |
| 2018 | -- | $414,900 |
Find assessor info on the county website
Monthly payment
Est. payment
Payment breakdown
Explore the cost of this home by adjusting the details. Changes won't be saved.Climate risks
Neighborhood: Govalle
Nearby schools
Schools provided by the listing agent
- Elementary: Govalle
- Middle: Kealing
- High: Eastside Early College
- District: Austin ISD
Source: Unlock MLS. This data may not be complete. We recommend contacting the local school district to confirm school assignments for this home.
Similar homes
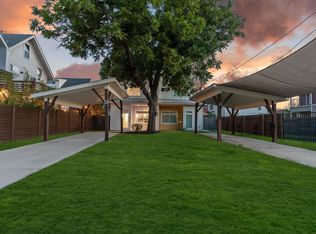
- $725,0003 bd3 ba1.8k sqft3133 Govalle Ave #B, Austin, TX 78702Active
 MLS ID #5999516, Jennifer Bailey, Compass RE Texas, LLC. Unlock MLS
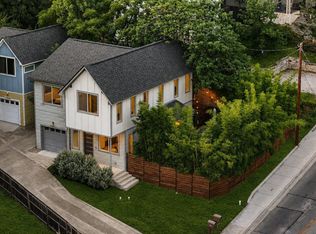
- $695,0003 bd3 ba1.7k sqft1158 Ridgeway Dr #A, Austin, TX 78702Active
 MLS ID #7602622, Sam Lee, Compass RE Texas, LLC. Unlock MLS
- $775,0003 bd3 ba1.8k sqft3009 Kuhlman Ave Unit 1, Austin, TX 78702Active
 MLS ID #8590126, Drew Johnson, Bramlett Partners. Unlock MLS
- $650,0003 bd3 ba2k sqft4609 Sara Dr Unit B, Austin, TX 78721Active
 MLS ID #3780111, Stephanie Truong, Epique Realty LLC. Unlock MLS
- $575,0003 bd2 ba1.2k sqft1608 Ulit Ave #A, Austin, TX 78702ActiveMLS ID #8915550, Jacob Padilla, VIP Realty. Unlock MLS
- $650,0003 bd3 ba1.3k sqft4020 Valley View Rd #B, Austin, TX 78704ActiveMLS ID #7121752, Melody Rodela, KW-Austin Portfolio Real Estate. Unlock MLS
- $958,0004 bd3 ba2.5k sqft2201 E 9th St, Austin, TX 78702ActiveMLS ID #9098445, David White, Keller Williams - Lake Travis. Unlock MLS
- $727,0004 bd4 ba2.2k sqft5007 Lott Ave #1, Austin, TX 78721ActiveMLS ID #5218964, Angel Chancellor, MCLANE REALTY, LLC. Unlock MLS
- $619,0003 bd4 ba1.5k sqft4400 Jinx Ave #2, Austin, TX 78745ActiveMLS ID #1108198, Casey Marquez, Compass RE Texas, LLC. Unlock MLS
- $590,0003 bd3 ba1.8k sqft8601 Putnam Dr, Austin, TX 78757ActiveMLS ID #5625385, Therese Snider, RE/MAX Fine Properties. Unlock MLS
- $755,0004 bd2 ba1.6k sqft3005 Leaning Oak Cir, Austin, TX 78704ActiveMLS ID #3285163, Neel Segal, ATX Properties. Unlock MLS
- $599,0003 bd3 ba1.5k sqft5613 Roosevelt Ave #B, Austin, TX 78756ActiveMLS ID #1026026, Karol Maki, Compass RE Texas, LLC. Unlock MLS
- $479,0002 bd3 ba896 sqft2505 E 11th St Unit 2, Austin, TX 78702ActiveMLS ID #4465064, Edward Flores, Twelve Rivers Realty. Unlock MLS
- $539,0003 bd2 ba1.3k sqft5607 Berkman Dr, Austin, TX 78723ActiveMLS ID #7743360, Laura Hoke, eXp Realty, LLC. Unlock MLS
- $699,9003 bd3 ba2.1k sqft3300 E Martin Luther King Jr Blvd #B, Austin, TX 78721ActiveMLS ID #1397473, Eddie Rodriguez, eXp Realty, LLC. Unlock MLS
- $465,0003 bd3 ba1.5k sqft1705B Perez St, Austin, TX 78721ActiveMLS ID #1644195, Vikki Davis, Bramlett Partners. Unlock MLS
- $665,0004 bd2 ba1.9k sqft1300 Old Cedar Ln, Austin, TX 78758ActiveMLS ID #8502876, Jc Adams, Bramlett Partners. Unlock MLS
- $729,0003 bd2 ba1.3k sqft2503 E Side Dr, Austin, TX 78704ActiveMLS ID #5796049, John Sjoberg, Moreland Properties. Unlock MLS
- $675,0003 bd3 ba1.5k sqft400 W 51st St #A, Austin, TX 78751ActiveMLS ID #3931631, Mk Kavoussi, MK Realty. Unlock MLS
- $560,0003 bd3 ba2.1k sqft4804 Duval Rd #51, Austin, TX 78727ActiveMLS ID #5214039, Lander Peerman, Compass RE Texas, LLC. Unlock MLS
