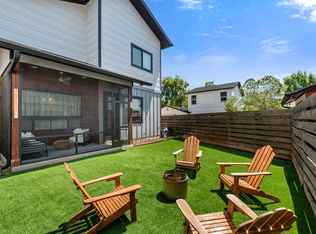
Discover this charming 3-bedroom, 2.5-bathroom condo, featuring a private gated yard and an ideal location just minutes from UT, the Triangle, and Central Market. This home boasts modern stainless steel appliances and a versatile third-floor loft, easily adaptable as 3rd bedroom or a cozy media room. Relish outdoor relaxation on the second-floor terrace, which overlooks the Intramural Fields, or step out from the first-floor covered patio into your own private gated yard. Please note that some photos are virtually staged.
Active
Price cut: $20K (7/7)
$675,000
400 W 51st St #A, Austin, TX 78751
3beds
1,516sqft
Townhouse
Built in 2014
3,528 Square Feet Lot
$663,400 Zestimate®
$445/sqft
$250/mo HOA
What's special
- 147 days
- 192
- 12
Zillow last checked:
Listing updated:
Listed by:
Mk Kavoussi (512) 289-7081,
MK Realty (512) 289-7081
Source: Unlock MLS,MLS#: 3931631
Facts & features
Interior
Bedrooms & bathrooms
- Bedrooms: 3
- Bathrooms: 3
- Full bathrooms: 2
- 1/2 bathrooms: 1
Heating
- Central
Cooling
- Ceiling Fan(s), Central Air
Appliances
- Included: Built-In Gas Oven, Dishwasher, Dryer, Exhaust Fan, Gas Cooktop, Microwave, Refrigerator, Free-Standing Refrigerator, Washer/Dryer Stacked, Gas Water Heater, Tankless Water Heater
Features
- Bookcases, Built-in Features, Vaulted Ceiling(s), Gas Dryer Hookup, Interior Steps, Multiple Living Areas, Recessed Lighting, Study/Home Office, Walk-In Closet(s), Washer Hookup
- Flooring: Concrete, Laminate, Tile
- Windows: None
Interior area
- Total interior livable area: 1,516 sqft
Video & virtual tour
Property
Parking
- Parking features: Assigned, Carport
Accessibility
- Accessibility features: None
Features
- Levels: Three Or More
- Stories: 3
- Patio & porch: Patio, Porch
- Exterior features: Gutters Full
- Pool features: None
- Fencing: Fenced
- Has view: Yes
- View description: See Remarks
- Waterfront features: None
Lot
- Size: 3,528 Square Feet
- Features: Curbs, Interior Lot, Level, Sprinkler - Drip Only/Bubblers, Trees-Large (Over 40 Ft)
Details
- Additional structures: None
- Parcel number: 400 W 51st St
- Special conditions: Standard
Construction
Type & style
- Home type: Townhouse
- Property subtype: Townhouse
Materials
- Foundation: Slab
- Roof: Composition
Condition
- Resale
- New construction: No
- Year built: 2014
Utilities & green energy
- Sewer: Public Sewer
- Water: Public
- Utilities for property: Electricity Available, Electricity Connected, Sewer Available, Sewer Connected, Water Available, Water Connected
Community & HOA
Community
- Features: None
- Subdivision: 400 & 402 West 51st Street Con
HOA
- Has HOA: Yes
- Services included: See Remarks
- HOA fee: $250 monthly
- HOA name: 400/402 W 51st Condo
Location
- Region: Austin
Financial & listing details
- Price per square foot: $445/sqft
- Tax assessed value: $535,891
- Annual tax amount: $10,966
- Date on market: 5/11/2026
- Listing terms: Cash,Conventional
- Electric utility on property: Yes
Estimated market value
$663,400
$630,000 - $697,000
$3,100/mo
Price history
| Date | Event | Price |
|---|---|---|
| 7/7/2026 | Price change | $675,000-2.9%$445/sqft |
Source:  Unlock MLS #3931631 Report a problem Unlock MLS #3931631 Report a problem | ||
| 6/2/2026 | Price change | $695,000-4.1%$458/sqft |
Source: Unlock MLS #3931631 Report a problem | ||
| 5/11/2026 | Listed for sale | $725,000$478/sqft |
Source: Unlock MLS #9662692 Report a problem | ||
Public tax history
| Year | Property taxes | Tax assessment |
|---|---|---|
| 2025 | $10,967 -12.6% | $535,891 -15.4% |
| 2024 | $12,547 +4.8% | $633,106 -4.3% |
| 2023 | $11,967 -25.7% | $661,439 -18.9% |
| 2022 | $16,104 | $815,440 +56% |
| 2021 | -- | $522,623 +3.2% |
| 2020 | $11,272 +3.8% | $506,228 |
| 2019 | $10,858 +12.4% | $506,228 +14.3% |
| 2018 | $9,661 | $442,906 +1.5% |
| 2017 | $9,661 | $436,348 -6.8% |
| 2016 | -- | $468,004 +16% |
| 2015 | -- | $403,467 |
Find assessor info on the county website
Monthly payment
Est. payment
Payment breakdown
Explore the cost of this home by adjusting the details. Changes won't be saved.Climate risks
Neighborhood: North Loop
Nearby schools
Schools provided by the listing agent
- Elementary: Ridgetop
- Middle: Lamar (Austin ISD)
- High: McCallum
- District: Austin ISD
Source: Unlock MLS. This data may not be complete. We recommend contacting the local school district to confirm school assignments for this home.

Similar homes
- $669,0003 bd3 ba1.4k sqft1311 Justin Ln #A, Austin, TX 78757Active

 MLS ID #9944043, Shelley Riley, KW-Austin Portfolio Real Estate. Unlock MLS
 - $600,0003 bd2 ba1.2k sqft7503 Carriage Dr, Austin, TX 78752Active
 MLS ID #5393744, Daniel Ajwani, LPT Realty, LLC. Unlock MLS
 - $769,0003 bd3 ba1.6k sqft1205 W 49 1/2 St #A, Austin, TX 78756Active
 MLS ID #6272297, Dolph Wilson, Central Metro Realty. Unlock MLS
 - $875,0003 bd3 ba1.6k sqft409 W 55 1/2 St #1, Austin, TX 78751Active
 MLS ID #2270177, Sam Soldo, Compass RE Texas, LLC. Unlock MLS
 - $785,0003 bd3 ba1.6k sqft5108 Harmon Ave #A, Austin, TX 78751ActiveMLS ID #1487536, Schuyler Williamson, Keller Williams Realty. Unlock MLS
- $539,0003 bd2 ba1.3k sqft5607 Berkman Dr, Austin, TX 78723ActiveMLS ID #7743360, Laura Hoke, eXp Realty, LLC. Unlock MLS
- $585,0003 bd4 ba2.1k sqft5006 Pecan Springs Rd #7, Austin, TX 78723ActiveMLS ID #8784455, Deborah Maynard, Compass RE Texas, LLC. Unlock MLS
- $445,0003 bd3 ba1.5k sqft6020 SPRINGDALE RD #5, Austin, TX 78723For Sale
 MLS ID #2021130, Alyssa Oliver TREC #731876, Real Broker, LLC. LERA MLS
 - $625,0003 bd4 ba1.8k sqft5610 Hudson St #1, Austin, TX 78721ActiveMLS ID #8213957, Luisa Mauro, Luisa Mauro Real Estate. Unlock MLS
- $650,0003 bd3 ba2k sqft4609 Sara Dr Unit B, Austin, TX 78721ActiveMLS ID #3780111, Stephanie Truong, Epique Realty LLC. Unlock MLS
- $725,0003 bd3 ba1.8k sqft3133 Govalle Ave #B, Austin, TX 78702ActiveMLS ID #5999516, Jennifer Bailey, Compass RE Texas, LLC. Unlock MLS
- $745,0003 bd3 ba1.9k sqft2103 Greenwood Ave Building 1, Austin, TX 78723ActiveMLS ID #1440870, Matt Zukauckas, Compass RE Texas, LLC. Unlock MLS
- $694,0005 bd4 ba2.1k sqft2112 Vanderbilt Ln, Austin, TX 78723ActiveMLS ID #4893974, Jesper Taktblad, Serhant Texas, LLC. Unlock MLS
- $630,0003 bd3 ba1.9k sqft1201 Luna St, Austin, TX 78721ActiveMLS ID #8532876, Taylar Seay, Compass RE Texas, LLC. Unlock MLS
- $599,0003 bd3 ba1.7k sqft3304 E 17th St #B, Austin, TX 78721ActiveMLS ID #1978339, June Cooper, Cooper, REALTORS. Unlock MLS
- $549,0003 bd2 ba1.3k sqft1308 Broadmoor Dr, Austin, TX 78723ActiveMLS ID #3368349, Robert Barbieri, DDFW Realty. Unlock MLS
- $579,0004 bd2 ba1.3k sqft3101 Steck Ave, Austin, TX 78757ActiveMLS ID #1511637, Russ Cullum, Serhant Texas, LLC. Unlock MLS
- $720,0004 bd4 ba2.2k sqft3305 Hycreek Dr, Austin, TX 78723ActiveMLS ID #4832395, Eric Hernandez, eXp Realty, LLC. Unlock MLS
- $795,0003 bd3 ba1.5k sqft2009 Payne Ave Unit 2, Austin, TX 78757ActiveMLS ID #9753515, Lindsay Neuren, Compass RE Texas, LLC. Unlock MLS
- $599,9903 bd3 ba1.5k sqft5201 E East Martin Luther King Jr Blvd #6106, Austin, TX 78721ActiveMLS ID #1618694, Phillip Chang, MODUS Real Estate. Unlock MLS
