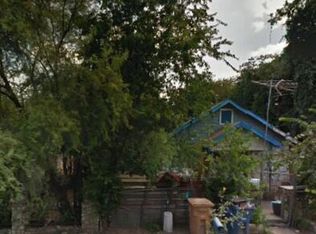
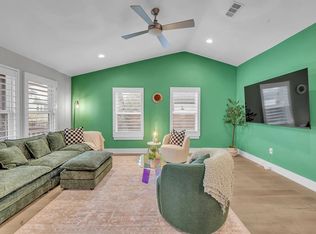
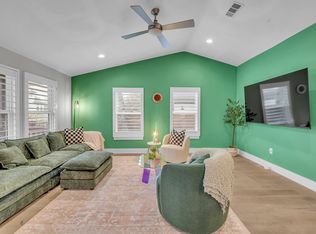
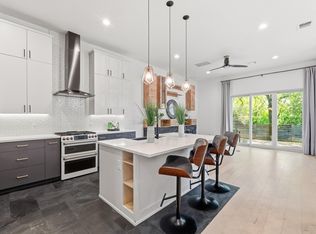
Discover the perfect blend of modern style and East Austin energy at 4609 Sara Dr #B. This 2005 sq ft refined home offers the ideal balance of comfort, privacy, and location—making it a rare opportunity in one of Austin’s fastest-growing neighborhoods. Step inside to an open-concept living space filled with natural light, clean lines, and contemporary finishes that feel both elevated and inviting. The seamless flow between the living, dining, and kitchen areas creates a space that’s perfect for entertaining or simply enjoying everyday life. The kitchen stands out with sleek cabinetry, quality appliances, and ample counter space—ready for everything from quick mornings to weekend gatherings. Upstairs, you’ll find three spacious bedrooms that provide a peaceful retreat. This home maximizes both style and function, giving you a home that lives as beautifully as it looks. Outside, enjoy your own private yard with tree cover —ideal for morning coffee, pets, or hosting friends under the Texas sky. Unlike many properties in the area, this home offers a sense of separation and privacy while still being low-maintenance. Updates in 2025 include a brand new roof, automatic gate, deck, AC system and dishwasher. Location is where this home truly shines. Just minutes from downtown Austin, you’re perfectly positioned to enjoy the city’s best restaurants, nightlife, and cultural hotspots—all while being tucked into a quieter residential pocket. Within a 5 minute walk to you'll find great coffee and restaurants in Springdale General, as well as Micklethwait --- one of Austin's most celebrated BBQ! With rapid development and growth in the surrounding area, this is not just a home—it’s a smart investment in one of Austin’s most sought-after corridors. Whether you’re a first-time buyer, investor, or someone looking to be close to the heartbeat of Austin, 4609 Sara Dr #B delivers style, convenience, and long-term value in one exceptional package.
Active
Price cut: $39K (8/28)
$650,000
4609 Sara Dr Unit B, Austin, TX 78721
3beds
2,005sqft
Condominium
Built in 2018
-- sqft lot
$-- Zestimate®
$324/sqft
$-- HOA
What's special
Contemporary finishesClean linesBrand new roofAutomatic gateThree spacious bedroomsAmple counter spaceQuality appliances
- 121 days
- 181
- 37
Zillow last checked:
Listing updated:
Listed by:
Stephanie Truong (512) 214-0484,
Epique Realty LLC (512) 387-0722
Source: Unlock MLS,MLS#: 3780111
Facts & features
Interior
Bedrooms & bathrooms
- Bedrooms: 3
- Bathrooms: 3
- Full bathrooms: 2
- 1/2 bathrooms: 1
Primary bedroom
- Level: Second
Kitchen
- Level: Main
Heating
- Central
Cooling
- Central Air
Appliances
- Included: Dishwasher, Free-Standing Range, Refrigerator
Features
- Breakfast Bar, Vaulted Ceiling(s), French Doors, High Ceilings, Recessed Lighting, Walk-In Closet(s), Study/Home Office
- Flooring: Concrete, Tile, Wood
- Windows: Double Pane Windows
- Fireplace features: None
Interior area
- Total interior livable area: 2,005 sqft
Video & virtual tour
Property
Parking
- Total spaces: 1
- Parking features: Garage
- Garage spaces: 1
Accessibility
- Accessibility features: None
Features
- Levels: Two
- Stories: 2
- Patio & porch: Porch
- Exterior features: No Exterior Steps
- Pool features: None
- Spa features: None
- Fencing: Fenced, Privacy, Wood
- Has view: Yes
- View description: Creek/Stream
- Has water view: Yes
- Water view: Creek/Stream
- Waterfront features: Canal Front
Lot
- Size: 10,585 Square Feet
- Features: See Remarks
Details
- Additional structures: None
- Parcel number: 02081810140000
- Special conditions: Standard
Construction
Type & style
- Home type: Condo
- Property subtype: Condominium
- Attached to another structure: Yes
Materials
- Foundation: Slab
- Roof: Composition
Condition
- Resale
- New construction: No
- Year built: 2018
Details
- Builder name: Avery Building Company
Utilities & green energy
- Sewer: Public Sewer
- Water: Public
- Utilities for property: Electricity Available, Natural Gas Available
Community & HOA
Community
- Features: None
- Subdivision: Jc Tannehill League
HOA
- Has HOA: Yes
- Services included: See Remarks
- HOA name: 4609SaraHOA
Location
- Region: Austin
Financial & listing details
- Price per square foot: $324/sqft
- Tax assessed value: $702,917
- Annual tax amount: $11,651
- Date on market: 6/12/2026
- Listing terms: Cash,Conventional
- Electric utility on property: Yes
Estimated market value
Not available
Estimated sales range
Not available
Not available
Price history
| Date | Event | Price |
|---|---|---|
| 8/28/2026 | Price change | $650,000-5.7%$324/sqft |
Source:  Unlock MLS #3780111 Report a problem Unlock MLS #3780111 Report a problem | ||
| 7/16/2026 | Price change | $689,000-3.6%$344/sqft |
Source: Unlock MLS #3780111 Report a problem | ||
| 6/12/2026 | Listed for sale | $715,000$357/sqft |
Source: Unlock MLS #3780111 Report a problem | ||
Public tax history
| Year | Property taxes | Tax assessment |
|---|---|---|
| 2025 | $11,652 -3.8% | $702,917 -3.4% |
| 2024 | $12,109 +21.4% | $727,658 +10% |
| 2023 | $9,976 -4.2% | $661,507 +10% |
| 2022 | $10,414 | $601,370 +10% |
| 2021 | -- | $546,700 +10% |
| 2020 | $10,039 +3.7% | $497,000 |
| 2019 | $9,682 | $497,000 |
Find assessor info on the county website
Monthly payment
Est. payment
Payment breakdown
Explore the cost of this home by adjusting the details. Changes won't be saved.Climate risks
Neighborhood: MLK 183
Nearby schools
Schools provided by the listing agent
- Elementary: Ortega
- Middle: Martin
- High: Eastside Early College
- District: Austin ISD
Source: Unlock MLS. This data may not be complete. We recommend contacting the local school district to confirm school assignments for this home.
Similar homes
- $625,0003 bd4 ba1.8k sqft5610 Hudson St #1, Austin, TX 78721Active

 MLS ID #8213957, Luisa Mauro, Luisa Mauro Real Estate. Unlock MLS
 - $599,0003 bd3 ba1.7k sqft3304 E 17th St #B, Austin, TX 78721Active
 MLS ID #1978339, June Cooper, Cooper, REALTORS. Unlock MLS
 - $630,0003 bd3 ba1.9k sqft1201 Luna St, Austin, TX 78721Active
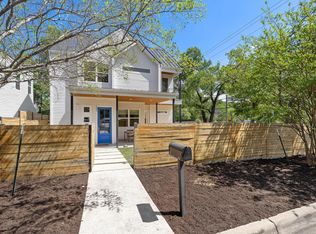 MLS ID #8532876, Taylar Seay, Compass RE Texas, LLC. Unlock MLS
 - $625,0005 bd4 ba2.1k sqft3506 Pennsylvania Ave #1, Austin, TX 78721Active
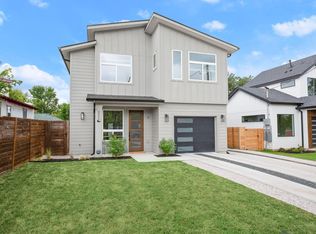 MLS ID #7572840, Todd Burgener, Douglas Elliman Real Estate. Unlock MLS
 - $575,0003 bd3 ba1.7k sqft1160 Lott Ave Unit A, Austin, TX 78721ActiveMLS ID #8460468, Audrey Romano, Moreland Properties. Unlock MLS
- $650,0003 bd3 ba1.7k sqft906 Linden St #A, Austin, TX 78702ActiveMLS ID #3448898, Sal Silva, Compass RE Texas, LLC. Unlock MLS
- $745,0003 bd3 ba1.9k sqft2103 Greenwood Ave Building 1, Austin, TX 78723ActiveMLS ID #1440870, Matt Zukauckas, Compass RE Texas, LLC. Unlock MLS
- $749,0004 bd3 ba1.7k sqft5600 Ledesma Rd, Austin, TX 78721ActiveMLS ID #2006016, Alicia Kelley Leschber, Compass RE Texas, LLC. Unlock MLS
- $639,9003 bd2 ba1.4k sqft1704 E 13th St #B, Austin, TX 78702ActiveMLS ID #4175332, Grant Whittenberger, Outlaw Realty. Unlock MLS
- $465,0003 bd3 ba1.5k sqft1705B Perez St, Austin, TX 78721ActiveMLS ID #1644195, Vikki Davis, Bramlett Partners. Unlock MLS
- $599,9903 bd3 ba1.5k sqft5201 E East Martin Luther King Jr Blvd #6106, Austin, TX 78721ActiveMLS ID #1618694, Phillip Chang, MODUS Real Estate. Unlock MLS
- $750,0003 bd4 ba1.7k sqft5607 Tura Ln #2, Austin, TX 78721ActiveMLS ID #7942735, Jenny Kim, eXp Realty, LLC. Unlock MLS
- $739,0003 bd3 ba1.8k sqft5403 Joe Sayers Ave #A, Austin, TX 78756ActiveMLS ID #6786412, Colin Beatt, Sprout Realty. Unlock MLS
- $725,0003 bd3 ba1.8k sqft3133 Govalle Ave #B, Austin, TX 78702ActiveMLS ID #5999516, Jennifer Bailey, Compass RE Texas, LLC. Unlock MLS
- $525,0002 bd3 ba1k sqft1312 E M Franklin Ave #2, Austin, TX 78721ActiveMLS ID #9814691, Brandi Wyman, Compass RE Texas, LLC. Unlock MLS
- $720,0004 bd4 ba2.2k sqft3305 Hycreek Dr, Austin, TX 78723ActiveMLS ID #4832395, Eric Hernandez, eXp Realty, LLC. Unlock MLS
- $450,0002 bd3 ba1.2k sqft1609 Deloney St #B, Austin, TX 78721ActiveMLS ID #9636256, Jenn Carey, Open House Austin Group LLC. Unlock MLS
- $505,0002 bd3 ba2k sqft5421 Agatha Cir, Austin, TX 78724ActiveMLS ID #9931075, Serene Aandahl, Kuper Sotheby's Int'l Realty. Unlock MLS
- $675,0003 bd3 ba1.5k sqft400 W 51st St #A, Austin, TX 78751ActiveMLS ID #3931631, Mk Kavoussi, MK Realty. Unlock MLS
- $479,0002 bd3 ba1k sqft1709 Perez St Unit 2, Austin, TX 78721ActiveMLS ID #6120874, Jeff Taylor, Kuper Sotheby's Int'l Realty. Unlock MLS
