Welcome to your hilltop retreat in the heart of East Austin. This beautifully updated 4-bedroom, 3.5-bath home combines generous living spaces, natural light, and modern upgrades in a location that keeps you close to everything. Inside, soaring ceilings and oversized windows create a bright, airy atmosphere throughout. The spacious floor plan includes two primary-style suites, including a massive main retreat and a second bedroom with its own ensuite bath and walk-in closet, ideal for guests, extended family, or flexible living arrangements. The open kitchen, dining, and living area was designed for gathering, with seamless flow for entertaining and everyday comfort. Step outside to enjoy two outdoor deck areas perfect for morning coffee, sunset views, or hosting friends. Recent improvements include new flooring, fresh paint, updated lighting, Ring security cameras, AC, and wood front door and garage doors. Newish major appliances including refrigerator, oven, range, washer, and dryer convey with the home. Additional highlights include over $50,000 invested in foundation work with a transferable warranty for added peace of mind. Located near new school development, neighborhood parks with pools, tennis and basketball courts, two HEBs nearby, and just minutes from Mueller, this home offers the perfect mix of space, convenience, and lifestyle.
Active
$730,000
3305 Hycreek Dr, Austin, TX 78723
4beds
2,254sqft
:
Get pre-qualified$5,080/mo
Single Family Residence
Built in 1971
0.26 Acres Lot
$-- Zestimate®
$324/sqft
$-- HOA
What's special
Modern upgradesFresh paintUpdated lightingOversized windowsNew flooringSpacious floor planTwo outdoor deck areas
- 36 days |
- 434 |
- 36 |
Zillow last checked:
Listing updated:
Listed by:
Eric Hernandez (915) 346-7185,
eXp Realty, LLC (888) 519-7431
Source: Unlock MLS,MLS#: 4832395
Facts & features
Interior
Bedrooms & bathrooms
- Bedrooms: 4
- Bathrooms: 4
- Full bathrooms: 3
- 1/2 bathrooms: 1
- Main level bedrooms: 4
Heating
- Central, Electric
Cooling
- Ceiling Fan(s), Central Air, Electric
Appliances
- Included: Dishwasher, Disposal, Dryer, Electric Cooktop, Microwave, Electric Oven, Refrigerator, Washer, Electric Water Heater
Features
- 2 Primary Baths, 2 Primary Suites, Ceiling Fan(s), Chandelier, Granite Counters, Crown Molding, Double Vanity, Electric Dryer Hookup, High Speed Internet, Kitchen Island, Open Floorplan, Pantry, Primary Bedroom on Main, Recessed Lighting, Smart Thermostat, Walk-In Closet(s), Washer Hookup
- Flooring: Vinyl
- Windows: Blinds
Interior area
- Total interior livable area: 2,254 sqft
Property
Parking
- Total spaces: 1
- Parking features: Paved
- Garage spaces: 1
Accessibility
- Accessibility features: None
Features
- Levels: One
- Stories: 1
- Patio & porch: Deck, Patio, Porch
- Exterior features: Private Yard
- Pool features: None
- Fencing: Wood, Wrought Iron
- Has view: Yes
- View description: Trees/Woods
- Waterfront features: None
Lot
- Size: 0.26 Acres
- Features: None
Details
- Additional structures: None
- Parcel number: 02212409040000
- Special conditions: Standard
Construction
Type & style
- Home type: SingleFamily
- Property subtype: Single Family Residence
Materials
- Foundation: Slab
- Roof: Shingle
Condition
- Resale
- New construction: No
- Year built: 1971
Utilities & green energy
- Sewer: Public Sewer
- Water: Public
- Utilities for property: Electricity Available, Electricity Connected, Internet-Cable, Internet-Fiber, Phone Available, Sewer Available, Sewer Connected, Water Available, Water Connected
Community & HOA
Community
- Features: Fishing, Golf, Google Fiber, High Speed Internet, Library, Nest Thermostat, Park, Pet Amenities, Pool, Restaurant, Sidewalks, Sport Court(s)/Facility, Street Lights, Tennis Court(s)
- Subdivision: Cherrylawn Sec 06
HOA
- Has HOA: No
Location
- Region: Austin
Financial & listing details
- Price per square foot: $324/sqft
- Tax assessed value: $575,888
- Annual tax amount: $6,377
- Date on market: 6/26/2026
- Listing terms: Cash,Conventional,FHA,Lender Approval,Texas Vet,VA Loan
- Electric utility on property: Yes
Estimated market value
Not available
Estimated sales range
Not available
Not available
Price history
| Date | Event | Price |
|---|---|---|
| 6/26/2026 | Listed for sale | $730,000+62.3%$324/sqft |
Source:  Unlock MLS #4832395 Report a problem Unlock MLS #4832395 Report a problem | ||
| 5/3/2024 | Listing removed | -- |
Source: Unlock MLS #8893149 Report a problem | ||
| 3/11/2024 | Pending sale | $449,900$200/sqft |
Source: Unlock MLS #8893149 Report a problem | ||
| 3/11/2024 | Contingent | $449,900$200/sqft |
Source: Unlock MLS #8893149 Report a problem | ||
| 2/28/2024 | Price change | $449,900-10%$200/sqft |
Source: Unlock MLS #8893149 Report a problem | ||
| 2/13/2024 | Price change | $499,900-5.7%$222/sqft |
Source: Unlock MLS #8893149 Report a problem | ||
| 2/1/2024 | Price change | $529,900-3.6%$235/sqft |
Source: Unlock MLS #8893149 Report a problem | ||
| 1/3/2024 | Price change | $549,900-6%$244/sqft |
Source: Unlock MLS #8893149 Report a problem | ||
| 9/19/2023 | Price change | $585,000-2.3%$260/sqft |
Source: Unlock MLS #8893149 Report a problem | ||
| 8/23/2023 | Price change | $599,000-4.1%$266/sqft |
Source: Unlock MLS #8893149 Report a problem | ||
| 7/25/2023 | Price change | $624,500-2.4%$277/sqft |
Source: Unlock MLS #8893149 Report a problem | ||
| 6/26/2023 | Listed for sale | $639,900-14.5%$284/sqft |
Source: Unlock MLS #8893149 Report a problem | ||
| 6/21/2022 | Listing removed | -- |
Source:  Realty Austin Report a problem Realty Austin Report a problem | ||
| 6/14/2022 | Price change | $748,000-0.3%$332/sqft |
Source: Unlock MLS #6013460 Report a problem | ||
| 5/13/2022 | Price change | $750,000-9.1%$333/sqft |
Source: Unlock MLS #6013460 Report a problem | ||
| 4/15/2022 | Price change | $825,000-11.3%$366/sqft |
Source: Unlock MLS #6013460 Report a problem | ||
| 3/21/2022 | Listed for sale | $930,000+135.1%$413/sqft |
Source: Unlock MLS #6013460 Report a problem | ||
| 6/4/2019 | Listing removed | $395,600$176/sqft |
Source: Auction.com Report a problem | ||
| 5/30/2019 | Price change | $395,600-0.4%$176/sqft |
Source: Auction.com Report a problem | ||
| 5/28/2019 | Price change | $397,106+0.3%$176/sqft |
Source: Auction.com Report a problem | ||
| 5/25/2019 | Price change | $396,084+0.2%$176/sqft |
Source: Auction.com Report a problem | ||
| 5/23/2019 | Price change | $395,377-0.3%$175/sqft |
Source: Auction.com Report a problem | ||
| 5/20/2019 | Price change | $396,369$176/sqft |
Source: Auction.com Report a problem | ||
| 5/16/2019 | Listed for sale | -- |
Source: Auction.com Report a problem | ||
| 9/5/2018 | Sold | -- |
Source: Agent Provided Report a problem | ||
| 11/12/2015 | Sold | -- |
Source: Agent Provided Report a problem | ||
Public tax history
| Year | Property taxes | Tax assessment |
|---|---|---|
| 2025 | $6,377 -17.4% | $575,888 -20.5% |
| 2024 | $7,723 -44% | $724,842 -4.9% |
| 2023 | $13,790 +36.6% | $762,219 +30.6% |
| 2022 | $10,096 | $583,660 +10% |
| 2021 | -- | $530,600 +2% |
| 2020 | $10,524 +3.7% | $520,401 |
| 2019 | $10,151 +12.2% | $520,401 +10.9% |
| 2018 | $9,049 | $469,132 +4.5% |
| 2017 | $9,049 +197.7% | $448,941 +9.4% |
| 2016 | $3,039 | $410,320 +31.8% |
| 2015 | $3,039 | $311,262 +91.6% |
| 2014 | $3,039 | $162,466 +13.7% |
| 2013 | -- | $142,878 +42.9% |
| 2012 | -- | $100,000 -21.9% |
| 2011 | -- | $128,002 +10.3% |
| 2010 | -- | $116,000 -9.4% |
| 2009 | -- | $128,002 -7.8% |
| 2008 | -- | $138,808 -1.7% |
| 2007 | -- | $141,166 +8% |
| 2006 | -- | $130,666 +30.6% |
| 2005 | -- | $100,085 |
Find assessor info on the county website
Monthly payment
Est. payment
Payment breakdown
Explore the cost of this home by adjusting the details. Changes won't be saved.Climate risks
Neighborhood: Pecan Springs-Springdale
Nearby schools
GreatSchools rating
- 1/10Pecan Springs Elementary SchoolGrades: PK-5Distance: 0.3 mi
- 1/10Martin Middle SchoolGrades: 7-8Distance: 5 mi
- 3/10Northeast Early College High SchoolGrades: 9-12Distance: 1.8 mi
Schools provided by the listing agent
- Elementary: Maplewood
- Middle: Martin
- High: Northeast Early College
- District: Austin ISD
Source: Unlock MLS. This data may not be complete. We recommend contacting the local school district to confirm school assignments for this home.
- $495,9002 bd2 ba2k sqft3305 Hycreek Dr #B, Austin, TX 78723Off Market
- $611,2004 bd4 ba1.9k sqft3303 Hycreek Dr, Austin, TX 78723Off Market
- $748,2004 bd4 ba2.2k sqft3307 Hycreek Dr, Austin, TX 78723Off Market
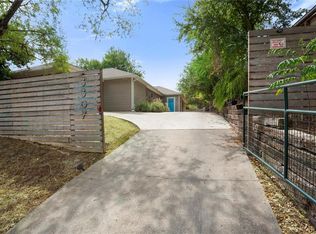
- $701,639-- bd5 ba2.9k sqft3309 Hycreek Dr, Austin, TX 78723Off Market
- $400,6003 bd3 ba1.4k sqft3309 Hycreek Dr #A, Austin, TX 78723Off Market
- $375,4003 bd2 ba-- sqft3309-A Hycreek Dr, Austin, TX 78723Off Market
- $524,200-- bd2 ba2.9k sqft6105 Hylawn Dr, Austin, TX 78723Off Market
- $439,3063 bd2 ba2.9k sqft3311 Hycreek Dr, Austin, TX 78723Off Market
A local agent can set up tours, give advice and negotiate with sellers.
A local lender can help you make sure your offer is ready when you are.
Similar homes
- $700,0004 bd3 ba1.9k sqft5210 Gladstone Dr, Austin, TX 78723Active

 MLS ID #4351316, Leila Showery, Compass RE Texas, LLC. Unlock MLS
 - $695,0003 bd2 ba1.9k sqft6501 Willamette Dr, Austin, TX 78723Active
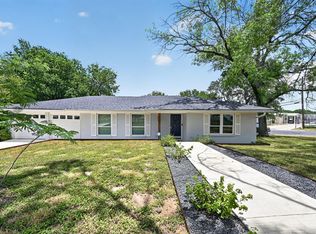 MLS ID #1428341, Dillon Meek, Keller Williams Realty. Unlock MLS
 - $609,9955 bd3 ba2k sqft5604 Chadwyck Dr, Austin, TX 78723Active
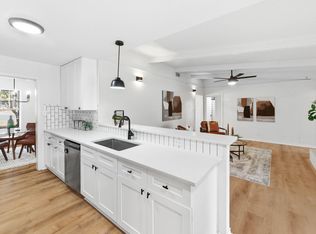 MLS ID #4658640, Jeff Patterson, Team West Real Estate LLC. Unlock MLS
 - $735,0004 bd3 ba2k sqft6703 Duquesne Dr, Austin, TX 78723Active
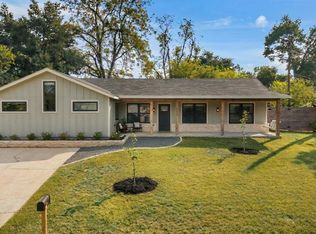 MLS ID #9173698, Ryan Atwood, Kuper Sotheby's Int'l Realty. Unlock MLS
 - $599,9003 bd2 ba1.3k sqft3207 Carol Ann Dr, Austin, TX 78723ActiveMLS ID #3881183, Sam Archer, Compass RE Texas, LLC. Unlock MLS
- $569,0003 bd2 ba2k sqft7312 Meadowood Dr, Austin, TX 78723ActiveMLS ID #1982638, Amy Mintz, Compass RE Texas, LLC. Unlock MLS
- $549,0004 bd2 ba2k sqft4808 Broadhill Dr, Austin, TX 78723ActiveMLS ID #1348005, Elizabeth McCormick, Compass RE Texas, LLC. Unlock MLS
- $799,0003 bd2 ba1.8k sqft4403 Elmsgrove Dr, Austin, TX 78721ActiveMLS ID #4972678, Lindsay Neuren, Compass RE Texas, LLC. Unlock MLS
- $739,0004 bd3 ba2.1k sqft8102 Burrell Dr, Austin, TX 78757ActiveMLS ID #9993215, Isaiah Tibbs, Allure Real Estate. Unlock MLS
- $625,0003 bd2 ba1.5k sqft2105 Brunswick Dr, Austin, TX 78723ActiveMLS ID #1758787, Darsh Parikh, Compass RE Texas, LLC. Unlock MLS
- $749,0003 bd4 ba1.9k sqft2000 Greenwood Ave #B, Austin, TX 78723ActiveMLS ID #4192268, Ashley Jackson, Compass RE Texas, LLC. Unlock MLS
- $589,0003 bd2 ba1.5k sqft6304 Peggy St, Austin, TX 78723ActiveMLS ID #3006107, Suad Krebber, Compass RE Texas, LLC. Unlock MLS
- $649,0003 bd3 ba2.1k sqft5205 Rob Scott St, Austin, TX 78721ActiveMLS ID #1531852, Laura Olesen, Compass RE Texas, LLC. Unlock MLS
- $564,9993 bd2 ba1.3k sqft1308 Broadmoor Dr, Austin, TX 78723ActiveMLS ID #3368349, Robert Barbieri, DDFW Realty. Unlock MLS
- $675,0005 bd4 ba2.1k sqft3506 Pennsylvania Ave #1, Austin, TX 78721ActiveMLS ID #7572840, Todd Burgener, Douglas Elliman Real Estate. Unlock MLS
- $795,0003 bd3 ba1.7k sqft1706 Perez St #1, Austin, TX 78721ActiveMLS ID #3139650, William Haley, Sprout Realty. Unlock MLS
- $675,0003 bd3 ba2k sqft1516 Garnaas Dr, Austin, TX 78758ActiveMLS ID #3668302, Barb Cooper, Redfin Corporation. Unlock MLS
- $725,0003 bd3 ba1.8k sqft900 Karen Ave #A, Austin, TX 78757ActiveMLS ID #5937579, Ryan Jamison, Keller Williams Realty. Unlock MLS
- $612,5003 bd3 ba2.4k sqft6109 Sendero Hills Pkwy, Austin, TX 78724ActiveMLS ID #3256335, Andres Bustamante, Realty of America, LLC. Unlock MLS
- $800,0004 bd3 ba2k sqft2204 Fair Oaks Dr, Austin, TX 78745ActiveMLS ID #7761734, Dinah Flores, StepStone Realty LLC. Unlock MLS
