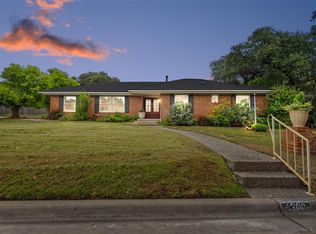
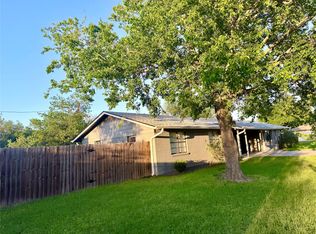
Discover the perfect blend of thoughtful design, modern efficiency, and an unbeatable location in Gracywoods. This architect-designed, extensively remodeled 3-bedroom, 2.5-bath home offers sophisticated living on a quiet street that ends at the neighborhood park entrance. A complete renovation transformed the first floor into a bright, open-concept layout ideal for entertaining. The beautifully redesigned kitchen combines style and functionality with a custom island,Bosch induction cooktop and oven,Bosch dishwasher,ceiling-height cabinetry,hidden trash and recycling storage,pantry drawers, and abundant organization throughout. Architectural details including exposed wood beams, a custom stair accent wall, built-in living room shelving, penny tile accents, recessed lighting, and ceramic tile flooring create a warm, refined atmosphere. A charming dining nook with built-in storage and an under-stair reading nook add character and versatility. Upstairs, wood flooring extends throughout the stairwell and second level. The expansive game room offers flexible space for a media room, office, or playroom and features custom cabinetry and display shelving. The primary suite has been thoughtfully reimagined with a redesigned closet and a spa-inspired bath featuring a dual-head shower and soaking tub. The secondary bath has also been beautifully updated. Designed for comfort and efficiency, the home features triple-pane windows, a 22-panel paid-off solar array, a 2025 tankless water heater, Cat 6 wiring,home speaker wiring downstairs and pool area,EV charger circuit, and mini-split air-conditioned garage. The backyard is a private retreat centered around an 18,000-gallon saltwater pool with resurfaced blue pebble finish, outdoor shower, speaker system, string lighting, and updated fencing. Ideally located just minutes from Apple, The Domain, Q2 Stadium, and major employers, this exceptional North Austin home offers the perfect balance of luxury, functionality, and convenience.
Active
$675,000
1516 Garnaas Dr, Austin, TX 78758
3beds
2,080sqft
:
Get pre-qualified$4,698/mo
Single Family Residence
Built in 1985
8,886 Square Feet Lot
$-- Zestimate®
$325/sqft
$-- HOA
What's special
Updated fencingBosch dishwasherRecessed lightingAbundant organization throughoutTriple-pane windowsUnder-stair reading nookCustom island
- 4 days |
- 413 |
- 37 |
Likely to sell faster than
Zillow last checked:
Listing updated:
Listed by:
Barb Cooper (512) 710-0156,
Redfin Corporation (512) 710-0156
Source: Unlock MLS,MLS#: 3668302
Facts & features
Interior
Bedrooms & bathrooms
- Bedrooms: 3
- Bathrooms: 3
- Full bathrooms: 2
- 1/2 bathrooms: 1
Heating
- Central, Natural Gas, Solar
Cooling
- Central Air
Appliances
- Included: Dishwasher, Disposal, ENERGY STAR Qualified Appliances, Exhaust Fan, Induction Cooktop, Electric Oven, Free-Standing Range, RNGHD, Stainless Steel Appliance(s), Gas Water Heater, Tankless Water Heater
Features
- Breakfast Bar, Ceiling Fan(s), Quartz Counters, Double Vanity, Eat-in Kitchen, Interior Steps, Multiple Dining Areas, Multiple Living Areas, Open Floorplan, Recessed Lighting, Walk-In Closet(s)
- Flooring: Tile, Wood
- Windows: Double Pane Windows, ENERGY STAR Qualified Windows, Insulated Windows
- Number of fireplaces: 1
- Fireplace features: Family Room
Interior area
- Total interior livable area: 2,080 sqft
Property
Parking
- Total spaces: 2
- Parking features: See Remarks, Attached, Garage
- Attached garage spaces: 2
Accessibility
- Accessibility features: None
Features
- Levels: Two
- Stories: 2
- Patio & porch: Deck, Patio
- Exterior features: Gutters Full, Private Yard
- Has private pool: Yes
- Pool features: In Ground, Outdoor Pool, Saltwater
- Spa features: None
- Fencing: Wood
- Has view: Yes
- View description: None
- Waterfront features: None
Lot
- Size: 8,886 Square Feet
- Features: Level, Trees-Medium (20 Ft - 40 Ft)
Details
- Additional structures: Pergola
- Parcel number: 02561610150000
- Special conditions: Standard
Construction
Type & style
- Home type: SingleFamily
- Property subtype: Single Family Residence
Materials
- Foundation: Slab
- Roof: Composition
Condition
- Updated/Remodeled
- New construction: No
- Year built: 1985
Utilities & green energy
- Sewer: Public Sewer
- Water: Public
- Utilities for property: Electricity Connected, Internet-Fiber, Natural Gas Connected, Sewer Connected, Solar, Water Connected
Community & HOA
Community
- Features: Park
- Subdivision: Gracywoods
HOA
- Has HOA: No
Location
- Region: Austin
Financial & listing details
- Price per square foot: $325/sqft
- Tax assessed value: $533,311
- Annual tax amount: $12,166
- Date on market: 7/24/2026
- Listing terms: Cash,Conventional,FHA,VA Loan
- Electric utility on property: Yes
Estimated market value
Not available
Estimated sales range
Not available
Not available
Price history
| Date | Event | Price |
|---|---|---|
| 7/24/2026 | Listed for sale | $675,000+153.9%$325/sqft |
Source:  Unlock MLS #3668302 Report a problem Unlock MLS #3668302 Report a problem | ||
| 6/4/2012 | Listing removed | $265,900$128/sqft |
Source: Presidio Group, REALTORS #6060171 Report a problem | ||
| 5/6/2012 | Pending sale | $265,900$128/sqft |
Source: Presidio Group, REALTORS #6060171 Report a problem | ||
| 4/21/2012 | Listed for sale | $265,900-1.5%$128/sqft |
Source: Presidio Group, REALTORS #6060171 Report a problem | ||
| 7/3/2010 | Listing removed | $269,900$130/sqft |
Source: Presidio Group, REALTORS #6683524 Report a problem | ||
| 5/16/2010 | Price change | $269,900-1.8%$130/sqft |
Source: Presidio Group, REALTORS #6683524 Report a problem | ||
| 4/24/2010 | Listed for sale | $274,900$132/sqft |
Source: Presidio Group, REALTORS #6683524 Report a problem | ||
Public tax history
| Year | Property taxes | Tax assessment |
|---|---|---|
| 2025 | $8,829 -7.9% | $533,311 -2.7% |
| 2024 | $9,592 +15.6% | $548,302 +10% |
| 2023 | $8,300 -6.3% | $498,456 +10% |
| 2022 | $8,856 | $453,142 +10% |
| 2021 | -- | $411,947 +10% |
| 2020 | $8,612 +13.7% | $374,497 +10% |
| 2019 | $7,577 +7.4% | $340,452 +1.1% |
| 2018 | $7,054 | $336,795 +10% |
| 2017 | $7,054 +23.7% | $306,177 +10% |
| 2016 | $5,702 | $278,343 +10% |
| 2015 | $5,702 | $253,039 +10% |
| 2014 | $5,702 | $230,035 +2.1% |
| 2013 | -- | $225,211 +0.7% |
| 2012 | -- | $223,734 |
| 2011 | -- | $223,734 -6.3% |
| 2010 | -- | $238,688 +8.4% |
| 2009 | -- | $220,155 +7.3% |
| 2008 | -- | $205,267 +10.9% |
| 2007 | -- | $185,078 |
| 2006 | -- | $185,078 +8.5% |
| 2005 | -- | $170,525 -3.7% |
| 2002 | $3,827 | $177,027 |
Find assessor info on the county website
Monthly payment
Est. payment
Payment breakdown
Explore the cost of this home by adjusting the details. Changes won't be saved.Climate risks
Neighborhood: Gracy Woods
Nearby schools
GreatSchools rating
- 6/10River Oaks Elementary SchoolGrades: PK-5Distance: 0.7 mi
- 2/10Westview Middle SchoolGrades: 6-8Distance: 1.2 mi
- 2/10John B Connally High SchoolGrades: 9-12Distance: 1.6 mi
Schools provided by the listing agent
- Elementary: River Oaks
- Middle: Westview
- High: John B Connally
- District: Pflugerville ISD
Source: Unlock MLS. This data may not be complete. We recommend contacting the local school district to confirm school assignments for this home.
- $593,3003 bd2 ba1.8k sqft1514 Garnaas Dr, Austin, TX 78758Off Market
- $474,600-- bd2 ba1.9k sqft1518 Garnaas Dr, Austin, TX 78758Off Market
- $530,500-- bd2 ba2.3k sqft1512 Garnaas Dr, Austin, TX 78758Off Market
- $559,8004 bd3 ba2.3k sqft1515 Garnaas Dr, Austin, TX 78758Off Market

- $624,1004 bd2 ba2.3k sqft12030 Lincolnshire Dr, Austin, TX 78758Off Market
- $707,7003 bd2 ba2.3k sqft1513 Garnaas Dr, Austin, TX 78758Off Market
- $569,5003 bd2 ba2.1k sqft12028 Lincolnshire Dr, Austin, TX 78758Off Market
- $628,0004 bd3 ba2.2k sqft12032 Lincolnshire Dr, Austin, TX 78758Off Market
A local agent can set up tours, give advice and negotiate with sellers.
Similar homes
- $659,9003 bd2 ba2k sqft1501 Quail Crest Dr, Austin, TX 78758Active

 MLS ID #6309311, Deep Parikh, RealTech Realty, LLC. Unlock MLS
 - $674,9004 bd3 ba3k sqft1308 Cardinal Hill Cir, Austin, TX 78758Active
 MLS ID #2205221, Rick Luisi, Coldwell Banker Apex. Unlock MLS
 - $519,0004 bd2 ba1.4k sqft10305 Button Quail Cv, Austin, TX 78758Active
 MLS ID #4500186, Todd Burgener, Douglas Elliman Real Estate. Unlock MLS
 - $529,0004 bd2 ba1.5k sqft10700 Plains Trl, Austin, TX 78758Active
 MLS ID #4512850, John Carroll, Domain Realty, LLC. Unlock MLS
 - $459,0004 bd4 ba1.8k sqft1100 Neans Dr, Austin, TX 78758ActiveMLS ID #8513140, Kevin Vecchio, eXp Realty, LLC. Unlock MLS
- $599,9993 bd3 ba2.2k sqft1404 Lance Way, Austin, TX 78758ActiveMLS ID #8213127, Anthony Gibson, Keller Williams Realty. Unlock MLS
- $584,9006 bd4 ba2.2k sqft11815 Lochridge Dr, Austin, TX 78758ActiveMLS ID #4782066, Jon-Michael Vasquez, Dash Realty. Unlock MLS
- $536,0004 bd2 ba1.4k sqft10411 Button Quail Dr, Austin, TX 78758ActiveMLS ID #6146643, David Brooks, Team West Real Estate LLC. Unlock MLS
- from $744,9903 bd3 ba2.1k sqftLincoln Plan, Foxfield, Austin, TX 78758New ConstructionMileStone Community Builders
- from $639,9903 bd3 ba1.9k sqftTenor - Metro Series Plan, Foxfield, Austin, TX 78758New ConstructionMileStone Community Builders
- $475,0004 bd3 ba2.1k sqft11709 Sterlinghill Dr, Austin, TX 78758ActiveMLS ID #2821261, Manny Arce, Compass RE Texas, LLC. Unlock MLS
- $679,9993 bd3 ba1.8k sqft1504 Corsac Way, Austin, TX 78758ActiveUnlock MLS
- from $669,9904 bd3 ba2.2k sqftHarmony - Metro Series Plan, Foxfield, Austin, TX 78758New ConstructionMileStone Community Builders
- $515,0003 bd3 ba2.2k sqft1408 Doonesbury Dr, Austin, TX 78758ActiveMLS ID #7415977, Brian Copland, eXp Realty, LLC. Unlock MLS
- $669,9904 bd3 ba2.2k sqft1505 Corsac Way, Austin, TX 78758ActiveUnlock MLS
- from $816,9904 bd3 ba2.5k sqftKingsley Plan, Foxfield, Austin, TX 78758New ConstructionMileStone Community Builders
- $375,0004 bd2 ba1.2k sqft10405 Quail Ridge Dr, Austin, TX 78758ActiveMLS ID #7362527, Luke Graves, Luke Graves Realty. Unlock MLS
- $520,0004 bd3 ba2.3k sqft1712 Lynnville Trl, Austin, TX 78727ActiveMLS ID #4738137, Mitch Ammons, Compass RE Texas, LLC. Unlock MLS
- $599,9006 bd4 ba1.9k sqft11910 Sunhillow Bnd, Austin, TX 78758ActiveMLS ID #4342289, Deep Parikh, RealTech Realty, LLC. Unlock MLS
- from $651,9903 bd3 ba1.8k sqftGuadalupe 2 - Metro Series Plan, Foxfield, Austin, TX 78758New ConstructionMileStone Community Builders
