This beautifully updated home sits in one of North Austin's hottest corridors — minutes from The Domain's shopping and dining, Q2 Stadium (Austin FC), and the rapidly growing Uptown ATX development. Inside, you'll find modern finishes, an open layout, and move-in-ready style throughout. With major employers and new development pouring into 78758, this is a smart buy in a neighborhood with serious upside.
Active
$659,900
1501 Quail Crest Dr, Austin, TX 78758
3beds
2,098sqft
Single Family Residence
Built in 1975
7,579 Square Feet Lot
$644,200 Zestimate®
$315/sqft
$-- HOA
What's special
Modern finishesMove-in-ready styleBeautifully updated homeOpen layout
- 107 days
- 135
- 11
Zillow last checked:
Listing updated:
Listed by:
Deep Parikh (512) 659-4726,
RealTech Realty, LLC (512) 659-4726
Source: Unlock MLS,MLS#: 6309311
Facts & features
Interior
Bedrooms & bathrooms
- Bedrooms: 3
- Bathrooms: 2
- Full bathrooms: 2
- Main level bedrooms: 3
Heating
- Forced Air, Natural Gas
Cooling
- Central Air, Electric, Exhaust Fan
Appliances
- Included: Dishwasher, Disposal, Exhaust Fan, Gas Range
Features
- Breakfast Bar, Ceiling Fan(s), High Ceilings, Quartz Counters, Double Vanity, Electric Dryer Hookup, Gas Dryer Hookup, Eat-in Kitchen, Entrance Foyer, High Speed Internet, Low Flow Plumbing Fixtures, Multiple Dining Areas, Multiple Living Areas, Natural Woodwork, No Interior Steps, Open Floorplan, Pantry, Primary Bedroom on Main, Recessed Lighting, Walk-In Closet(s), Washer Hookup, Wired for Sound
- Flooring: Bamboo, Concrete, No Carpet, Tile, Wood
- Windows: Aluminum Frames, Double Pane Windows, Low Emissivity Windows, Screens, Vinyl Windows
Interior area
- Total interior livable area: 2,098 sqft
Video & virtual tour
Property
Parking
- Total spaces: 2
- Parking features: Attached, Garage, Garage Door Opener, Garage Faces Front
- Attached garage spaces: 2
Accessibility
- Accessibility features: None
Features
- Levels: One
- Stories: 1
- Patio & porch: Front Porch, Patio
- Exterior features: Gutters Full, Private Entrance, Private Yard
- Pool features: None
- Fencing: Back Yard, Fenced, Wood
- View description: None
- Waterfront features: None
Lot
- Size: 7,579 Square Feet
- Features: Back Yard, Front Yard, Level, Trees-Small (Under 20 Ft)
Details
- Additional structures: Outbuilding
- Parcel number: 02461510020000
- Special conditions: See Remarks
Construction
Type & style
- Home type: SingleFamily
- Property subtype: Single Family Residence
Materials
- Foundation: Slab
- Roof: Composition
Condition
- Resale
- New construction: No
- Year built: 1975
Utilities & green energy
- Sewer: Public Sewer
- Water: Public
- Utilities for property: Electricity Connected, Natural Gas Connected, Sewer Connected, Underground Utilities, Water Connected
Community & HOA
Community
- Features: Google Fiber, Underground Utilities
- Subdivision: Quail Creek West Ph 02 Sec 12
HOA
- Has HOA: No
Location
- Region: Austin
Financial & listing details
- Price per square foot: $315/sqft
- Tax assessed value: $576,931
- Annual tax amount: $11,807
- Date on market: 7/6/2026
- Listing terms: Cash,Conventional,FHA,VA Loan
- Electric utility on property: Yes
Estimated market value
$644,200
$612,000 - $676,000
$2,920/mo
Price history
| Date | Event | Price |
|---|---|---|
| 7/6/2026 | Listed for sale | $659,900-5.1%$315/sqft |
Source:  Unlock MLS #6309311 Report a problem Unlock MLS #6309311 Report a problem | ||
| 6/1/2022 | Sold | -- |
Source: Agent Provided Report a problem | ||
| 4/15/2022 | Pending sale | $695,000$331/sqft |
Source: Unlock MLS #9308287 Report a problem | ||
| 4/14/2022 | Listed for sale | $695,000$331/sqft |
Source: Unlock MLS #9308287 Report a problem | ||
| 4/7/2022 | Contingent | $695,000$331/sqft |
Source: Unlock MLS #9308287 Report a problem | ||
| 2/24/2022 | Listed for sale | $695,000$331/sqft |
Source: Unlock MLS #9308287 Report a problem | ||
Public tax history
| Year | Property taxes | Tax assessment |
|---|---|---|
| 2025 | $9,331 -7.4% | $576,931 -6.1% |
| 2024 | $10,075 -20.1% | $614,306 -11.9% |
| 2023 | $12,615 +69.4% | $697,227 +59.8% |
| 2022 | $7,445 | $436,261 +10% |
| 2021 | -- | $396,601 +10% |
| 2020 | $7,205 +6.8% | $360,546 |
| 2019 | $6,749 +17.7% | $360,546 +13.1% |
| 2018 | $5,736 | $318,870 +10% |
| 2017 | $5,736 +21% | $289,882 +10% |
| 2016 | $4,741 | $263,529 +10% |
| 2015 | $4,741 | $239,572 +10% |
| 2014 | $4,741 | $217,793 +8.5% |
| 2013 | -- | $200,779 +8.1% |
| 2012 | -- | $185,744 -4.9% |
| 2011 | -- | $195,270 +27.4% |
| 2010 | -- | $153,296 +10% |
| 2009 | -- | $139,360 |
| 2008 | -- | $139,360 +3.8% |
| 2007 | -- | $134,235 +9.8% |
| 2006 | -- | $122,251 -8.1% |
| 2005 | -- | $133,000 +5% |
| 2002 | $2,824 | $126,639 |
Find assessor info on the county website
Monthly payment
Est. payment
Payment breakdown
Explore the cost of this home by adjusting the details. Changes won't be saved.Climate risks
Neighborhood: North Austin
Nearby schools
Schools provided by the listing agent
- Elementary: Cook
- Middle: Burnet (Austin ISD)
- High: Navarro Early College
- District: Austin ISD
Source: Unlock MLS. This data may not be complete. We recommend contacting the local school district to confirm school assignments for this home.
Similar homes
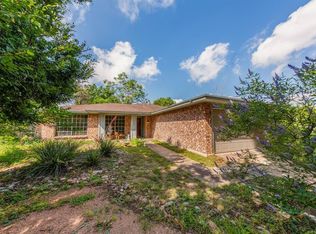
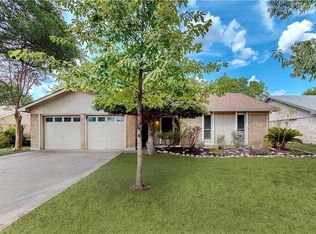
- $449,0003 bd2 ba1.6k sqft1515 Mearns Meadow Blvd, Austin, TX 78758Active

 MLS ID #8300733, Cynthia Riley, Rocket Science Realty LLC. Unlock MLS
 - $569,0004 bd3 ba2.2k sqft11902 Rickem Cv, Austin, TX 78758Active
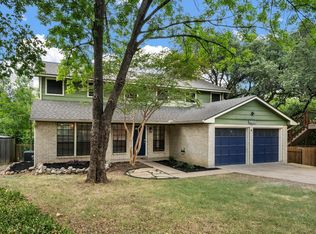 MLS ID #1688820, Michael Henretty, Property Consultants of Austin. Unlock MLS
 - $449,0004 bd4 ba1.8k sqft1100 Neans Dr, Austin, TX 78758Active
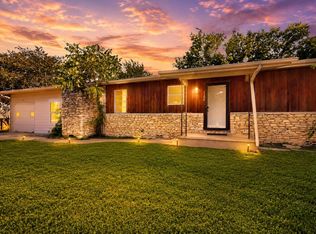 MLS ID #8513140, Kevin Vecchio, eXp Realty, LLC. Unlock MLS
 - $700,0003 bd2 ba1.8k sqft8612 Stillwood Ln, Austin, TX 78757Active
 MLS ID #7204946, John Brandon Faught, Compass RE Texas, LLC. Unlock MLS
 - $335,0004 bd2 ba1.2k sqft10405 Quail Ridge Dr, Austin, TX 78758ActiveMLS ID #7362527, Luke Graves, Luke Graves Realty. Unlock MLS
- $665,0004 bd2 ba1.5k sqft912 E 55th 1/2 St, Austin, TX 78751ActiveMLS ID #5354918, Molly Austin, Molly Austin Realty. Unlock MLS
- $425,0003 bd2 ba1.4k sqft11010 Prairie Dove Cir, Austin, TX 78758ActiveMLS ID #5777756, Andrew Vallejo, Redfin Corporation. Unlock MLS
- $450,0004 bd2 ba1.5k sqft838 N Meadows Dr, Austin, TX 78758ActiveMLS ID #7154313, Hannah Allen, Prime Capital Real Estate Grou. Unlock MLS
- $575,0004 bd2 ba1.7k sqft5700 Avenue G, Austin, TX 78752ActiveMLS ID #7984570, Elizabeth Shands, Gottesman Residential R.E.. Unlock MLS
- $549,9004 bd2 ba2.3k sqft3604 Carla Dr, Austin, TX 78754ActiveMLS ID #8765074, Roman Lopez, Keller Williams Realty. Unlock MLS
- $699,0006 bd5 ba2.3k sqft4008 Cima Serena Dr #A/b, Austin, TX 78759ActiveMLS ID #1774129, Lindsay Neuren, Compass RE Texas, LLC. Unlock MLS
- $475,0003 bd2 ba1.6k sqft1801 Ohlen Rd, Austin, TX 78757ActiveMLS ID #8617277, Andrew Hackemack, Bramlett Partners. Unlock MLS
- $440,0003 bd2 ba1.3k sqft7707 Meadowview Ln, Austin, TX 78752ActiveMLS ID #8959713, Luke Graves, Luke Graves Realty. Unlock MLS
- $589,9955 bd3 ba2k sqft5604 Chadwyck Dr, Austin, TX 78723ActiveMLS ID #4658640, Jeff Patterson, Team West Real Estate LLC. Unlock MLS
- $525,0004 bd2 ba1.5k sqft5003 Timber Wolf Cir, Austin, TX 78727ActiveMLS ID #3941615, Joi Jones, Christies Intl Real Estate Lone Star. Unlock MLS
- $665,0003 bd2 ba2.1k sqft3414 Eldorado Trl, Austin, TX 78739ActiveMLS ID #1258783, Chris Hightower, The Hightower Company. Unlock MLS
- $635,0002 bd1 ba1.2k sqft702 E 45th 1/2 St, Austin, TX 78751ActiveMLS ID #9709394, Sondra Sondregger, E3 Properties. Unlock MLS
- $499,0003 bd2 ba1.2k sqft7808 Northwest Dr, Austin, TX 78757ActiveMLS ID #5452179, Shaun Duffenbach, Berkshire Hathaway Premier. Unlock MLS
- $649,0004 bd3 ba2.2k sqft8104 Cutler Ridge Pl, Austin, TX 78749ActiveMLS ID #2191975, Albert Saenz, Cadenza Realty. Unlock MLS
- $368,0003 bd2 ba1.4k sqft1414 Manford Hill Dr, Austin, TX 78753ActiveMLS ID #6950277, Melissa Stout, Coldwell Banker Apex. Unlock MLS
