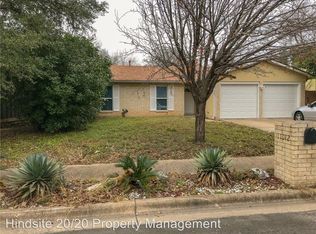
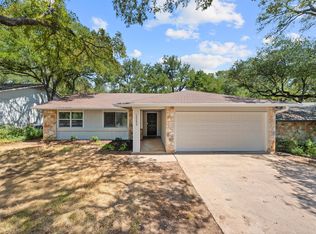
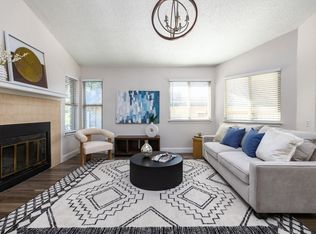
Beautifully updated and ideally located near The Domain, Walnut Creek Park, Q2 Stadium, and a great selection of local breweries, this 3-bedroom, 2-bath home offers 1,478 square feet of stylish, comfortable living space. The bright living room features vaulted ceilings and a classic brick fireplace, creating a welcoming focal point. The modernized kitchen showcases granite countertops, stainless steel appliances, updated fixtures and hardware, contemporary lighting, and a stylish backsplash. Separate living and dining spaces provide a natural flow, while the bedrooms are thoughtfully positioned toward the back of the home. Modern accent walls and low-maintenance laminate flooring add a fresh, cohesive feel throughout. Outside, the spacious backyard features a new modern horizontal fence, creating a stylish and defined space for relaxing or entertaining. A storage shed also conveys with the home, providing convenient additional storage. With its designer updates and convenient North Austin location, this home offers a great blend of style and accessibility.
Active
$425,000
11010 Prairie Dove Cir, Austin, TX 78758
3beds
1,478sqft
Single Family Residence
Built in 1981
7,975 Square Feet Lot
$-- Zestimate®
$288/sqft
$-- HOA
What's special
Modern accent wallsClassic brick fireplaceStylish backsplashContemporary lightingNew modern horizontal fenceSpacious backyardStorage shed
- 11 days
- 344
- 26
Likely to sell faster than
Zillow last checked:
Listing updated:
Listed by:
Andrew Vallejo (512) 710-0156,
Redfin Corporation (512) 710-0156,
Colin Foley (608) 770-5323,
Redfin Corporation
Source: Unlock MLS,MLS#: 5777756
Facts & features
Interior
Bedrooms & bathrooms
- Bedrooms: 3
- Bathrooms: 2
- Full bathrooms: 2
- Main level bedrooms: 3
Heating
- Central, Natural Gas
Cooling
- Ceiling Fan(s), Central Air
Appliances
- Included: Dishwasher, Disposal, Free-Standing Gas Range
Features
- Ceiling Fan(s), Vaulted Ceiling(s), Granite Counters, French Doors, Primary Bedroom on Main, Walk-In Closet(s), Washer Hookup
- Flooring: Laminate, No Carpet, Tile
- Windows: Window Treatments
- Number of fireplaces: 1
- Fireplace features: Family Room
Interior area
- Total interior livable area: 1,478 sqft
Property
Parking
- Total spaces: 2
- Parking features: Attached, Door-Multi, Driveway, Garage Faces Front, Off Street
- Attached garage spaces: 2
Accessibility
- Accessibility features: Accessible Doors
Features
- Levels: One
- Stories: 1
- Patio & porch: Patio
- Exterior features: Private Yard
- Pool features: None
- Spa features: None
- Fencing: Back Yard, Privacy, Wood
- View description: None
- Waterfront features: None
Lot
- Size: 7,975 Square Feet
- Features: Back Yard, Curbs, Front Yard, Level, Trees-Medium (20 Ft - 40 Ft), Trees-Small (Under 20 Ft), Xeriscape
Details
- Additional structures: Shed(s), Storage
- Parcel number: 02491306100000
- Special conditions: Standard
Construction
Type & style
- Home type: SingleFamily
- Property subtype: Single Family Residence
Materials
- Foundation: Slab
- Roof: Composition
Condition
- Resale
- New construction: No
- Year built: 1981
Utilities & green energy
- Sewer: Public Sewer
- Water: Public
- Utilities for property: Electricity Connected, Natural Gas Connected, Sewer Connected, Water Connected
Community & HOA
Community
- Features: None
- Subdivision: Quail Hollow Sec 04
HOA
- Has HOA: No
Location
- Region: Austin
Financial & listing details
- Price per square foot: $288/sqft
- Tax assessed value: $370,353
- Annual tax amount: $7,228
- Date on market: 10/2/2026
- Listing terms: Cash,Conventional,FHA,VA Loan
- Electric utility on property: Yes
Estimated market value
Not available
Estimated sales range
Not available
Not available
Price history
| Date | Event | Price |
|---|---|---|
| 10/2/2026 | Listed for sale | $425,000-22.7%$288/sqft |
Source:  Unlock MLS #5777756 Report a problem Unlock MLS #5777756 Report a problem | ||
| 9/15/2026 | Listing removed | $2,395$2/sqft |
Source: Unlock MLS #9704929 Report a problem | ||
| 9/1/2026 | Price change | $2,395-4%$2/sqft |
Source: Unlock MLS #9704929 Report a problem | ||
| 7/26/2026 | Price change | $2,495-3.9%$2/sqft |
Source: Unlock MLS #9704929 Report a problem | ||
| 7/11/2026 | Price change | $2,595+4%$2/sqft |
Source: Unlock MLS #9704929 Report a problem | ||
| 7/4/2026 | Listed for rent | $2,495$2/sqft |
Source: Unlock MLS #9704929 Report a problem | ||
| 5/4/2022 | Sold | -- |
Source: Agent Provided Report a problem | ||
| 3/28/2022 | Contingent | $550,000$372/sqft |
Source: Unlock MLS #1656499 Report a problem | ||
| 3/24/2022 | Listed for sale | $550,000$372/sqft |
Source: Unlock MLS #1656499 Report a problem | ||
| 8/23/2016 | Sold | -- |
Source: Agent Provided Report a problem | ||
Public tax history
| Year | Property taxes | Tax assessment |
|---|---|---|
| 2025 | -- | $370,353 -14% |
| 2024 | $9,206 -8.8% | $430,530 -12.2% |
| 2023 | $10,091 +46.3% | $490,113 +36.8% |
| 2022 | $6,897 | $358,384 +10% |
| 2021 | -- | $325,804 +10% |
| 2020 | $6,736 +2.9% | $296,185 |
| 2019 | $6,544 +10.4% | $296,185 +3.7% |
| 2018 | $5,925 | $285,735 +10% |
| 2017 | $5,925 +53.8% | $259,759 +35.5% |
| 2016 | $3,853 | $191,675 +10% |
| 2015 | $3,853 | $174,250 +10% |
| 2014 | $3,853 | $158,409 +8.7% |
| 2013 | -- | $145,689 |
| 2012 | -- | $145,689 |
| 2011 | -- | $145,689 |
| 2010 | -- | $145,689 |
| 2009 | -- | $145,689 |
| 2008 | -- | $145,689 +7.5% |
| 2007 | -- | $135,569 +2.4% |
| 2006 | -- | $132,398 +10% |
| 2005 | -- | $120,362 |
Find assessor info on the county website
Monthly payment
Est. payment
Payment breakdown
Explore the cost of this home by adjusting the details. Changes won't be saved.Climate risks
Neighborhood: Gracy Woods
Nearby schools
Schools provided by the listing agent
- Elementary: River Oaks
- Middle: Westview
- High: John B Connally
- District: Pflugerville ISD
Source: Unlock MLS. This data may not be complete. We recommend contacting the local school district to confirm school assignments for this home.
Similar homes
- $429,9003 bd2 ba1.4k sqft1300 Neans Dr, Austin, TX 78758Active

 MLS ID #2268192, Arthur Dubin-Ehrlich, KW-Austin Portfolio Real Estate. Unlock MLS
 - $429,9003 bd2 ba1.4k sqft12233 Forsythe Dr, Austin, TX 78759Active
 MLS ID #5246739, Paul Johnston, Bramlett Partners. Unlock MLS
 - $339,9003 bd2 ba1.1k sqft1811 Rainy Meadows Dr, Austin, TX 78758Active
 MLS ID #9429076, Brandon Eckhardt, Cultivate Realty Inc. Unlock MLS
 - $398,0003 bd2 ba1.3k sqft2008 Carriage Park Ln, Austin, TX 78727Active
 MLS ID #5856287, Israel Gutierrez, Texus Realty. Unlock MLS
 - $475,0003 bd2 ba1.6k sqft1801 Ohlen Rd, Austin, TX 78757ActiveMLS ID #8617277, Andrew Hackemack, Bramlett Partners. Unlock MLS
- $415,0003 bd2 ba1.2k sqft1318 Settlers Valley Dr, Pflugerville, TX 78660ActiveMLS ID #8499000, Amy Seely, The Seely Group LLC. Unlock MLS
- $452,9003 bd2 ba1.3k sqft13200 Elysian Fields Cv, Austin, TX 78727ActiveMLS ID #2915166, Omar Dyess, Pure Realty. Unlock MLS
- $290,0002 bd2 ba920 sqft12323 Emery Oaks Rd, Austin, TX 78758ActiveMLS ID #5971843, Charles Escutia, Socius Real Estate. Unlock MLS
- $449,9005 bd3 ba2k sqft8102 Furness Cv, Austin, TX 78753ActiveMLS ID #9395222, Louise Bell, eXp Realty, LLC. Unlock MLS
- $399,9003 bd2 ba1.2k sqft6913 La Salle Dr, Austin, TX 78723ActiveMLS ID #4809143, Jeremy Vandermause, Bramlett Partners. Unlock MLS
- $389,0003 bd2 ba1.3k sqft12700 La Salle Dr, Austin, TX 78727ActiveMLS ID #9818875, Jenny Wang, JNJ REAL ESTATE INVESTMENT LLC. Unlock MLS
- $390,0003 bd2 ba1.2k sqft6802 Columbia Dr, Austin, TX 78723ActiveMLS ID #5172326, Annette Patterson, Bramlett Partners. Unlock MLS
- $349,0004 bd2 ba1.4k sqft1030 Wisteria Trl, Austin, TX 78753ActiveMLS ID #3891853, Cynthia Gomez, Fathom Realty. Unlock MLS
- $449,0003 bd2 ba2k sqft6901 Bancroft Woods Dr, Austin, TX 78729ActiveMLS ID #9127612, Krystle Copulos, Compass RE Texas, LLC. Unlock MLS
- $525,0004 bd2 ba1.5k sqft5003 Timber Wolf Cir, Austin, TX 78727ActiveMLS ID #3941615, Joi Jones, Christies Intl Real Estate Lone Star. Unlock MLS
- $299,0002 bd2 ba1k sqft14401 Tiffer Ln, Austin, TX 78728ActiveMLS ID #4618165, Taylor Rose, Christies Intl Real Estate Lone Star. Unlock MLS
- $330,0005 bd3 ba1.9k sqft900 Fieldwood Dr, Austin, TX 78758ActiveMLS ID #3020561, George Johnson, All City Real Estate Ltd. Co. Unlock MLS
- $299,9993 bd1 ba1.7k sqft11604 N Oaks Dr, Austin, TX 78753ActiveMLS ID #3886316, Gabe Recio, Redfin Corporation. Unlock MLS
- $379,9003 bd2 ba1.3k sqft12613 Olympiad Dr, Austin, TX 78729ActiveMLS ID #2185734, Cesar Gonzalez, Keller Williams Realty Lone St. Unlock MLS
- $400,0003 bd2 ba1.4k sqft206 Clearday Dr, Austin, TX 78745ActiveMLS ID #6125094, David Bunyea, Compass RE Texas, LLC. Unlock MLS
