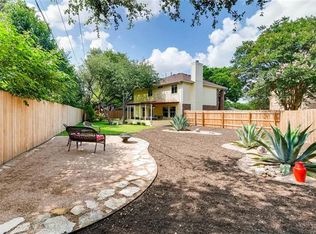
Welcome home to Bancroft Woods — nestled in the heart of Milwood, one of NW Austin's most established and walkable communities. This 4-bedroom home sits on a corner lot and has been thoughtfully refreshed, truly move-in ready, featuring a brand new roof, gutters, privacy fence, garage door with new opener, water heater, and HVAC system — major-ticket items already done for the next owner. Plumbing has been upgraded to flex pipe with no underground lines remaining, meaning no worrying about slab leaks or frozen pipes come winter. The flexible floor plan includes two bonus bedrooms (originally one large room, since divided) — ideal for a home office, playroom, guest space, or nursery. A standout feature: the expansive attic offers real potential for a future second-story addition — plenty of room to grow. Location is a major win here: minutes from the Apple, nVidia, and Samsung campuses, with easy access to 183, 45, 620, and Parmer Lane. Enjoy shopping and dining at The Domain, catch a game at Q2 Stadium, or hit the Walnut Creek Trail. Zoned to Round Rock ISD. A rare combination of major updates, low-maintenance systems, and real upside — this one won't last.The flexible floor plan includes two bonus bedrooms (originally one large room, since divided) — ideal for a home office, playroom, guest space, or nursery. A standout feature: the expansive attic offers real potential for a future second-story addition — plenty of room to grow. Location is a major win here: minutes from the Apple, nVidia, and Samsung campuses, with easy access to 183, 45, 620, and Parmer Lane. Enjoy shopping and dining at The Domain, catch a game at Q2 Stadium, or hit the Walnut Creek Trail. Zoned to Round Rock ISD. A rare combination of major updates, low-maintenance systems, and real upside — this one won’t last.
Active
$469,000
6901 Bancroft Woods Dr, Austin, TX 78729
3beds
2,013sqft
Single Family Residence
Built in 1998
8,825 Square Feet Lot
$-- Zestimate®
$233/sqft
$-- HOA
What's special
Privacy fenceBrand new roofTwo bonus bedroomsFlexible floor planExpansive atticCorner lot
- 4 days
- 285
- 18
Zillow last checked:
Listing updated:
Listed by:
Krystle Copulos (512) 659-9329,
Compass RE Texas, LLC (512) 575-3644,
Natalie Kalthoff (972) 801-7606,
Compass RE Texas, LLC
Source: Unlock MLS,MLS#: 9127612
Facts & features
Interior
Bedrooms & bathrooms
- Bedrooms: 3
- Bathrooms: 2
- Full bathrooms: 2
- Main level bedrooms: 3
Heating
- Central
Cooling
- Central Air
Appliances
- Included: Freezer, Microwave, Oven, Refrigerator
Features
- No Interior Steps, Walk-In Closet(s)
- Flooring: Carpet, Tile
- Windows: Screens
- Number of fireplaces: 1
- Fireplace features: Family Room
Interior area
- Total interior livable area: 2,013 sqft
Property
Parking
- Total spaces: 2
- Parking features: Attached, Garage
- Attached garage spaces: 2
Accessibility
- Accessibility features: Accessible Full Bath
Features
- Levels: One
- Stories: 1
- Patio & porch: None
- Exterior features: Private Yard
- Pool features: None
- Fencing: Back Yard, Full
- Has view: Yes
- View description: None
- Waterfront features: None
Lot
- Size: 8,825 Square Feet
- Features: Corner Lot
Details
- Additional structures: None
- Parcel number: 01700303070000
- Special conditions: Standard
Construction
Type & style
- Home type: SingleFamily
- Property subtype: Single Family Residence
Materials
- Foundation: Slab
- Roof: Shingle
Condition
- Resale
- New construction: No
- Year built: 1998
Utilities & green energy
- Sewer: Public Sewer
- Water: Public
- Utilities for property: Electricity Available
Community & HOA
Community
- Features: See Remarks
- Subdivision: Bancroft Woods
HOA
- Has HOA: No
Location
- Region: Austin
Financial & listing details
- Price per square foot: $233/sqft
- Tax assessed value: $455,768
- Annual tax amount: $8,725
- Date on market: 9/6/2026
- Listing terms: Cash,Conventional
- Electric utility on property: Yes
Estimated market value
Not available
Estimated sales range
Not available
Not available
Price history
| Date | Event | Price |
|---|---|---|
| 9/6/2026 | Listed for sale | $469,000$233/sqft |
Source:  Unlock MLS #9127612 Report a problem Unlock MLS #9127612 Report a problem | ||
Public tax history
| Year | Property taxes | Tax assessment |
|---|---|---|
| 2025 | $6,998 -15.1% | $455,768 -13.4% |
| 2024 | $8,246 +11.1% | $526,028 +7% |
| 2023 | $7,425 -6.1% | $491,542 +10% |
| 2022 | $7,904 | $446,856 +10% |
| 2021 | -- | $406,233 +10% |
| 2020 | $7,795 +10.6% | $369,303 |
| 2019 | $7,046 +16.5% | $369,303 +16.9% |
| 2018 | $6,047 | $315,859 +8.7% |
| 2017 | $6,047 +21.3% | $290,452 +10% |
| 2016 | $4,986 | $264,047 +10% |
| 2015 | $4,986 | $240,043 +10% |
| 2014 | $4,986 | $218,221 +9.9% |
| 2013 | -- | $198,571 +10% |
| 2012 | -- | $180,519 -0.9% |
| 2011 | -- | $182,134 -0.9% |
| 2010 | -- | $183,751 -0.9% |
| 2009 | -- | $185,366 -0.9% |
| 2008 | -- | $186,980 +4.2% |
| 2007 | -- | $179,451 -0.8% |
| 2006 | -- | $180,966 -2.1% |
| 2005 | -- | $184,862 +9.4% |
| 2002 | $1,380 | $169,001 |
Find assessor info on the county website
Monthly payment
Est. payment
Payment breakdown
Explore the cost of this home by adjusting the details. Changes won't be saved.Climate risks
Neighborhood: 78729
Nearby schools
Schools provided by the listing agent
- Elementary: Jollyville
- Middle: Deerpark
- High: McNeil
- District: Round Rock ISD
Source: Unlock MLS. This data may not be complete. We recommend contacting the local school district to confirm school assignments for this home.

Similar homes
- $459,9003 bd2 ba1.5k sqft7003 Tesoro Trl, Austin, TX 78729Active
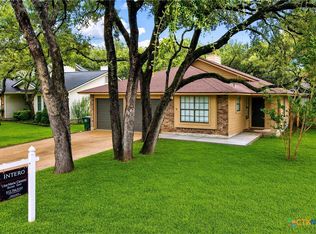
 MLS ID #623952, Lisa Contaldi, Intero Real Estate Services. Central Texas MLS
 - $435,0003 bd3 ba1.5k sqft6305 Weeks Cv, Austin, TX 78727Active
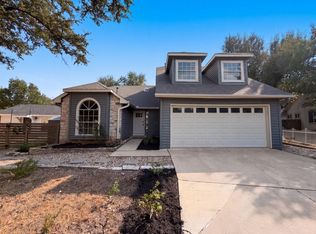
 MLS ID #5584661, Amber Broadway, Opendoor Brokerage, LLC. Unlock MLS
 - $425,0003 bd2 ba1.6k sqft7017 Tesoro Trl, Austin, TX 78729Active
 MLS ID #8603522, Laurie Flood, Keller Williams Realty. Unlock MLS
 - $469,0003 bd3 ba2.1k sqft9203 Moonstone Dr, Austin, TX 78729Active
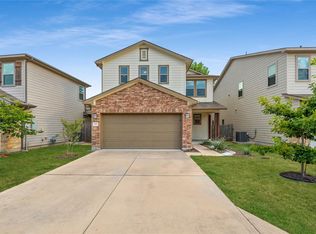 MLS ID #9940399, Britt Heffernan, Brodsky Properties. Unlock MLS
 - $439,9993 bd2 ba1.4k sqft13126 Greybull Trl, Austin, TX 78729ActiveMLS ID #7706965, Jo Jones, Welcome Home Realty. Unlock MLS
- $460,0003 bd3 ba1.8k sqft13513 Feldspar Dr, Austin, TX 78729ActiveMLS ID #3186032, Moe Alsharif, Compass RE Texas, LLC. Unlock MLS
- $478,0003 bd3 ba2.2k sqft8001 Boneta Trl, Austin, TX 78729ActiveMLS ID #8560528, Gary Bisha, My Castle Realty. Unlock MLS
- $410,0003 bd2 ba1.5k sqft13201 Briar Hollow Dr, Austin, TX 78729ActiveMLS ID #7422128, Morgan Smith, KW-Austin Portfolio Real Estate. Unlock MLS
- $499,0003 bd3 ba1.8k sqft13020 Tamayo Dr, Austin, TX 78729ActiveMLS ID #1935357, Dana Epstein, eXp Realty, LLC. Unlock MLS
- $539,0003 bd2 ba2.7k sqft9202 Shady Oaks Dr, Austin, TX 78729ActiveMLS ID #3133625, Meleah Wehman, Compass RE Texas, LLC. Unlock MLS
- $425,0004 bd3 ba1.6k sqft8711 Pineridge Dr, Austin, TX 78729ActiveMLS ID #6957176, Jen Sparks, Kifer Sparks Agency. Unlock MLS
- $495,0004 bd3 ba2.4k sqft8012 Petaca Cv, Austin, TX 78729ActiveMLS ID #1125059, Sharon Rose Eaton, Compass RE Texas, LLC. Unlock MLS
- $525,0003 bd2 ba1.5k sqft13106 Villa Park Dr, Austin, TX 78729ActiveMLS ID #1069939, Neel Segal, ATX Properties. Unlock MLS
- $499,9994 bd3 ba2.1k sqft13202 Adonis Dr, Austin, TX 78729ActiveMLS ID #623853, Isaih Lugo, Keller Williams Heritage. Central Texas MLS
- $419,5003 bd2 ba1.4k sqft8009 Tantara Ct, Austin, TX 78729ActiveMLS ID #5381568, Caitlan Wells, LPT Realty LLC - Ascend Group. Unlock MLS
- $444,0004 bd3 ba2.1k sqft9409 Braeburn Gln, Austin, TX 78729ActiveMLS ID #1399628, Britt Heffernan, Brodsky Properties. Unlock MLS
- $475,0003 bd3 ba2.1k sqft13508 Albania Way, Austin, TX 78729ActiveMLS ID #1181823, Xiaoman Liu, REAL-X REALTY AND INVESTMENT L. Unlock MLS
- $464,9904 bd2 ba1.6k sqft4802 Ganymede Dr, Austin, TX 78727ActiveMLS ID #1781351, Draye Densmore, eXp Realty LLC. Unlock MLS
- $449,0003 bd2 ba1.7k sqft12515 Deer Falls Dr, Austin, TX 78729ActiveMLS ID #616161, Christina E. Roberto, Realty Texas LLC. Central Texas MLS
- $498,0003 bd3 ba2.1k sqft13311 Briar Hollow Dr, Austin, TX 78729ActiveMLS ID #7144834, Joe Vega, Christopher Realty Company. Unlock MLS
