Priced below market for quick sale! Estate sale. Buyer needs to purchase their own appliances- cooktop and microwave on property. Selling "AS IS WHERE IS" New carpet, some new doors, new tiles, new deck on back. Much new plumbing. All new toilets. All new paint interior and exterior. All new lighting, and MORE! Garage walls painted. Home has very "beachy" vibe, light and bright with open floor plan! Fenced in backyard. Corner lot with one side no neighbor. Established neighborhood with most neighbors longstanding. Same owner since 2001! Quick access to interstate. Lots of shopping and restaurants nearby, with neighborhood "watering hole" w/music and fun!
Active
$478,000
8001 Boneta Trl, Austin, TX 78729
3beds
2,296sqft
Single Family Residence
Built in 1985
7,666 Square Feet Lot
$-- Zestimate®
$208/sqft
$-- HOA
What's special
Garage walls paintedNew doorsAll new toiletsNew carpetAll new lightingFenced in backyardNew deck on back
- 41 days
- 389
- 40
Likely to sell faster than
Zillow last checked:
Listing updated:
Listed by:
Gary Bisha (713) 683-0054,
My Castle Realty (713) 683-0054
Source: Unlock MLS,MLS#: 8560528
Facts & features
Interior
Bedrooms & bathrooms
- Bedrooms: 3
- Bathrooms: 3
- Full bathrooms: 2
- 1/2 bathrooms: 1
- Main level bedrooms: 1
Primary bedroom
- Features: CATHC, Coffered Ceiling(s), Double Vanity, Full Bath, Soaking Tub, Separate Shower, Walk-In Closet(s), Walk-in Shower
- Level: Main
Bedroom
- Level: Second
Bedroom
- Level: Second
Den
- Level: Second
Kitchen
- Features: Kitchn - Breakfast Area, Dining Area, Eat-in Kitchen, Open to Family Room, Pantry
- Level: Main
Living room
- Level: Main
Heating
- Central
Cooling
- Ceiling Fan(s)
Appliances
- Included: Cooktop
Features
- Ceiling Fan(s), Cathedral Ceiling(s), High Ceilings, Double Vanity, Eat-in Kitchen, Entrance Foyer, High Speed Internet, Multiple Dining Areas, Open Floorplan, Pantry, Primary Bedroom on Main, Walk-In Closet(s)
- Flooring: Carpet, Tile
- Windows: Bay Window(s), Garden Window(s)
- Number of fireplaces: 1
- Fireplace features: Gas
Interior area
- Total interior livable area: 2,296 sqft
Property
Parking
- Total spaces: 2
- Parking features: Attached, Concrete, Driveway, Garage Faces Front
- Attached garage spaces: 2
Accessibility
- Accessibility features: None
Features
- Levels: Two
- Stories: 2
- Patio & porch: Covered, Deck, Front Porch, Rear Porch
- Exterior features: Private Yard
- Pool features: None
- Fencing: Back Yard, Fenced, Wood
- Has view: Yes
- View description: Neighborhood
- Waterfront features: None
Lot
- Size: 7,666 Square Feet
- Features: Back Yard, Corner Lot, Front Yard, Level, Private
Details
- Additional structures: None
- Parcel number: 164396000G0003
- Special conditions: Standard
Construction
Type & style
- Home type: SingleFamily
- Property subtype: Single Family Residence
Materials
- Foundation: Slab
- Roof: Shingle
Condition
- Updated/Remodeled
- New construction: No
- Year built: 1985
Utilities & green energy
- Sewer: Public Sewer
- Water: Public
- Utilities for property: Electricity Available, Internet-Fiber, Natural Gas Available, Phone Available
Community & HOA
Community
- Features: See Remarks
- Subdivision: Los Indios Ph A
HOA
- Has HOA: No
Location
- Region: Austin
Financial & listing details
- Price per square foot: $208/sqft
- Tax assessed value: $487,543
- Annual tax amount: $9,062
- Date on market: 8/28/2026
- Listing terms: Cash,Conventional,FHA
- Electric utility on property: Yes
Estimated market value
Not available
Estimated sales range
Not available
Not available
Price history
| Date | Event | Price |
|---|---|---|
| 8/28/2026 | Listed for sale | $478,000$208/sqft |
Source:  Unlock MLS #8560528 Report a problem Unlock MLS #8560528 Report a problem | ||
| 2/19/2004 | Sold | -- |
Source: Agent Provided Report a problem | ||
Public tax history
| Year | Property taxes | Tax assessment |
|---|---|---|
| 2025 | $7,850 +5% | $487,543 +3.3% |
| 2024 | $7,479 +13.5% | $471,879 +10% |
| 2023 | $6,590 -6% | $428,981 +10% |
| 2022 | $7,008 -3.2% | $389,983 +10% |
| 2021 | $7,238 +2.6% | $354,530 +10% |
| 2020 | $7,055 +14.1% | $322,300 +10% |
| 2019 | $6,180 +0% | $293,000 -2.3% |
| 2018 | $6,179 | $300,000 +6% |
| 2017 | $6,179 +6.9% | $283,025 +8.1% |
| 2016 | $5,783 +9.7% | $261,928 +5.2% |
| 2015 | $5,270 | $249,042 +10% |
| 2014 | $5,270 | $226,402 +10% |
| 2013 | -- | $205,820 +8.3% |
| 2012 | -- | $189,979 -2.1% |
| 2011 | -- | $194,027 +1.9% |
| 2010 | -- | $190,432 -1.5% |
| 2009 | -- | $193,270 +6.7% |
| 2007 | -- | $181,097 +5.7% |
| 2006 | -- | $171,257 +20.9% |
| 2005 | -- | $141,645 -8.8% |
| 2004 | -- | $155,370 +2.3% |
| 2003 | -- | $151,830 -5.5% |
| 2002 | -- | $160,723 +6.7% |
| 2001 | -- | $150,663 |
Find assessor info on the county website
Monthly payment
Est. payment
Payment breakdown
Explore the cost of this home by adjusting the details. Changes won't be saved.Climate risks
Neighborhood: 78729
Nearby schools
Schools provided by the listing agent
- Elementary: Pond Springs
- Middle: Deerpark
- High: McNeil
- District: Round Rock ISD
Source: Unlock MLS. This data may not be complete. We recommend contacting the local school district to confirm school assignments for this home.

Similar homes
- $449,0003 bd2 ba2k sqft6901 Bancroft Woods Dr, Austin, TX 78729Active
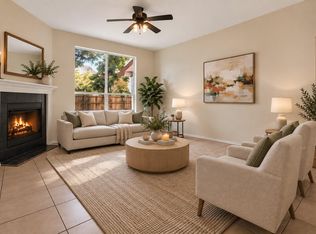
 MLS ID #9127612, Krystle Copulos, Compass RE Texas, LLC. Unlock MLS
 - $499,0004 bd2 ba2.4k sqft12901 Partridge Bend Dr, Austin, TX 78729Active
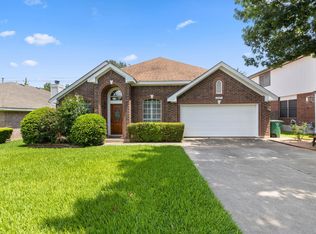 MLS ID #5521780, Kendall Campbell, Kendall Campbell, REALTORS. Unlock MLS
 - $575,0005 bd4 ba2.6k sqft7201 Boniface Ln, Austin, TX 78729Active
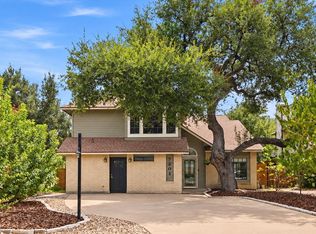 MLS ID #4172465, Brendan Sanford, Keller Williams Realty. Unlock MLS
 - $410,5003 bd2 ba1.4k sqft8009 Tantara Ct, Austin, TX 78729Active
 MLS ID #5381568, Caitlan Wells, LPT Realty LLC - Ascend Group. Unlock MLS
 - $352,2503 bd2 ba1.1k sqft12914 Steeple Chase Dr, Austin, TX 78729ActiveMLS ID #5198115, Agustin Lara, Agustin B. Lara Realty. Unlock MLS
- $470,0003 bd2 ba1.9k sqft11464 Bristle Oak Trl, Austin, TX 78750ActiveMLS ID #2279908, Sherri Lindsey, GoldSher Properties. Unlock MLS
- $450,0004 bd3 ba2.3k sqft13301 Slow Poke Dr, Austin, TX 78727ActiveMLS ID #6327916, Nathan Clark, Realty of America, LLC. Unlock MLS
- $519,9993 bd2 ba2k sqft12405 Burlywood Trl, Austin, TX 78750ActiveMLS ID #3546538, Karl Haussmann, Compass RE Texas, LLC. Unlock MLS
- $550,0003 bd3 ba2.3k sqft4519 Sidereal Dr, Austin, TX 78727ActiveMLS ID #2763115, Rob Albertson, Compass RE Texas, LLC. Unlock MLS
- $429,9003 bd2 ba1.4k sqft12233 Forsythe Dr, Austin, TX 78759ActiveMLS ID #5246739, Paul Johnston, Bramlett Partners. Unlock MLS
- $469,9004 bd3 ba2.4k sqft1702 Oakridge Dr, Round Rock, TX 78681ActiveMLS ID #7526238, Michelle Burns, eXp Realty, LLC. Unlock MLS
- $499,9003 bd2 ba1.6k sqft12603 Palfrey Dr, Austin, TX 78727ActiveMLS ID #1410020, Moe Alsharif, Compass RE Texas, LLC. Unlock MLS
- $475,0003 bd2 ba1.6k sqft1801 Ohlen Rd, Austin, TX 78757ActiveMLS ID #8617277, Andrew Hackemack, Bramlett Partners. Unlock MLS
- $450,0003 bd3 ba2.1k sqft2000 Woods Cv, Round Rock, TX 78681ActiveMLS ID #8367732, Joseph Vandenhouten, DeKeratry Real Estate. Unlock MLS
- $415,0003 bd2 ba1.6k sqft9518 Topridge Dr APT 21, Austin, TX 78750ActiveMLS ID #6203966, John Lairsen, Travis Real Estate. Unlock MLS
- $450,0004 bd3 ba2.4k sqft8617 Columbia Falls Dr, Round Rock, TX 78681ActiveMLS ID #8664130, Nicholas Garza, Keller Williams Realty. Unlock MLS
- $459,5004 bd3 ba2.3k sqft8416 Priest River Dr, Round Rock, TX 78681ActiveMLS ID #9922628, George Kiefer, The Kiefer Group. Unlock MLS
- $489,0004 bd3 ba2.5k sqft608 Spanish Oak Ter, Round Rock, TX 78681ActiveMLS ID #1185117, Sean LeGrant, Goodrich Realty LLC. Unlock MLS
- $385,0004 bd3 ba1.6k sqft1637 Gaylord Dr, Austin, TX 78728ActiveMLS ID #1278226, Phillip Chang, MODUS Real Estate. Unlock MLS
- $499,0004 bd2 ba1.8k sqft15204 Falcon Dr, Austin, TX 78734ActiveMLS ID #9832347, Cary Nemeroff, Keller Williams - Lake Travis. Unlock MLS
