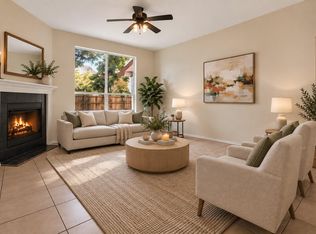
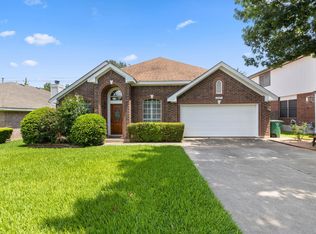
Welcome to a home that truly shines from the inside out. Tucked away in the heart of the Milwood neighborhood, 4519 Sidereal Drive has been thoughtfully updated and is ready for you to move in and start enjoying the Austin lifestyle immediately. The curb appeal hits you the moment you pull up, thanks to brand-new Hardie siding and a fresh exterior paint job. Once you step through the front door, the home feels incredibly light and airy, anchored by gleaming hardwood floors that flow throughout the main level. The interior has been completely refreshed with new paint, and the popcorn ceilings are officially a thing of the past, giving every room a clean, modern aesthetic. The main floor is designed for effortless transitions, featuring two distinct living spaces and an open dining area perfect for hosting. The kitchen serves as the heart of the home, opening up directly to the private backyard—ideal for indoor-outdoor entertaining. You’ll also have peace of mind knowing the roof and windows have been replaced in recent years, adding a layer of efficiency and longevity to the property. Upstairs, the layout offers total flexibility. You’ll find three large bedrooms, including a generous primary suite designed for relaxation. There is also a versatile loft space that can easily adapt to your needs—whether you envision a creative studio, a dedicated office, or a secondary lounge. If more private space is required, this area is perfectly situated for a straightforward conversion into a fourth bedroom. Location is everything here. You’re just minutes away from the premier shopping and dining at The Domain, and the commute is a breeze with major tech hubs like Apple and IBM just around the corner. It’s rare to find a home this polished and prepared in such a sought-after pocket of the city. Come see why this bright, move-in-ready gem is the one you’ve been waiting for.
Active
Price cut: $25K (9/9)
$550,000
4519 Sidereal Dr, Austin, TX 78727
3beds
2,388sqft
Single Family Residence
Built in 1984
8,023 Square Feet Lot
$-- Zestimate®
$230/sqft
$-- HOA
What's special
Clean modern aestheticGleaming hardwood floorsIncredibly light and airyThree large bedroomsTwo distinct living spacesFresh exterior paint jobBrand-new hardie siding
- 77 days
- 313
- 26
Zillow last checked:
Listing updated:
Listed by:
Rob Albertson (512) 575-3644,
Compass RE Texas, LLC (512) 575-3644
Source: Unlock MLS,MLS#: 2763115
Facts & features
Interior
Bedrooms & bathrooms
- Bedrooms: 3
- Bathrooms: 3
- Full bathrooms: 2
- 1/2 bathrooms: 1
Heating
- Central
Cooling
- Ceiling Fan(s), Central Air
Appliances
- Included: Dishwasher, Disposal, Free-Standing Gas Range, RNGHD, Refrigerator
Features
- Ceiling Fan(s), Vaulted Ceiling(s), Granite Counters, Interior Steps, Multiple Living Areas, Open Floorplan, Pantry, Walk-In Closet(s)
- Flooring: Carpet, Tile, Wood
- Windows: Double Pane Windows
- Number of fireplaces: 1
- Fireplace features: Gas
Interior area
- Total interior livable area: 2,388 sqft
Video & virtual tour
Property
Parking
- Total spaces: 2
- Parking features: Attached, Driveway, Garage, Garage Door Opener
- Attached garage spaces: 2
Accessibility
- Accessibility features: None
Features
- Levels: Two
- Stories: 2
- Patio & porch: Front Porch, Rear Porch
- Exterior features: Private Yard
- Pool features: None
- Fencing: Back Yard, Wood
- Has view: Yes
- View description: Neighborhood
- Waterfront features: None
Lot
- Size: 8,023 Square Feet
- Features: Interior Lot, Private, Sprinkler - In-ground, Trees-Medium (20 Ft - 40 Ft)
Details
- Additional structures: None
- Parcel number: 02660808130000
- Special conditions: Standard
Construction
Type & style
- Home type: SingleFamily
- Property subtype: Single Family Residence
Materials
- Foundation: Slab
- Roof: Composition
Condition
- Resale
- New construction: No
- Year built: 1984
Utilities & green energy
- Sewer: Public Sewer
- Water: Public
- Utilities for property: Electricity Connected, Internet-Fiber, Natural Gas Connected, Sewer Connected, Water Connected
Community & HOA
Community
- Features: None
- Subdivision: Milwood Sec 10
HOA
- Has HOA: No
Location
- Region: Austin
Financial & listing details
- Price per square foot: $230/sqft
- Tax assessed value: $524,733
- Annual tax amount: $9,813
- Date on market: 7/29/2026
- Listing terms: Cash,Conventional,FHA,VA Loan
- Electric utility on property: Yes
Estimated market value
Not available
Estimated sales range
Not available
Not available
Price history
| Date | Event | Price |
|---|---|---|
| 9/9/2026 | Price change | $550,000-4.3%$230/sqft |
Source:  Unlock MLS #2763115 Report a problem Unlock MLS #2763115 Report a problem | ||
| 7/29/2026 | Listed for sale | $575,000-16.1%$241/sqft |
Source: Unlock MLS #2763115 Report a problem | ||
| 8/24/2022 | Listing removed | -- |
Source: Zillow Rental Manager Report a problem | ||
| 8/11/2022 | Price change | $2,600-7.1%$1/sqft |
Source: Zillow Rental Manager Report a problem | ||
| 7/29/2022 | Listed for rent | $2,800+21.7%$1/sqft |
Source: Zillow Rental Manager Report a problem | ||
| 7/14/2022 | Listing removed | -- |
Source: Owner Report a problem | ||
| 7/13/2022 | Price change | $685,000-1.4%$287/sqft |
Source: Owner Report a problem | ||
| 6/13/2022 | Price change | $695,000-2.8%$291/sqft |
Source: Unlock MLS #3427069 Report a problem | ||
| 6/7/2022 | Listed for sale | $715,000-1.4%$299/sqft |
Source: Owner Report a problem | ||
| 6/2/2022 | Listing removed | -- |
Source: Unlock MLS #5958611 Report a problem | ||
| 5/10/2022 | Price change | $724,900-1.9%$304/sqft |
Source: Unlock MLS #5958611 Report a problem | ||
| 4/15/2022 | Price change | $739,000-1.3%$309/sqft |
Source: Unlock MLS #5958611 Report a problem | ||
| 3/12/2022 | Listed for sale | $749,000$314/sqft |
Source: Unlock MLS #5958611 Report a problem | ||
| 4/10/2021 | Listing removed | -- |
Source: Zillow Rental Manager Report a problem | ||
| 2/25/2021 | Listed for rent | $2,300+9.5%$1/sqft |
Source: Zillow Rental Manager Report a problem | ||
| 7/15/2020 | Listing removed | $2,100$1/sqft |
Source: Square Move Realty, LLC #4331904 Report a problem | ||
| 6/24/2020 | Price change | $2,100-8.7%$1/sqft |
Source: Square Move Realty, LLC #4331904 Report a problem | ||
| 6/4/2020 | Listed for rent | $2,300$1/sqft |
Source: Square Move Realty, LLC #4331904 Report a problem | ||
Public tax history
| Year | Property taxes | Tax assessment |
|---|---|---|
| 2025 | $10,739 -1.6% | $524,733 -4.7% |
| 2024 | $10,908 -9.7% | $550,394 -18.1% |
| 2023 | $12,083 +88.7% | $672,147 +44.3% |
| 2022 | $6,404 | $465,728 +10% |
| 2021 | -- | $423,389 +10% |
| 2020 | $8,570 +17.4% | $384,899 |
| 2019 | $7,298 +17.6% | $384,899 +12% |
| 2018 | $6,207 | $343,743 +10% |
| 2017 | $6,207 +21.1% | $312,494 +10% |
| 2016 | $5,126 | $284,085 +10% |
| 2015 | $5,126 | $258,259 +10% |
| 2014 | $5,126 | $234,781 +6.2% |
| 2013 | -- | $221,005 +4.1% |
| 2012 | -- | $212,360 +0.5% |
| 2011 | -- | $211,280 -3.5% |
| 2010 | -- | $218,844 -2.9% |
| 2009 | -- | $225,327 +8.4% |
| 2008 | -- | $207,875 +10% |
| 2007 | -- | $188,977 +7.9% |
| 2006 | -- | $175,072 +5.6% |
| 2005 | -- | $165,773 +3.6% |
| 2002 | $3,631 | $160,063 |
Find assessor info on the county website
Monthly payment
Est. payment
Payment breakdown
Explore the cost of this home by adjusting the details. Changes won't be saved.Climate risks
Neighborhood: McNeil
Nearby schools
Schools provided by the listing agent
- Elementary: Summitt
- Middle: Murchison
- High: Anderson
- District: Austin ISD
Source: Unlock MLS. This data may not be complete. We recommend contacting the local school district to confirm school assignments for this home.
Similar homes
- $450,0004 bd3 ba2.3k sqft13301 Slow Poke Dr, Austin, TX 78727Active

 MLS ID #6327916, Nathan Clark, Realty of America, LLC. Unlock MLS
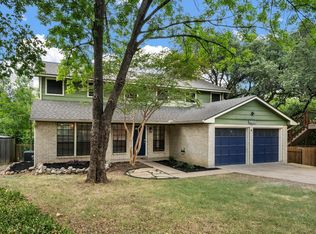
 - $569,0004 bd3 ba2.2k sqft11902 Rickem Cv, Austin, TX 78758Active
 MLS ID #1688820, Michael Henretty, Property Consultants of Austin. Unlock MLS
 - $449,0003 bd2 ba2k sqft6901 Bancroft Woods Dr, Austin, TX 78729Active
 MLS ID #9127612, Krystle Copulos, Compass RE Texas, LLC. Unlock MLS
 - $499,0004 bd2 ba2.4k sqft12901 Partridge Bend Dr, Austin, TX 78729Active
 MLS ID #5521780, Kendall Campbell, Kendall Campbell, REALTORS. Unlock MLS
 - $319,0003 bd2 ba1.4k sqft13100 Billiem Dr, Austin, TX 78727ActiveMLS ID #9178019, Quynh Pham, EquityWise Realty. Unlock MLS
- $549,9004 bd2 ba2.3k sqft3604 Carla Dr, Austin, TX 78754ActiveMLS ID #8765074, Roman Lopez, Keller Williams Realty. Unlock MLS
- $515,0004 bd3 ba2.4k sqft1123 Oaklands Dr, Round Rock, TX 78681ActiveMLS ID #3602122, Mark Pierce, Keller Williams Realty. Unlock MLS
- $565,0004 bd3 ba2.7k sqft2021 Wood Glen Dr, Round Rock, TX 78681ActiveMLS ID #9199258, Robert Fischer, Keller Williams Realty Lone Star. Unlock MLS
- $310,0003 bd2 ba1.5k sqft12507 Esplanade St, Austin, TX 78727ActiveMLS ID #6951388, Peggy Little, JBGoodwin REALTORS NW. Unlock MLS
- $550,0003 bd2 ba2k sqft2006 Lear Ln, Austin, TX 78745ActiveMLS ID #9563677, Jamie Cousins, Bramlett Partners. Unlock MLS
- $385,0003 bd3 ba2k sqft3629 Ruby Red Dr, Austin, TX 78728ActiveMLS ID #3202825, Brandy Quarles, Adams Realty. Unlock MLS
- $325,0003 bd3 ba1.2k sqft2409 Dowd Ln, Austin, TX 78728ActiveMLS ID #3622011, Vanessa Stroud, Redfin Corporation. Unlock MLS
- $489,0004 bd3 ba2.5k sqft608 Spanish Oak Ter, Round Rock, TX 78681ActiveMLS ID #1185117, Sean LeGrant, Goodrich Realty LLC. Unlock MLS
- $550,0003 bd2 ba2k sqft4717 Norman Trl, Austin, TX 78749ActiveMLS ID #6401203, Samantha Adler, Compass RE Texas, LLC. Unlock MLS
- $470,0003 bd2 ba1.9k sqft11464 Bristle Oak Trl, Austin, TX 78750ActiveMLS ID #2279908, Sherri Lindsey, GoldSher Properties. Unlock MLS
- $537,9004 bd3 ba1.9k sqft6401 Sam Maverick Pass, Austin, TX 78749ActiveMLS ID #1441003, Carolina Aceituno, Keller Williams Realty Lone St. Unlock MLS
- $425,0004 bd3 ba2.6k sqft12708 Collindale Cv, Austin, TX 78753ActiveMLS ID #9910533, Jeisa Oliveira Acosta, Baemayr Realty Group, LLC. Unlock MLS
- $439,0005 bd3 ba2.7k sqft1219 Bell Rock Cir, Pflugerville, TX 78660ActiveMLS ID #5590972, Gabriel Perales, Gabriel Perales, Broker. Unlock MLS
- $525,0004 bd3 ba3.1k sqft104 Whitechapel Ct, Cedar Park, TX 78613ActiveMLS ID #6087358, Tj Jones, All City Real Estate Ltd. Co. Unlock MLS
- $569,9003 bd2 ba1.8k sqft5958 Salcon Cliff Dr, Austin, TX 78749ActiveMLS ID #3785760, Cristina Murphey, Keller Williams Realty. Unlock MLS
