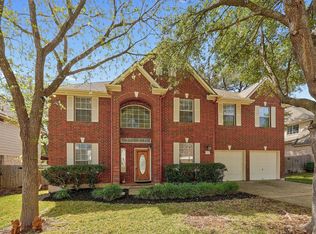
Rare spacious 4-bedroom, 2.5-bath home in desirable Wood Glen! This two-story floor plan offers 2,738 square feet with hard-surface flooring throughout the main level, granite countertops, a gas range and a flexible front room ideal for a second office or additional living space. Upstairs, the large game room includes an especially versatile nook with an oversized closet—an excellent dedicated home office, study or hobby space. All three secondary bedrooms are upstairs, including one generously sized bedroom. The primary suite features a tray ceiling, split vanities and separate closets. Outside, enjoy a wood deck, gutters and majestic, mature trees on the 0.18-acre lot. Located within Round Rock ISD, which offers advanced academics, dual-credit, International Baccalaureate, and extensive career and technical education opportunities. Round Rock provides convenient access to major employers and employment centers, including Tesla, Samsung, Dell, Emerson, Baylor Scott & White, Ascension Seton, St. David’s, Amazon and the greater Austin technology corridor. Enjoy proximity to shopping, dining, parks, medical facilities and major roadways. Convenient Round Rock living with abundant space for working, relaxing and entertaining! Buyer to verify schools and all property information. All information is deemed reliable. Buyers to verify all information.
Active
$565,000
2021 Wood Glen Dr, Round Rock, TX 78681
4beds
2,738sqft
Single Family Residence
Built in 1997
7,749 Square Feet Lot
$-- Zestimate®
$206/sqft
$42/mo HOA
What's special
- 32 days
- 389
- 25
Likely to sell faster than
Zillow last checked:
Listing updated:
Listed by:
Robert Fischer (512) 994-0247,
Keller Williams Realty Lone Star (512) 994-0247,
Shane Holmes (512) 766-7807,
Keller Williams Realty Lone Star
Source: Unlock MLS,MLS#: 9199258
Facts & features
Interior
Bedrooms & bathrooms
- Bedrooms: 4
- Bathrooms: 3
- Full bathrooms: 2
- 1/2 bathrooms: 1
- Main level bedrooms: 1
Heating
- Central
Cooling
- Ceiling Fan(s), Central Air
Appliances
- Included: Cooktop, Dishwasher, Microwave, Oven
Features
- Ceiling Fan(s), Stone Counters, Entrance Foyer, Open Floorplan, Pantry, Primary Bedroom on Main, Walk-In Closet(s)
- Flooring: Carpet, Tile
- Windows: Blinds
- Number of fireplaces: 1
- Fireplace features: Family Room, Living Room
Interior area
- Total interior livable area: 2,738 sqft
Property
Parking
- Total spaces: 2
- Parking features: Attached, Driveway, Enclosed, Garage, Garage Faces Front, Inside Entrance, Private
- Attached garage spaces: 2
Accessibility
- Accessibility features: None
Features
- Levels: Two
- Stories: 2
- Patio & porch: Patio
- Exterior features: Gutters Partial, Private Yard
- Pool features: None
- Fencing: Wood
- Has view: Yes
- View description: Neighborhood
- Waterfront features: None
Lot
- Size: 7,749 Square Feet
- Features: Back Yard, Curbs, Front Yard, Level
Details
- Additional structures: None
- Parcel number: 165990000B0011
- Special conditions: Standard
Construction
Type & style
- Home type: SingleFamily
- Property subtype: Single Family Residence
Materials
- Foundation: Slab
- Roof: Composition
Condition
- Resale
- New construction: No
- Year built: 1997
Utilities & green energy
- Sewer: Public Sewer
- Water: Public
- Utilities for property: Cable Available, Electricity Available, Internet-Cable, Phone Available, Sewer Available, Water Available
Community & HOA
Community
- Features: Cluster Mailbox, Common Grounds, Curbs, High Speed Internet, Sidewalks, Street Lights
- Subdivision: Wood Glen Sec 01 Ph 01-A Amd
HOA
- Has HOA: Yes
- Services included: Common Area Maintenance
- HOA fee: $42 monthly
- HOA name: Wood Glen Home Owners Association, Inc
Location
- Region: Round Rock
Financial & listing details
- Price per square foot: $206/sqft
- Tax assessed value: $560,971
- Annual tax amount: $9,363
- Date on market: 7/27/2026
- Listing terms: Cash,Conventional,FHA,Texas Vet,VA Loan
- Electric utility on property: Yes
Estimated market value
Not available
Estimated sales range
Not available
Not available
Price history
| Date | Event | Price |
|---|---|---|
| 7/27/2026 | Listed for sale | $565,000+110.4%$206/sqft |
Source:  Unlock MLS #9199258 Report a problem Unlock MLS #9199258 Report a problem | ||
| 7/3/2024 | Listing removed | -- |
Source: Unlock MLS #1972452 Report a problem | ||
| 6/14/2024 | Price change | $2,500-7.4%$1/sqft |
Source: Unlock MLS #1972452 Report a problem | ||
| 5/9/2024 | Listed for rent | $2,700+22.7%$1/sqft |
Source: Unlock MLS #1972452 Report a problem | ||
| 6/5/2020 | Listing removed | $2,200$1/sqft |
Source: Keller Williams Realty #3603991 Report a problem | ||
| 5/15/2020 | Listed for rent | $2,200+2.3%$1/sqft |
Source: Keller Williams Realty #3603991 Report a problem | ||
| 10/25/2018 | Listing removed | $2,150$1/sqft |
Source: Keller Williams Realty #357991 Report a problem | ||
| 7/28/2018 | Listed for rent | $2,150$1/sqft |
Source: Keller Williams Realty #8676283 Report a problem | ||
| 4/22/2017 | Listing removed | $2,150$1/sqft |
Source: Central Metro Realty #6183984 Report a problem | ||
| 4/14/2017 | Price change | $2,150-2.3%$1/sqft |
Source: Central Metro Realty #6183984 Report a problem | ||
| 4/3/2017 | Listed for rent | $2,200+0.2%$1/sqft |
Source: Central Metro Realty #6183984 Report a problem | ||
| 1/17/2016 | Listing removed | $2,195$1/sqft |
Source: Keller Williams Realty Report a problem | ||
| 11/16/2015 | Listed for rent | $2,195$1/sqft |
Source: RE/MAX Austin Skyline #5388913 Report a problem | ||
| 11/13/2013 | Sold | -- |
Source: Agent Provided Report a problem | ||
| 4/23/2008 | Listing removed | $268,500$98/sqft |
Source: NCI Report a problem | ||
| 1/31/2008 | Listed for sale | $268,500$98/sqft |
Source: NCI Report a problem | ||
Public tax history
| Year | Property taxes | Tax assessment |
|---|---|---|
| 2025 | $10,093 +12.5% | $560,971 +10.8% |
| 2024 | $8,971 +4.8% | $506,428 +3.7% |
| 2023 | $8,563 -22.1% | $488,186 -15.7% |
| 2022 | $10,986 +32.5% | $579,286 +46.3% |
| 2021 | $8,292 +12.2% | $396,046 +20.3% |
| 2020 | $7,387 -3.2% | $329,096 -2.7% |
| 2019 | $7,632 +1% | $338,095 -1.3% |
| 2018 | $7,559 | $342,646 +5.3% |
| 2017 | $7,559 +8.4% | $325,536 +9.9% |
| 2016 | $6,976 +20.3% | $296,105 +7% |
| 2015 | $5,801 | $276,651 +12.2% |
| 2014 | $5,801 | $246,540 +12.1% |
| 2013 | -- | $219,968 +5.7% |
| 2012 | -- | $208,117 -0.8% |
| 2011 | -- | $209,710 +0.3% |
| 2010 | -- | $209,065 -5.6% |
| 2009 | -- | $221,522 -10.6% |
| 2007 | -- | $247,917 +10.5% |
| 2006 | -- | $224,440 +5% |
| 2005 | -- | $213,656 -12% |
| 2004 | -- | $242,675 +10.7% |
| 2003 | -- | $219,196 -14.6% |
| 2002 | -- | $256,800 |
| 2001 | -- | $256,800 |
Find assessor info on the county website
Monthly payment
Est. payment
Payment breakdown
Explore the cost of this home by adjusting the details. Changes won't be saved.Climate risks
Neighborhood: Wood Glen
Nearby schools
Schools provided by the listing agent
- Elementary: Old Town
- Middle: Walsh
- High: Round Rock
- District: Round Rock ISD
Source: Unlock MLS. This data may not be complete. We recommend contacting the local school district to confirm school assignments for this home.
Similar homes
- $530,0004 bd3 ba2.4k sqft1123 Oaklands Dr, Round Rock, TX 78681Active
 MLS ID #3602122, Mark Pierce, Keller Williams Realty. Unlock MLS
 - $619,9005 bd4 ba3.2k sqft3057 Agave Loop, Round Rock, TX 78681Active
 MLS ID #7681287, Lee Ye, Agent Realty. Unlock MLS
 - $587,0004 bd3 ba2.7k sqft2683 Salorn Way, Round Rock, TX 78681Active
 MLS ID #3595098, Chris Tinnell, Compass RE Texas, LLC. Unlock MLS
 - $499,0004 bd3 ba2.5k sqft608 Spanish Oak Ter, Round Rock, TX 78681Active
 MLS ID #1185117, Sean LeGrant, Goodrich Realty LLC. Unlock MLS
 - $669,0005 bd4 ba3.7k sqft4406 Cierne Cv, Round Rock, TX 78681ActiveMLS ID #8931145, George Johnson, All City Real Estate Ltd. Co. Unlock MLS
- $535,0004 bd3 ba3k sqft306 Bryce Canyon Dr, Cedar Park, TX 78613ActiveMLS ID #7348762, Margo Fesas, All City Real Estate Ltd. Co. Unlock MLS
- $599,9003 bd2 ba2.5k sqft16809 Cypress Landing Cv, Austin, TX 78717ActiveMLS ID #8738728, Roxy Cuneo, Q Realty Austin. Unlock MLS
- $575,0003 bd3 ba2.2k sqft3608 Juniper Hills St, Cedar Park, TX 78613ActiveMLS ID #9841372, Angelica Balentine, Compass RE Texas, LLC. Unlock MLS
- $580,0004 bd4 ba3k sqft1216 Willowbrook Dr, Cedar Park, TX 78613ActiveMLS ID #3199416, Dedy Tando, Austin 101 Realty, LLC. Unlock MLS
- $549,0003 bd3 ba2.3k sqft3707 Juniper Hills St, Cedar Park, TX 78613ActiveMLS ID #3511372, Laurie Flood, Keller Williams Realty. Unlock MLS
- $529,8004 bd4 ba3.2k sqft100 Sandy Lyle Cv, Round Rock, TX 78664ActiveMLS ID #9732365, Khanh Huyen, eXp Realty, LLC. Unlock MLS
- $599,9994 bd3 ba3k sqft1917 Chasewood Dr, Austin, TX 78727ActiveMLS ID #9974164, Chris Sackett, Grassroots Realty, LLC.. Unlock MLS
- $589,0003 bd3 ba2.3k sqft9550 Savannah Ridge Dr Unit 38, Austin, TX 78726ActiveMLS ID #2769602, John Prell, Creekview Realty. Unlock MLS
- $589,9003 bd3 ba2.7k sqft509 Sang Saloon Rd, Cedar Park, TX 78613ActiveMLS ID #8120456, L.C. Nino, Realty of America, LLC. Unlock MLS
- $785,0006 bd4 ba3.3k sqft4500 Corazon Cv, Round Rock, TX 78681ActiveMLS ID #1821454, Jocelyn Morales, Spyglass Realty. Unlock MLS
- $499,0004 bd3 ba2.5k sqft4033 Sable Oaks Dr, Round Rock, TX 78664ActiveMLS ID #1701538, Alyssa Nguyen, Twelve Rivers Realty. Unlock MLS
- $575,0004 bd3 ba3.1k sqft104 Whitechapel Ct, Cedar Park, TX 78613ActiveMLS ID #6087358, Tj Jones, All City Real Estate Ltd. Co. Unlock MLS
- $679,9004 bd3 ba3.2k sqft1440 Hargis Creek Trl, Austin, TX 78717ActiveMLS ID #9880405, Ignatius Cruz, REKonnection, LLC. Unlock MLS
- $525,0005 bd5 ba3.1k sqft5835 Parma St, Round Rock, TX 78665ActiveMLS ID #5288419, Alex McCormick, Keller Williams Realty. Unlock MLS
- $360,0004 bd2 ba1.6k sqft3904 Tapado Canyon Trl, Round Rock, TX 78681ActiveMLS ID #8889648, Pat Abrego, Keller Williams Realty Lone St. Unlock MLS
