
Classic brick-and-stone detailing highlights the exterior of this single-story residence on Sang Saloon Road in the Silverado Ranch community of Cedar Park. A covered front porch with timber columns leads to a private entrance. The single-family home features three bedrooms and three full baths, offering a refined layout structured for comfortable daily living. An elegant interior showcases an open floor plan complete with high ceilings, crown molding, and recessed lighting. The sophisticated kitchen is outfitted with granite counters, rich wood cabinetry, a central kitchen island, a pantry, and stainless steel appliances, including an electric cooktop, microwave, and double oven. Hardwood, tile, and carpet flooring flow seamlessly throughout the home, leading into living spaces featuring ceiling fans and window blinds. The primary bathroom features a double vanity and a soaking tub. Outside, the property showcases a private yard enclosed by wood fencing and surrounded by mature trees. A covered patio with stone flooring and pavers overlooks the serene green space, complemented by a front yard with a garden and an attached garage with a concrete driveway. Residents also enjoy access to community amenities, including an outdoor pool. This Cedar Park home offers a functional design with convenient access to area shopping, dining, parks, and major roadways. We invite you to schedule a showing to experience this property in person.
Active
Price cut: $10K (9/29)
$565,000
509 Sang Saloon Rd, Cedar Park, TX 78613
3beds
2,758sqft
Single Family Residence
Built in 2007
7,840 Square Feet Lot
$554,300 Zestimate®
$205/sqft
$50/mo HOA
What's special
Sophisticated kitchenOpen floor planHigh ceilingsRecessed lightingStainless steel appliancesCeiling fansGranite counters
- 55 days
- 617
- 33
Zillow last checked:
Listing updated:
Listed by:
L.C. Nino (512) 788-9495,
Realty of America, LLC (512) 788-9495
Source: Unlock MLS,MLS#: 8120456
Facts & features
Interior
Bedrooms & bathrooms
- Bedrooms: 3
- Bathrooms: 3
- Full bathrooms: 3
- Main level bedrooms: 3
Heating
- Central, Heat Pump
Cooling
- Central Air
Appliances
- Included: Dishwasher, Disposal, Electric Cooktop, ENERGY STAR Qualified Appliances, Exhaust Fan, Microwave, Double Oven, Self Cleaning Oven, Electric Water Heater, Water Softener Owned
Features
- Breakfast Bar, Built-in Features, High Ceilings, Crown Molding, Entrance Foyer, Multiple Dining Areas, No Interior Steps, Pantry, Primary Bedroom on Main, Recessed Lighting, Walk-In Closet(s), Granite Counters
- Flooring: Carpet, Tile, Wood
- Windows: Window Treatments
- Fireplace features: None
Interior area
- Total interior livable area: 2,758 sqft
Property
Parking
- Total spaces: 2
- Parking features: Attached, Door-Multi, Garage Door Opener, Garage Faces Front
- Attached garage spaces: 2
Accessibility
- Accessibility features: None
Features
- Levels: One
- Stories: 1
- Patio & porch: Covered, Patio, Porch
- Exterior features: Exterior Steps, Pest Tubes in Walls
- Pool features: None
- Spa features: None
- Fencing: Fenced, Privacy, Wood
- Has view: Yes
- View description: Neighborhood, Park/Greenbelt
- Waterfront features: None
Lot
- Size: 7,840 Square Feet
- Features: Curbs, Interior Lot, Level, Sprinkler - Automatic, Sprinkler - Rain Sensor, Trees-Heavy, Trees-Large (Over 40 Ft)
Details
- Additional structures: See Remarks
- Parcel number: 17W3451A1G00140008
- Special conditions: Standard
Construction
Type & style
- Home type: SingleFamily
- Property subtype: Single Family Residence
Materials
- Foundation: Slab
- Roof: Composition
Condition
- Resale
- New construction: No
- Year built: 2007
Utilities & green energy
- Sewer: Public Sewer
- Water: Public
- Utilities for property: Electricity Available, Phone Connected, Underground Utilities
Community & HOA
Community
- Features: Cluster Mailbox, Common Grounds, Curbs, Park, Playground, Pool, Sidewalks, Underground Utilities
- Subdivision: Silverado West Ph A Sec 01
HOA
- Has HOA: Yes
- Services included: Common Area Maintenance, See Remarks
- HOA fee: $600 annually
- HOA name: Silverado West
Location
- Region: Cedar Park
Financial & listing details
- Price per square foot: $205/sqft
- Tax assessed value: $543,631
- Annual tax amount: $10,770
- Date on market: 8/15/2026
- Listing terms: Cash,Conventional,FHA,VA Loan
- Electric utility on property: Yes
Estimated market value
$554,300
$527,000 - $582,000
$2,645/mo
Price history
| Date | Event | Price |
|---|---|---|
| 10/7/2026 | Listed for rent | $2,875$1/sqft |
Source: Zillow Rentals Report a problem | ||
| 9/29/2026 | Price change | $565,000-1.7%$205/sqft |
Source:  Unlock MLS #8120456 Report a problem Unlock MLS #8120456 Report a problem | ||
| 9/10/2026 | Price change | $575,000-2.5%$208/sqft |
Source: Unlock MLS #8120456 Report a problem | ||
| 9/1/2026 | Listing removed | $2,875$1/sqft |
Source: Zillow Rentals Report a problem | ||
| 8/15/2026 | Listed for sale | $589,900+47.5%$214/sqft |
Source: Unlock MLS #8120456 Report a problem | ||
| 8/11/2026 | Listed for rent | $2,875+4.5%$1/sqft |
Source: Zillow Rentals Report a problem | ||
| 4/22/2025 | Listing removed | $2,750$1/sqft |
Source: Zillow Rentals Report a problem | ||
| 4/14/2025 | Listed for rent | $2,750$1/sqft |
Source: Zillow Rentals Report a problem | ||
| 1/20/2023 | Listing removed | -- |
Source: Zillow Rentals Report a problem | ||
| 1/14/2023 | Listed for rent | $2,750$1/sqft |
Source: Zillow Rentals Report a problem | ||
| 1/3/2023 | Listing removed | -- |
Source: Zillow Rentals Report a problem | ||
| 12/13/2022 | Listed for rent | $2,750$1/sqft |
Source: Zillow Rentals Report a problem | ||
| 12/3/2022 | Listing removed | -- |
Source: Zillow Rental Manager Report a problem | ||
| 11/12/2022 | Listed for rent | $2,750$1/sqft |
Source: Zillow Rental Manager Report a problem | ||
| 5/20/2021 | Listing removed | -- |
Source: Zillow Rental Manager Report a problem | ||
| 5/19/2021 | Listed for rent | $2,750+17%$1/sqft |
Source: Zillow Rental Manager Report a problem | ||
| 10/24/2020 | Listing removed | $2,350$1/sqft |
Source: Keller Williams Realty #3621781 Report a problem | ||
| 10/14/2020 | Sold | -- |
Source: Agent Provided Report a problem | ||
| 10/13/2020 | Listed for rent | $2,350$1/sqft |
Source: Keller Williams Realty #3621781 Report a problem | ||
| 9/16/2020 | Pending sale | $399,900$145/sqft |
Source: Keller Williams Realty #5914933 Report a problem | ||
| 9/10/2020 | Listed for sale | $399,900+42.8%$145/sqft |
Source: Keller Williams Realty #5914933 Report a problem | ||
| 12/9/2013 | Sold | -- |
Source: Agent Provided Report a problem | ||
| 11/4/2013 | Pending sale | $279,990$102/sqft |
Source: Curve Realty, LLC. #9945162 Report a problem | ||
| 10/31/2013 | Listed for sale | $279,990$102/sqft |
Source: Curve Realty, LLC. #9945162 Report a problem | ||
Public tax history
| Year | Property taxes | Tax assessment |
|---|---|---|
| 2025 | $10,770 +2% | $543,631 +1.3% |
| 2024 | $10,562 -6.5% | $536,627 -6.3% |
| 2023 | $11,297 -17.8% | $572,931 -10% |
| 2022 | $13,735 +174.7% | $636,929 +58.9% |
| 2021 | $5,000 -38.8% | $400,895 +14.8% |
| 2020 | $8,173 +2.6% | $349,317 +3.2% |
| 2019 | $7,964 +3.8% | $338,442 +0.6% |
| 2018 | $7,673 | $336,511 +6.8% |
| 2017 | $7,673 +6.1% | $315,225 +6.8% |
| 2016 | $7,230 +9.2% | $295,119 +10% |
| 2015 | $6,622 | $268,290 +1.7% |
| 2014 | $6,622 | $263,890 +35.9% |
| 2013 | -- | $194,222 -7.4% |
| 2012 | -- | $209,847 +2.5% |
| 2011 | -- | $204,719 -3.5% |
| 2010 | -- | $212,144 -7.1% |
| 2009 | -- | $228,345 |
Find assessor info on the county website
Monthly payment
Est. payment
Payment breakdown
Explore the cost of this home by adjusting the details. Changes won't be saved.Climate risks
Neighborhood: 78613
Nearby schools
Schools provided by the listing agent
- Elementary: Ronald Reagan
- Middle: Artie L Henry
- High: Vista Ridge
- District: Leander ISD
Source: Unlock MLS. This data may not be complete. We recommend contacting the local school district to confirm school assignments for this home.
Similar homes
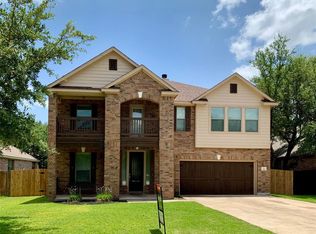
- $525,0004 bd3 ba3.1k sqft104 Whitechapel Ct, Cedar Park, TX 78613Active

 MLS ID #6087358, Tj Jones, All City Real Estate Ltd. Co. Unlock MLS
 - $534,9004 bd4 ba2.6k sqft9802 Acero Dr, Austin, TX 78717Active
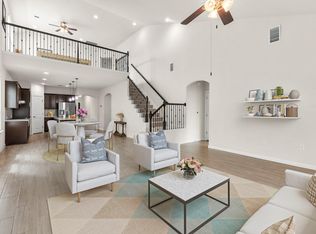 MLS ID #9898073, Srinivas Goduguluri, REKonnection, LLC. Unlock MLS
 - $645,0004 bd3 ba3.1k sqft2403 Kimra Ln, Cedar Park, TX 78613Active
 MLS ID #3537281, John Prell, Creekview Realty. Unlock MLS
 - $445,0003 bd3 ba2.6k sqft2207 Brittway Ln, Cedar Park, TX 78613Active
 MLS ID #9478164, Chak Karri, Full Circle RE. Unlock MLS
 - $699,9004 bd3 ba2.9k sqft1807 Liberty Oaks Blvd, Cedar Park, TX 78613ActiveMLS ID #3008270, Kapila Zielinski, Coldwell Banker Realty. Unlock MLS
- $465,0004 bd3 ba2.6k sqft1901 Avante Dr, Cedar Park, TX 78613ActiveMLS ID #7720789, Dan Fitzgerald, Real Broker, LLC. Unlock MLS
- $565,0004 bd3 ba2.7k sqft2021 Wood Glen Dr, Round Rock, TX 78681ActiveMLS ID #9199258, Robert Fischer, Keller Williams Realty Lone Star. Unlock MLS
- $519,0004 bd3 ba2.2k sqft14225 Canyon Trl, Austin, TX 78717ActiveMLS ID #7662011, Kirstin Cooney, Keller Williams Realty C. P.. Unlock MLS
- $549,9004 bd2 ba2.4k sqft13212 Humphrey Dr, Austin, TX 78729ActiveMLS ID #8128357, Molly Zurek, Pure Realty. Unlock MLS
- $729,5004 bd4 ba2.7k sqft9808 Ivalenes Hope Dr, Austin, TX 78717ActiveMLS ID #9389407, Siyuan Qiu, All Side Realty. Unlock MLS
- $499,0004 bd3 ba2.2k sqft11304 Staked Plains Dr, Austin, TX 78717ActiveMLS ID #8403801, Jenai Hales, Coldwell Banker Realty. Unlock MLS
- $589,0003 bd3 ba2.3k sqft9550 Savannah Ridge Dr Unit 38, Austin, TX 78726ActiveMLS ID #2769602, John Prell, Creekview Realty. Unlock MLS
- $499,0004 bd3 ba2.5k sqft2429 Leonards Pass, Leander, TX 78641ActiveMLS ID #2562469, Alka Shah, JBGoodwin REALTORS WL. Unlock MLS
- $490,0003 bd3 ba2.1k sqft11117 Wyola Bnd, Austin, TX 78717ActiveMLS ID #6560996, Jordan Brown, eXp Realty, LLC. Unlock MLS
- $610,0005 bd4 ba3.2k sqft3057 Agave Loop, Round Rock, TX 78681ActiveMLS ID #7681287, Lee Ye, Agent Realty. Unlock MLS
- $525,0005 bd4 ba3.1k sqft2325 Blended Tree Ranch Dr, Leander, TX 78641ActiveMLS ID #8399735, Kiran Kamboj, Trinity Texas Realty INC. Unlock MLS
- $640,0004 bd3 ba3.1k sqft15616 Prestancia Dr, Austin, TX 78717ActiveMLS ID #8641254, Hugh Nguyen, Capital Realty. Unlock MLS
- $515,0004 bd3 ba2.4k sqft1123 Oaklands Dr, Round Rock, TX 78681ActiveMLS ID #3602122, Mark Pierce, Keller Williams Realty. Unlock MLS
- $374,9003 bd3 ba2.1k sqft13701 Ronald W Reagan Blvd Unit 68, Cedar Park, TX 78613ActiveMLS ID #3990712, Stacy Sass, Volt Realty. Unlock MLS
- $489,0004 bd3 ba2.5k sqft608 Spanish Oak Ter, Round Rock, TX 78681ActiveMLS ID #1185117, Sean LeGrant, Goodrich Realty LLC. Unlock MLS
