Rare corner lot with a green belt combined gives this beautiful 2 story home ultimate privacy and prestige. This combined feature provides open space, no direct rear neighbors and plenty of natural light. Vaulted ceiling provides great entertainment atmosphere from the living room on the main floor to the game room above. Kitchen provides wide open nook into the living room for convenient conversation with family and guests. Well positioned three bedrooms on the main floor and one bedroom on the second level are well-maintained and reside in the coveted community of Hazelwood. Explore the vibrant outdoors this family-friendly community offers, artistic pool, playgrounds and covered pavilion. Close proximity to top-rated schools, dining and shopping options. Conveniently located off Ronald Reagan Blvd in south Leander, enjoy easy access to 183, 45, 1431 and 35. Welcome to check out and make this your peaceful adobe.
Active
$499,000
2429 Leonards Pass, Leander, TX 78641
4beds
2,546sqft
Single Family Residence
Built in 2015
7,122 Square Feet Lot
$-- Zestimate®
$196/sqft
$60/mo HOA
What's special
Vibrant outdoorsRare corner lotPlenty of natural lightGreat entertainment atmosphereVaulted ceilingGame room aboveArtistic pool
- 49 days
- 249
- 10
Zillow last checked:
Listing updated:
Listed by:
Alka Shah (512) 502-7601,
JBGoodwin REALTORS WL (512) 502-7601
Source: Unlock MLS,MLS#: 2562469
Facts & features
Interior
Bedrooms & bathrooms
- Bedrooms: 4
- Bathrooms: 3
- Full bathrooms: 3
- Main level bedrooms: 3
Primary bedroom
- Features: Ceiling Fan(s), Granite Counters, Double Vanity, Full Bath, Separate Shower, Walk-In Closet(s), Walk-in Shower
- Level: Main
Bedroom
- Features: Full Bath
- Level: Second
Bedroom
- Features: Full Bath
- Level: Main
Bedroom
- Level: Main
Game room
- Features: Ceiling Fan(s), Storage
- Level: Second
Kitchen
- Features: Breakfast Bar, Granite Counters, Dining Area, Open to Family Room, Pantry
- Level: Main
Laundry
- Features: Storage
- Level: Main
Living room
- Features: High Ceilings, Recessed Lighting, Smart Thermostat
- Level: Main
Heating
- Central
Cooling
- Ceiling Fan(s), Central Air, Electric
Appliances
- Included: Dishwasher, Free-Standing Gas Oven, Refrigerator, Free-Standing Refrigerator, Stainless Steel Appliance(s), Washer
Features
- Ceiling Fan(s), High Ceilings, Vaulted Ceiling(s), Granite Counters, Double Vanity, Interior Steps, Open Floorplan, Pantry, Primary Bedroom on Main, Recessed Lighting, Smart Thermostat, Storage, Walk-In Closet(s)
- Flooring: Carpet, Tile
- Windows: Blinds, Double Pane Windows, Screens
Interior area
- Total interior livable area: 2,546 sqft
Property
Parking
- Total spaces: 2
- Parking features: Attached, Driveway, Garage, Garage Door Opener, Garage Faces Front
- Attached garage spaces: 2
Accessibility
- Accessibility features: See Remarks
Features
- Levels: Two
- Stories: 2
- Patio & porch: Covered, Patio, Porch, Rear Porch
- Exterior features: Gas Grill
- Pool features: None
- Spa features: None
- Fencing: Back Yard, Full, Wood
- Has view: Yes
- View description: Neighborhood
- Waterfront features: None
Lot
- Size: 7,122 Square Feet
- Features: Back to Park/Greenbelt, Back Yard, Corner Lot, Front Yard, Sprinkler - Automatic, Sprinklers In Front, Sprinkler - In-ground, Trees-Small (Under 20 Ft)
Details
- Additional structures: Garage(s)
- Parcel number: 17W3288300D012
- Special conditions: Standard
Construction
Type & style
- Home type: SingleFamily
- Property subtype: Single Family Residence
- Attached to another structure: Yes
Materials
- Foundation: Slab
- Roof: Composition, Shingle
Condition
- Resale
- New construction: No
- Year built: 2015
Details
- Builder name: Continental Homes Of Texas LP
Utilities & green energy
- Sewer: Public Sewer
- Water: Public
- Utilities for property: Electricity Available, Electricity Connected, Internet-Cable, Natural Gas Connected, Phone Connected, Sewer Connected, Water Available, Water Connected
Community & HOA
Community
- Features: Clubhouse, Cluster Mailbox, Picnic Area
- Subdivision: Hazelwood
HOA
- Has HOA: Yes
- Services included: Common Area Maintenance, Maintenance Grounds
- HOA fee: $60 monthly
- HOA name: Town Square
Location
- Region: Leander
Financial & listing details
- Price per square foot: $196/sqft
- Tax assessed value: $485,299
- Annual tax amount: $9,945
- Date on market: 8/10/2026
- Listing terms: Cash,Conventional,FHA,Lender Approval,Texas Vet,USDA Loan,VA Loan
- Electric utility on property: Yes
Estimated market value
Not available
Estimated sales range
Not available
Not available
Price history
| Date | Event | Price |
|---|---|---|
| 8/10/2026 | Listed for sale | $499,000$196/sqft |
Source:  Unlock MLS #2562469 Report a problem Unlock MLS #2562469 Report a problem | ||
| 6/9/2025 | Listing removed | $2,595$1/sqft |
Source: Unlock MLS #3260927 Report a problem | ||
| 5/7/2025 | Listed for rent | $2,595-3.9%$1/sqft |
Source: Unlock MLS #3260927 Report a problem | ||
| 9/10/2022 | Listing removed | -- |
Source: Zillow Rental Network Premium Report a problem | ||
| 8/18/2022 | Listed for rent | $2,700+22.7%$1/sqft |
Source: Zillow Rental Network Premium #5041213 Report a problem | ||
| 8/21/2020 | Listing removed | $2,200$1/sqft |
Source: Compass RE Texas, LLC #9274070 Report a problem | ||
| 8/15/2020 | Listed for rent | $2,200+4.8%$1/sqft |
Source: Compass RE Texas, LLC #9274070 Report a problem | ||
| 5/15/2019 | Sold | -- |
Source: Agent Provided Report a problem | ||
| 5/14/2019 | Listing removed | $2,100$1/sqft |
Source: TexHomes Realty #9414874 Report a problem | ||
| 5/7/2019 | Listed for rent | $2,100$1/sqft |
Source: TexHomes Realty #9414874 Report a problem | ||
| 3/1/2016 | Sold | -- |
Source: Agent Provided Report a problem | ||
Public tax history
| Year | Property taxes | Tax assessment |
|---|---|---|
| 2025 | $9,892 -1.8% | $485,299 -2.5% |
| 2024 | $10,072 -1.2% | $497,992 -1.4% |
| 2023 | $10,195 -19.6% | $504,942 -12.4% |
| 2022 | $12,679 +42.2% | $576,665 +53.9% |
| 2021 | $8,916 +6.7% | $374,645 +13.8% |
| 2020 | $8,359 +7.7% | $329,132 +3.7% |
| 2019 | $7,764 -4.1% | $317,237 +1.5% |
| 2018 | $8,093 | $312,617 -1.3% |
| 2017 | $8,093 +24.9% | $316,726 +32.5% |
| 2016 | $6,478 | $239,100 +544.9% |
| 2015 | -- | $37,074 |
Find assessor info on the county website
Monthly payment
Est. payment
Payment breakdown
Explore the cost of this home by adjusting the details. Changes won't be saved.Climate risks
Neighborhood: 78641
Nearby schools
Schools provided by the listing agent
- Elementary: Akin
- Middle: Stiles
- High: Rouse
- District: Leander ISD
Source: Unlock MLS. This data may not be complete. We recommend contacting the local school district to confirm school assignments for this home.
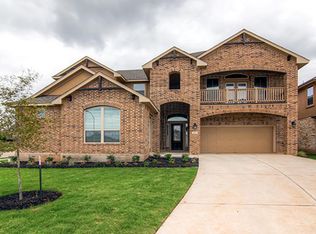
Similar homes
- $525,0005 bd4 ba3.1k sqft2325 Blended Tree Ranch Dr, Leander, TX 78641Active

 MLS ID #8399735, Kiran Kamboj, Trinity Texas Realty INC. Unlock MLS
 - $369,0003 bd2 ba1.8k sqft2309 Lyla Ln, Leander, TX 78641Active
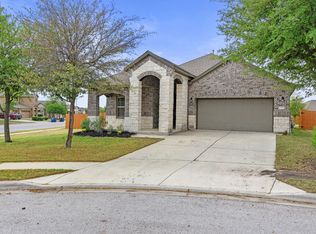 MLS ID #9014475, Bart Arnold, Layer Three Real Estate Group. Unlock MLS
 - $420,0004 bd3 ba2.4k sqft901 Melda St, Leander, TX 78641Active
 MLS ID #8762902, Amie Diehl, Keller Williams Realty. Unlock MLS
 - $474,9905 bd4 ba3.1k sqft1601 Bovina Dr, Leander, TX 78641Active
 MLS ID #7395086, Christopher Marti, Keller Williams City-View. Unlock MLS
 - $520,0004 bd2 ba2.3k sqft1721 Erie Dr, Leander, TX 78641ActiveMLS ID #4388969, Jason Dishongh, Compass RE Texas, LLC. Unlock MLS
- $429,0003 bd3 ba2.4k sqft1613 Sonny Dr, Leander, TX 78641ActiveMLS ID #5278239, David Love- Moxham, Redfin Corporation. Unlock MLS
- $399,0004 bd3 ba2.4k sqft2709 Saddle Blanket Pl, Leander, TX 78641ActiveMLS ID #2626875, Rushabh Baldota, Walzel Properties - Corporate Office. Unlock MLS
- $450,0006 bd3 ba2.3k sqft104 Blue Sage Dr, Leander, TX 78641ActiveMLS ID #7777249, Rosie Hayer, Rivet Real Estate. Unlock MLS
- $515,0004 bd3 ba2.2k sqft11304 Staked Plains Dr, Austin, TX 78717ActiveMLS ID #8403801, Jenai Hales, Coldwell Banker Realty. Unlock MLS
- $499,0004 bd3 ba2.5k sqft608 Spanish Oak Ter, Round Rock, TX 78681ActiveMLS ID #1185117, Sean LeGrant, Goodrich Realty LLC. Unlock MLS
- $310,0004 bd3 ba1.6k sqft245 E Broade St, Leander, TX 78641ActiveMLS ID #7492911, Jeff McElroy, Real Broker, LLC. Unlock MLS
- $525,0004 bd4 ba2.5k sqft5012 Yucca Bloom Dr, Georgetown, TX 78626ActiveMLS ID #4749444, Ahmad Homidi, eXp Realty, LLC. Unlock MLS
- $509,0003 bd3 ba2.6k sqft236 Cross Mountain Trl, Georgetown, TX 78628ActiveMLS ID #1451764, Erica Gutierrez, Pathfinder Realty. Unlock MLS
- $530,0004 bd3 ba2.4k sqft1123 Oaklands Dr, Round Rock, TX 78681ActiveMLS ID #3602122, Mark Pierce, Keller Williams Realty. Unlock MLS
- $519,9955 bd3 ba2.8k sqft1432 Morning View Rd, Georgetown, TX 78628ActiveMLS ID #5646928, Zarina Kostrytsia, Keller Williams Realty C. P.. Unlock MLS
- $510,0004 bd3 ba2.8k sqft102 Chestnut Ct, Georgetown, TX 78633ActiveMLS ID #2234176, Adam Pina, Epique Realty LLC. Unlock MLS
- $445,0003 bd3 ba2.6k sqft2207 Brittway Ln, Cedar Park, TX 78613ActiveMLS ID #9478164, Chak Karri, Full Circle RE. Unlock MLS
- $575,0003 bd3 ba2.7k sqft509 Sang Saloon Rd, Cedar Park, TX 78613ActiveMLS ID #8120456, L.C. Nino, Realty of America, LLC. Unlock MLS
- $400,0004 bd3 ba2.4k sqft212 Russet Trl, Georgetown, TX 78628ActiveMLS ID #9480221, Murtadha Almayahi, HomeSmart Stars. Unlock MLS
