Enjoy single story living with neighborhood amenities close at hand in Leander’s Vista Ridge community! This 4 bedroom, 2 bath home offers approximately 2,345 square feet, providing space for everyday living, hosting guests, or a home office. The primary bedroom is separate from the other bedrooms for added privacy and features a full ensuite bath and a large walk in closet. The community pool is conveniently located across the street, while neighborhood walking trails and a community park offer more ways to enjoy the outdoors. Built in 2013, the home features a front porch and a 2.5 car garage on an approximately 0.16 acre lot. The garage accommodates two cars with additional space for storage or a workshop. Refrigerator included. Located within Leander ISD, this home combines the convenience of one level living with access to inviting community spaces. Schedule your showing today!
Active
$419,900
407 Chaparral Dr, Leander, TX 78641
4beds
2,345sqft
Single Family Residence
Built in 2013
7,143 Square Feet Lot
$-- Zestimate®
$179/sqft
$35/mo HOA
What's special
Single story livingCommunity parkLarge walk in closetFull ensuite bathFront porchNeighborhood walking trailsRefrigerator included
- 31 days
- 323
- 35
Likely to sell faster than
Zillow last checked:
Listing updated:
Listed by:
Jess Rodriguez (512) 200-2757,
One Place Realty LLC (512) 200-2757
Source: Unlock MLS,MLS#: 7706468
Facts & features
Interior
Bedrooms & bathrooms
- Bedrooms: 4
- Bathrooms: 2
- Full bathrooms: 2
- Main level bedrooms: 4
Heating
- Central
Cooling
- Central Air
Appliances
- Included: Dishwasher, Disposal, Gas Cooktop, Microwave, Free-Standing Range, Refrigerator, Gas Water Heater
Features
- Breakfast Bar, Ceiling Fan(s), High Ceilings, Vaulted Ceiling(s), Granite Counters, High Speed Internet, In-Law Floorplan, Interior Steps, Multiple Dining Areas, Open Floorplan, Pantry, Primary Bedroom on Main, Recessed Lighting, Storage, Walk-In Closet(s), Washer Hookup
- Flooring: Tile, Vinyl
- Windows: Blinds, Solar Screens
Interior area
- Total interior livable area: 2,345 sqft
Video & virtual tour
Property
Parking
- Total spaces: 2.5
- Parking features: Driveway, Garage, Garage Door Opener, Garage Faces Front, Inside Entrance, Off Street
- Garage spaces: 2.5
Accessibility
- Accessibility features: None
Features
- Levels: One
- Stories: 1
- Patio & porch: Covered, Patio, Porch, Rear Porch
- Exterior features: Gutters Partial, Private Yard
- Pool features: None
- Spa features: None
- Fencing: Fenced, Privacy, Wood
- View description: None
- Waterfront features: None
Lot
- Size: 7,143 Square Feet
- Features: Back Yard, Front Yard, Landscaped, Native Plants, Sprinkler - In-ground, Trees-Moderate
Details
- Additional structures: None
- Parcel number: 17W350130L00040004
- Special conditions: Standard
Construction
Type & style
- Home type: SingleFamily
- Property subtype: Single Family Residence
Materials
- Foundation: Slab
- Roof: Asphalt
Condition
- Resale
- New construction: No
- Year built: 2013
Utilities & green energy
- Sewer: Public Sewer
- Water: Public
- Utilities for property: Electricity Available, Other, Natural Gas Available
Community & HOA
Community
- Features: Cluster Mailbox, Common Grounds, Nest Thermostat, Park, Playground, Pool, Sport Court(s)/Facility
- Subdivision: Vista Rdg Ph 03
HOA
- Has HOA: Yes
- Services included: Common Area Maintenance
- HOA fee: $420 annually
- HOA name: Vista Ridge HOA
Location
- Region: Leander
Financial & listing details
- Price per square foot: $179/sqft
- Tax assessed value: $402,801
- Annual tax amount: $7,947
- Date on market: 9/17/2026
- Listing terms: Cash,Conventional,FHA,VA Loan
- Electric utility on property: Yes
Estimated market value
Not available
Estimated sales range
Not available
Not available
Price history
| Date | Event | Price |
|---|---|---|
| 9/17/2026 | Listed for sale | $419,900+37.7%$179/sqft |
Source:  Unlock MLS #7706468 Report a problem | ||
| 8/27/2020 | Listing removed | $305,000$130/sqft |
Source: Moreland Properties #8002604 Report a problem | ||
| 7/28/2020 | Pending sale | $305,000$130/sqft |
Source: Moreland Properties #8002604 Report a problem | ||
| 7/24/2020 | Listed for sale | $305,000$130/sqft |
Source: Moreland Properties #8002604 Report a problem | ||
Public tax history
| Year | Property taxes | Tax assessment |
|---|---|---|
| 2025 | $6,586 -11.2% | $402,801 -5.4% |
| 2024 | $7,420 +9.1% | $425,763 +7.4% |
| 2023 | $6,803 -7.1% | $396,528 +10% |
| 2022 | $7,327 -1.2% | $360,480 +10% |
| 2021 | $7,413 +9.2% | $327,709 +16.3% |
| 2020 | $6,792 -2% | $281,662 -1% |
| 2019 | $6,928 0% | $284,622 -0.8% |
| 2018 | $6,930 | $286,923 +5% |
| 2017 | $6,930 +7.8% | $273,285 +8.7% |
| 2016 | $6,426 +9% | $251,386 +7.2% |
| 2015 | $5,897 | $234,571 +10% |
| 2014 | $5,897 | $213,246 +909.7% |
| 2012 | -- | $21,120 +5.2% |
| 2011 | -- | $20,069 +7.9% |
| 2010 | -- | $18,600 +6.3% |
| 2009 | -- | $17,500 |
Find assessor info on the county website
Monthly payment
Est. payment
Payment breakdown
Explore the cost of this home by adjusting the details. Changes won't be saved.Climate risks
Neighborhood: 78641
Nearby schools
Schools provided by the listing agent
- Elementary: Camacho
- Middle: Leander Middle
- High: Leander High
- District: Leander ISD
Source: Unlock MLS. This data may not be complete. We recommend contacting the local school district to confirm school assignments for this home.


Similar homes
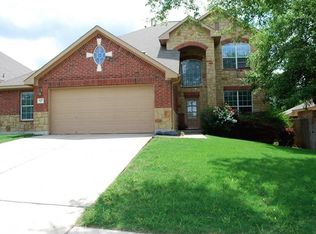
- $--4 bd4 ba2.7k sqft2604 Danbury Ln, Leander, TX 78641Auction
 Auction.com 2
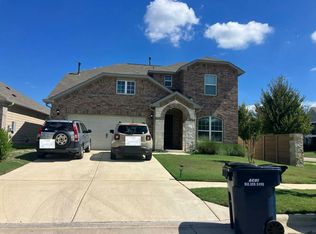
- $419,0003 bd3 ba2.4k sqft1613 Sonny Dr, Leander, TX 78641Active

 MLS ID #5278239, David Love- Moxham, Redfin Corporation. Unlock MLS
- $405,0004 bd3 ba2.3k sqft1205 Yountville Dr, Leander, TX 78641Active
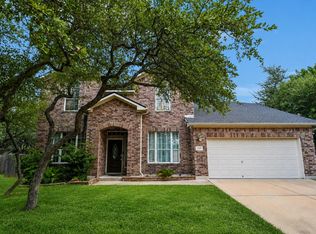 MLS ID #5445449, Clay Byrne, Keller Williams Realty. Unlock MLS
- $460,0004 bd4 ba2.5k sqft1673 Turtle Bay Loop, Leander, TX 78641Active
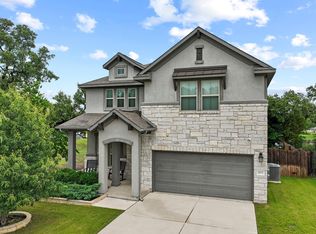 MLS ID #2414920, Natalia Escobedo, Keller Williams Realty. Unlock MLS
- $465,0003 bd3 ba2.9k sqft1017 Tabernash Dr, Leander, TX 78641ActiveMLS ID #3625919, Louis Sanchez, LPT Realty LLC - Ascend Group. Unlock MLS
- $555,0004 bd4 ba3.1k sqft1617 Quynn Ln, Leander, TX 78641ActiveMLS ID #5640501, Carolyn Skyles, Compass RE Texas, LLC. Unlock MLS
- $305,0003 bd3 ba2k sqft808 Red River Ln, Leander, TX 78641ActiveMLS ID #9677483, Dannielle Laramee, Coldwell Banker Realty. Unlock MLS
- $379,4263 bd2 ba2k sqft309 Lewisville Ln, Leander, TX 78641ActiveMLS ID #9396862, James Beasley, eXp Realty, LLC. Unlock MLS
- $444,3655 bd3 ba2.8k sqft502 Woodford Dr, Cedar Park, TX 78613ActiveMLS ID #2327805, Alexander Nguyen, Orchard Brokerage. Unlock MLS
- $520,0004 bd2 ba2.3k sqft1721 Erie Dr, Leander, TX 78641ActiveMLS ID #4388969, Jason Dishongh, Compass RE Texas, LLC. Unlock MLS
- $548,5004 bd3 ba2.5k sqft812 Heartleaf Dr, Leander, TX 78641ActiveMLS ID #1697980, Soomin Kim, eXp Realty, LLC. Unlock MLS
- $549,5004 bd3 ba2.7k sqft2816 Homecoming, Leander, TX 78641ActiveMLS ID #6606476, Katie Hanner, Thrive Realty. Unlock MLS
- $445,0004 bd3 ba2.1k sqft2929 Consuelo Way, Round Rock, TX 78665ActiveMLS ID #9062535, Brendan Sanford, Keller Williams Realty. Unlock MLS
- $519,9995 bd4 ba3.2k sqft1924 Granite Springs Rd, Leander, TX 78641ActiveMLS ID #1133700, Danielle Fountain, The One Realty. Unlock MLS
- $315,0003 bd2 ba1.6k sqft912 Wolcott Dr, Leander, TX 78641ActiveMLS ID #2871722, Johnny Duke, Duke Realty. Unlock MLS
- $459,0004 bd3 ba2.4k sqft233 San Matteo St, Georgetown, TX 78628ActiveMLS ID #1962439, Lezlie Allen, T.J. Jones & Company. Unlock MLS
- $315,0002 bd2 ba1.3k sqft1754 Rowdy Loop, Leander, TX 78641ActiveMLS ID #9564469, Sherri Farias, Compass RE Texas, LLC. Unlock MLS
- $327,5004 bd2 ba1.7k sqft132 Walkup Ln, Leander, TX 78641ActiveMLS ID #9352145, Steven Robertson, eXp Realty, LLC. Unlock MLS
- $379,9004 bd3 ba2k sqft1100 View Dr, Georgetown, TX 78628ActiveMLS ID #2991356, Tanya Kerr, KWLS - T. Kerr Property Group. Unlock MLS
- $475,0003 bd3 ba2.2k sqft13202 Fawn Valley Dr, Cedar Park, TX 78613ActiveMLS ID #9687525, Joshua Swan, Compass RE Texas, LLC. Unlock MLS
