Welcome to 1721 Erie Drive, where elevated design meets everyday ease, and every detail feels like it was chosen just for you. Set on a coveted corner lot at the end of a quiet cul de sac in Savannah Ranch, this four bedroom, two bathroom home offers a rare kind of privacy. The kind you didn’t realize you were missing. Built in 2017 and spanning 2,386 square feet, the home unfolds with soaring ceilings, expansive sightlines and natural light that pours in. At the heart of it all, the kitchen commands attention with sleek granite surfaces, stainless steel appliances, a generous island designed for everything from early morning breakfasts to late night conversations over a glass of wine. The living room carries that same energy and it is the kind of space that adapts to your rhythm. Movie nights, quiet Sundays, or a room full of laughter without ever missing a beat. All four bedrooms are thoughtfully placed on the main level, creating a layout that feels both functional and connected. Whether it is family, guests, or simply the ease of single level living, everything is exactly where it should be. Upstairs, a bonus space waits to become whatever you need it to be. A media room. A game room. A private studio. A place to create, unwind, or escape. The possibilities are wide open. Step outside and the story continues. A covered patio invites slow mornings with coffee and evenings that stretch a little longer than planned. The fully fenced backyard offers space to run, play, and breathe. With a two car garage, full gutters, and proximity to Halsey Park, the home balances beauty with practicality in all the right ways. And just minutes away, the energy of Leander’s Northline district continues to rise with dining, shopping, and entertainment that keeps life moving. 1721 Erie Drive is more than a home. It is a shift in how you live. A place where space, style, and serenity come together without compromise. And once you experience it, nothing else feels quite the same.
Active
$520,000
1721 Erie Dr, Leander, TX 78641
4beds
2,386sqft
Single Family Residence
Built in 2017
8,450 Square Feet Lot
$-- Zestimate®
$218/sqft
$70/mo HOA
What's special
Stainless steel appliancesExpansive sightlinesCovered patioTwo car garageSoaring ceilingsFully fenced backyardGenerous island
- 253 days
- 47
- 1
Zillow last checked:
Listing updated:
Listed by:
Jason Dishongh (512) 574-3303,
Compass RE Texas, LLC (512) 575-3644
Source: Unlock MLS,MLS#: 4388969
Facts & features
Interior
Bedrooms & bathrooms
- Bedrooms: 4
- Bathrooms: 2
- Full bathrooms: 2
- Main level bedrooms: 4
Primary bedroom
- Features: High Ceilings
- Level: Main
Bedroom
- Features: High Ceilings
- Level: Main
Bedroom
- Features: High Ceilings
- Level: Main
Primary bathroom
- Features: Granite Counters, Double Vanity, Full Bath, High Ceilings, Separate Shower, Soaking Tub, Walk-In Closet(s)
- Level: Main
Bathroom
- Features: Granite Counters, Full Bath, High Ceilings
- Level: Main
Foyer
- Features: High Ceilings
- Level: Main
Game room
- Features: High Ceilings, Sound System
- Level: Upper
Kitchen
- Features: Breakfast Bar, Kitchen Island, Granite Counters, Eat-in Kitchen, High Ceilings
- Level: Main
Laundry
- Features: CATHC, Ceiling Fan(s), High Ceilings
- Level: Main
Living room
- Features: CATHC, Ceiling Fan(s), High Ceilings
- Level: Main
Office
- Features: Ceiling Fan(s), High Ceilings
- Level: Main
Heating
- Central
Cooling
- Ceiling Fan(s), Central Air
Appliances
- Included: Cooktop, Dishwasher, Microwave, Oven, Stainless Steel Appliance(s)
Features
- Breakfast Bar, Ceiling Fan(s), Eat-in Kitchen, Granite Counters, High Ceilings, Kitchen Island, Primary Bedroom on Main, Walk-In Closet(s), Interior Steps, Study/Home Office
- Flooring: Carpet, Tile
- Windows: Blinds
- Fireplace features: None
Interior area
- Total interior livable area: 2,386 sqft
Video & virtual tour
Property
Parking
- Total spaces: 2
- Parking features: Driveway, Garage, Garage Faces Front
- Garage spaces: 2
Accessibility
- Accessibility features: None
Features
- Levels: One and One Half
- Stories: 1
- Patio & porch: Covered, Patio
- Exterior features: None
- Pool features: None
- Fencing: Back Yard, Wood
- View description: None
- Waterfront features: None
Lot
- Size: 8,450 Square Feet
- Features: Corner Lot, Cul-De-Sac, Irregular Lot, Level
Details
- Additional structures: None
- Parcel number: 17W342604B0008
- Special conditions: Standard
Construction
Type & style
- Home type: SingleFamily
- Property subtype: Single Family Residence
Materials
- Foundation: Slab
- Roof: Composition
Condition
- Resale
- New construction: No
- Year built: 2017
Utilities & green energy
- Sewer: Public Sewer
- Water: Public
- Utilities for property: Electricity Connected, Sewer Connected, Water Connected
Community & HOA
Community
- Features: Common Grounds
- Subdivision: Savanna Ranch Sec 4
HOA
- Has HOA: Yes
- Services included: Common Area Maintenance
- HOA fee: $70 monthly
- HOA name: Savanna Ranch Sec 4
Location
- Region: Leander
Financial & listing details
- Price per square foot: $218/sqft
- Tax assessed value: $428,575
- Annual tax amount: $8,735
- Date on market: 2/13/2026
- Listing terms: Cash,Conventional,FHA,VA Loan
- Electric utility on property: Yes
Estimated market value
Not available
Estimated sales range
Not available
Not available
Price history
| Date | Event | Price |
|---|---|---|
| 4/24/2026 | Price change | $520,000-1.9%$218/sqft |
Source:  Unlock MLS #4388969 Report a problem Unlock MLS #4388969 Report a problem | ||
| 2/13/2026 | Listed for sale | $530,000$222/sqft |
Source: Unlock MLS #4388969 Report a problem | ||
| 1/19/2026 | Listing removed | $530,000$222/sqft |
Source: Unlock MLS #6177204 Report a problem | ||
| 7/16/2025 | Price change | $530,000-1.9%$222/sqft |
Source: Unlock MLS #6177204 Report a problem | ||
| 3/19/2025 | Price change | $540,000-0.9%$226/sqft |
Source: Unlock MLS #6177204 Report a problem | ||
| 1/23/2025 | Listed for sale | $545,000+4.8%$228/sqft |
Source: Unlock MLS #6177204 Report a problem | ||
| 1/26/2022 | Sold | -- |
Source: Agent Provided Report a problem | ||
| 12/18/2021 | Pending sale | $520,000$218/sqft |
Source: Unlock MLS #3131525 Report a problem | ||
| 12/14/2021 | Listed for sale | $520,000$218/sqft |
Source: Unlock MLS #3131525 Report a problem | ||
Public tax history
| Year | Property taxes | Tax assessment |
|---|---|---|
| 2025 | $7,107 -4.4% | $428,575 +0.5% |
| 2024 | $7,434 -2.4% | $426,450 -2.5% |
| 2023 | $7,620 -27.5% | $437,321 -13.3% |
| 2022 | $10,511 +45.6% | $504,416 +57.9% |
| 2021 | $7,218 +2.9% | $319,502 +10% |
| 2020 | $7,015 +1.4% | $290,456 +2.2% |
| 2019 | $6,917 +622.8% | $284,208 +1.6% |
| 2018 | $957 | $279,767 +682.6% |
| 2017 | -- | $35,750 |
Find assessor info on the county website
Monthly payment
Est. payment
Payment breakdown
Explore the cost of this home by adjusting the details. Changes won't be saved.Climate risks
Neighborhood: 78641
Nearby schools
Schools provided by the listing agent
- Elementary: Jim Plain
- Middle: Danielson
- High: Glenn
- District: Leander ISD
Source: Unlock MLS. This data may not be complete. We recommend contacting the local school district to confirm school assignments for this home.
Similar homes
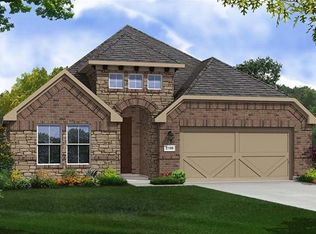
- $495,0004 bd3 ba2.7k sqft916 Isaias Dr, Leander, TX 78641Active
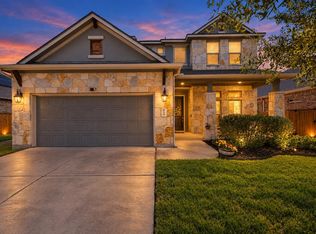
 MLS ID #9661465, Lauren Schoenduby, Mallach and Company. Unlock MLS
 - $649,5004 bd3 ba3k sqft713 Judge Fisk Dr, Leander, TX 78641Active
 MLS ID #6172687, Laurie Flood, Keller Williams Realty. Unlock MLS
 - $550,0004 bd4 ba2.7k sqft2208 Bonavista Way, Leander, TX 78641Active
 MLS ID #7911467, LJ John, Hart of Texas. Unlock MLS
 - $439,9003 bd2 ba2.1k sqft2401 Brook Crest Way, Leander, TX 78641For Sale
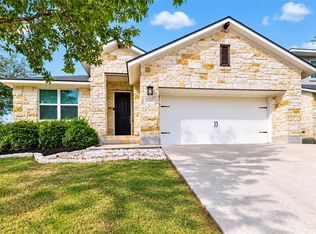 MLS ID #66165706, Kayla Beamon, Supreme Real Estate, TX. HAR
 - $474,9004 bd3 ba2.6k sqft1814 Paseo Verde Dr, Leander, TX 78641ActiveMLS ID #1526565, Marcus Leigh, Pure Realty. Unlock MLS
- $499,0004 bd4 ba2.9k sqft2610 Raindance, Leander, TX 78641ActiveMLS ID #5354899, Marriah Oshana, Pure Realty. Unlock MLS
- $485,0004 bd4 ba3k sqft932 Medina Way, Leander, TX 78641ActiveMLS ID #4411469, Lindsey Palkovic, HOYDEN HOMES. Unlock MLS
- $499,0004 bd3 ba2.5k sqft2429 Leonards Pass, Leander, TX 78641ActiveMLS ID #2562469, Alka Shah, JBGoodwin REALTORS WL. Unlock MLS
- $513,0003 bd3 ba2.1k sqft3400 Venezia Vw, Leander, TX 78641ActiveMLS ID #5577777, Tabitha LeJeune, Kuper Sotheby's Int'l Realty. Unlock MLS
- $419,9004 bd2 ba2.3k sqft407 Chaparral Dr, Leander, TX 78641ActiveMLS ID #7706468, Jess Rodriguez, One Place Realty LLC. Unlock MLS
- $464,9905 bd4 ba3.1k sqft1601 Bovina Dr, Leander, TX 78641ActiveMLS ID #7395086, Christopher Marti, Keller Williams City-View. Unlock MLS
- $415,0003 bd2 ba1.8k sqft2224 Bonavista Way, Leander, TX 78641ActiveMLS ID #1864735, Leilani Cardinoza, Keller Williams Realty. Unlock MLS
- $309,4004 bd2 ba1.6k sqft1304 Hensley Dr, Leander, TX 78641ActiveMLS ID #7251160, Raquel Atwell, ERA Experts. Unlock MLS
- $635,0004 bd3 ba3.2k sqft1928 Bold Sundown Dr, Leander, TX 78641ActiveMLS ID #3370490, Holly Loff, Mallach and Company. Unlock MLS
- $399,9005 bd3 ba2.8k sqft429 Rusk Bluff Ave, Leander, TX 78641ActiveMLS ID #5237803, Patrick Jbeili, Agent Realty. Unlock MLS
- $325,0004 bd4 ba2.4k sqft424 Arrowhead Vine St, Leander, TX 78641ActiveMLS ID #1651660, Chrissy Caputo, Austin Summit Group. Unlock MLS
- $399,0004 bd3 ba2.4k sqft2709 Saddle Blanket Pl, Leander, TX 78641ActiveMLS ID #2626875, Rushabh Baldota, Walzel Properties - Corporate Office. Unlock MLS
- $650,0004 bd3 ba3.3k sqft728 Marbella Vista Way, Leander, TX 78641ActiveMLS ID #2528389, Sijo Vadakkan, Trinity Texas Realty INC. Unlock MLS
- $383,9004 bd3 ba2.5k sqft1009 Bright Star Cv, Georgetown, TX 78628ActiveMLS ID #3484708, Trinity Gonzales, eXp Realty, LLC. Unlock MLS
- $485,0004 bd3 ba2.2k sqft4376 Hannover Way, Round Rock, TX 78681ActiveMLS ID #7522559, Sam Lee, DLX Realty, LLC. Unlock MLS
