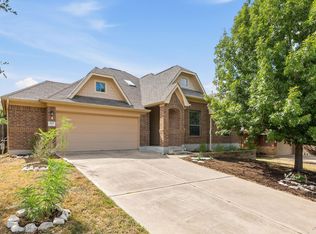
Loaded with upgrades and literally steps from a huge community pool, this high-quality Leander home features built-in technology, pre-wired TV and surround sound, smart irrigation, mature trees, premium appliances, and gas cooking. Move-in ready with many furnishings available to convey—ask about minimal added costs. What new construction hopes to become over time is already here. Instead of starting from scratch with minimal landscaping and years of waiting, you’re stepping into a home with established trees, shaded outdoor space, and a yard that already feels complete. Everything is finished, functional, and designed for real day-to-day living. Inside, the home blends durability and comfort with wood-look tile flooring, thoughtfully designed living spaces, and integrated tech that makes everyday life easier—from entertainment setups to efficient home systems. Like-new appliances further reduce upfront expense and effort. Outside, raised garden beds and a fully integrated irrigation system make maintaining and enjoying the property effortless. Built by Darling Homes, known for quality craftsmanship and lasting construction, this home reflects a level of build integrity and thoughtful design that continues to stand the test of time. Located in one of the fastest-growing areas of the Austin metro, you’ll benefit from strong long-term upside while enjoying immediate lifestyle advantages. Zoned to Leander ISD and just minutes from 183/183A, MetroRail access, and a direct route to Austin, this location offers the perfect balance of convenience and calm. This isn’t just a home—it’s a smarter buy. No waiting, no extra investment, no unfinished details. Just immediate livability, long-term value, and a home that’s already ready for you.
93 days
|
165
|
10
|
Zillow last checked:
Listing updated:
Listed by:
Jack McLemore(817) 283-5134,
Listing Results, LLC(817) 283-5134
Source: Unlock MLS,MLS#: 3783099
Loading...
Facts & features
Interior
Bedrooms & bathrooms
Bedrooms: 3
Bathrooms: 2
Full bathrooms: 2
Main level bedrooms: 3
Heating
Central, Natural Gas
Cooling
Electric
Appliances
Included: Dishwasher, Disposal, Gas Range, Microwave, Oven, RNGHD, Gas Water Heater
Features
Breakfast Bar, Built-in Features, Ceiling Fan(s), High Ceilings, Vaulted Ceiling(s), Chandelier, Granite Counters, Laminate Counters, Double Vanity, Electric Dryer Hookup, Eat-in Kitchen, Entrance Foyer, High Speed Internet, Kitchen Island, Multiple Living Areas, Open Floorplan, Pantry, Primary Bedroom on Main, Recessed Lighting, Soaking Tub, Sound System, Storage, Walk-In Closet(s), Washer Hookup
Flooring: Carpet, Tile
Windows: Double Pane Windows
Interior area
Total interior livable area: 1,887 sqft
Property
Parking
Total spaces: 2.5
Parking features: Driveway, Garage
Garage spaces: 2.5
Accessibility
Accessibility features: None
Features
Levels: One
Stories: 1
Patio & porch: Covered, Rear Porch
Exterior features: Lighting, Private Yard
Pool features: None
Spa features: None
Fencing: Fenced, Wood
Has view: Yes
View description: None
Waterfront features: None
Lot
Size: 7,291 Square Feet
Features: Back Yard, Front Yard, Interior Lot, Sprinkler - Back Yard, Sprinklers In Front, Sprinkler - Partial, Trees-Large (Over 40 Ft), Trees-Medium (20 Ft - 40 Ft), Trees-Moderate
Details
Additional structures: None
Parcel number: 17W350130L00050004
Special conditions: Standard
Construction
Type & style
Home type: SingleFamily
Property subtype: Single Family Residence
Materials
Foundation: Slab
Roof: Composition
Condition
Resale
New construction: No
Year built: 2012
Details
Builder name: Coventry Homes
Utilities & green energy
Sewer: Public Sewer
Water: Public
Utilities for property: Electricity Available, Internet-Cable, Natural Gas Available, Natural Gas Connected, Sewer Available, Water Available
Community & HOA
Community
Features: BBQ Pit/Grill, Cluster Mailbox, Curbs, Park, Picnic Area, Playground, Pool
Subdivision: Vista Ridge
HOA
Has HOA: Yes
Services included: Common Area Maintenance, Insurance, Landscaping
Explore the cost of this home by adjusting the details. Changes won't be saved.
Principal & interest
$1,547
Mortgage insurance
$0
Property taxes
$170
Home insurance
$105
HOA fees
$0
Utilities
Not included
All calculations are estimates and provided by Zillow, Inc. for informational purposes only. Actual amounts may vary.
HOA fees may include property taxes on listings classified as Co-Ops. Contact the listing agent and/or owner for fee details.
Mortgage interest rates are dependent on a number of factors, including credit score, down payment, and repayment length. Interest rate data provided by Zillow Group Marketplace, Inc. as of 1/1/1970 from various mortgage lenders with which we have lead or other similar arrangements; the Estimated Payment is an average of those rates.
See how much you could borrow to make a competitive offer.