Rare Multi-Generational Living Opportunity in Teravista! This beautifully designed home offers something truly special—a private, attached mother-in-law suite with its own living area, full kitchen, bedroom, and bathroom. Perfect for extended family, guests, or anyone seeking a separate living space while staying under one roof. The main home features an open-concept layout with a spacious kitchen and large island, bright family room, and a private primary suite with a spa-like bath. Step outside to enjoy the privacy of a homesite backing to a greenbelt with no rear neighbors. A 3-car garage adds even more functionality. Located in desirable Teravista, with access to outstanding community amenities including pools, fitness facilities, parks, tennis, golf, and more. If you’ve been looking for a home that offers flexibility, privacy, and true multi-generational living, this one deserves a closer look!
Active
$525,000
5012 Yucca Bloom Dr, Georgetown, TX 78626
4beds
2,524sqft
Single Family Residence
Built in 2017
8,624 Square Feet Lot
$516,600 Zestimate®
$208/sqft
$90/mo HOA
What's special
Bright family roomOpen-concept layout
- 46 days
- 374
- 23
Likely to sell faster than
Zillow last checked:
Listing updated:
Listed by:
Ahmad Homidi (510) 364-9210,
eXp Realty, LLC (888) 519-7431
Source: Unlock MLS,MLS#: 4749444
Facts & features
Interior
Bedrooms & bathrooms
- Bedrooms: 4
- Bathrooms: 4
- Full bathrooms: 4
- Main level bedrooms: 3
Heating
- Central, Fireplace(s)
Cooling
- Ceiling Fan(s), Central Air
Appliances
- Included: Dishwasher, Disposal, Exhaust Fan, Microwave, Free-Standing Gas Range, Refrigerator, Stainless Steel Appliance(s), See Remarks
Features
- 2 Primary Baths, 2 Primary Suites, Ceiling Fan(s), High Ceilings, Granite Counters, Eat-in Kitchen, High Speed Internet, In-Law Floorplan, Interior Steps, Kitchen Island, Multiple Living Areas, Open Floorplan, Pantry, Primary Bedroom on Main, Recessed Lighting, Soaking Tub, Storage, Walk-In Closet(s), Washer Hookup, Wired for Data
- Flooring: Carpet, Tile, Wood
- Windows: Bay Window(s), Blinds, Double Pane Windows
- Number of fireplaces: 1
- Fireplace features: Gas, Living Room
Interior area
- Total interior livable area: 2,524 sqft
Property
Parking
- Total spaces: 3
- Parking features: Attached, Driveway
- Attached garage spaces: 3
Accessibility
- Accessibility features: None
Features
- Levels: Two
- Stories: 2
- Patio & porch: Rear Porch
- Exterior features: Gutters Partial, Lighting, Private Entrance
- Pool features: None
- Fencing: Fenced, Partial, Wood, Wrought Iron
- Has view: Yes
- View description: Neighborhood
- Waterfront features: None
Lot
- Size: 8,624 Square Feet
- Features: Back to Park/Greenbelt, Back Yard, Cul-De-Sac, Front Yard, Landscaped, Level, Near Golf Course, Sprinkler - Automatic, Sprinklers In Front, Sprinkler - In-ground, Trees-Medium (20 Ft - 40 Ft)
Details
- Additional structures: None
- Parcel number: 20570100120017
- Special conditions: Standard
Construction
Type & style
- Home type: SingleFamily
- Property subtype: Single Family Residence
Materials
- Foundation: Slab
- Roof: Composition, Shingle
Condition
- Resale
- New construction: No
- Year built: 2017
Utilities & green energy
- Sewer: Municipal Utility District (MUD)
- Water: Municipal Utility District (MUD)
- Utilities for property: Cable Connected, Electricity Connected, Internet-Cable, Internet-Fiber, Natural Gas Connected, Phone Available, Sewer Connected, Water Connected
Community & HOA
Community
- Features: BBQ Pit/Grill, Clubhouse, Cluster Mailbox, Common Grounds, Curbs, Dog Park, Fitness Center, Golf, Google Fiber, High Speed Internet, Lake, Park, Pet Amenities, Picnic Area, Playground, Pool, Property Manager On-Site, Sidewalks, Sport Court(s)/Facility, Street Lights, Tennis Court(s)
- Subdivision: Teravista Sec 326
HOA
- Has HOA: Yes
- Services included: Common Area Maintenance
- HOA fee: $90 monthly
- HOA name: Teravista HOA
Location
- Region: Georgetown
Financial & listing details
- Price per square foot: $208/sqft
- Tax assessed value: $527,475
- Annual tax amount: $10,196
- Date on market: 9/3/2026
- Listing terms: Cash,Conventional,FHA
- Electric utility on property: Yes
Estimated market value
$516,600
$491,000 - $542,000
$2,797/mo
Price history
| Date | Event | Price |
|---|---|---|
| 9/3/2026 | Listed for sale | $525,000$208/sqft |
Source:  Unlock MLS #4749444 Report a problem Unlock MLS #4749444 Report a problem | ||
| 9/1/2026 | Listing removed | $525,000$208/sqft |
Source: Unlock MLS #8226844 Report a problem | ||
| 7/13/2026 | Price change | $525,000-4.5%$208/sqft |
Source: Unlock MLS #8226844 Report a problem | ||
| 4/29/2026 | Listed for sale | $550,000$218/sqft |
Source: Unlock MLS #8226844 Report a problem | ||
| 11/20/2025 | Listing removed | $550,000$218/sqft |
Source: Unlock MLS #2124115 Report a problem | ||
| 10/15/2025 | Price change | $550,000-4.3%$218/sqft |
Source: Unlock MLS #2124115 Report a problem | ||
| 10/7/2025 | Price change | $575,000-0.7%$228/sqft |
Source: Unlock MLS #2124115 Report a problem | ||
| 5/29/2025 | Listed for sale | $579,000-20.1%$229/sqft |
Source: Unlock MLS #2124115 Report a problem | ||
| 7/12/2022 | Listing removed | -- |
Source: Unlock MLS #6299087 Report a problem | ||
| 5/8/2022 | Listed for sale | $724,900$287/sqft |
Source: Unlock MLS #6299087 Report a problem | ||
| 5/25/2017 | Sold | -- |
Source: Agent Provided Report a problem | ||
Public tax history
| Year | Property taxes | Tax assessment |
|---|---|---|
| 2025 | $5,955 -12.2% | $527,475 +6.8% |
| 2024 | $6,781 -0.4% | $493,979 +4.3% |
| 2023 | $6,807 -19.1% | $473,818 +10% |
| 2022 | $8,414 -3.6% | $430,744 +10% |
| 2021 | $8,728 -2.7% | $391,585 +10% |
| 2020 | $8,966 -5.5% | $355,986 -2.1% |
| 2019 | $9,489 +528.9% | $363,537 +4.2% |
| 2018 | $1,509 -0.3% | $348,968 +609.3% |
| 2017 | $1,514 | $49,200 |
| 2016 | -- | $49,200 |
Find assessor info on the county website
Monthly payment
Est. payment
Payment breakdown
Explore the cost of this home by adjusting the details. Changes won't be saved.Climate risks
Neighborhood: 78626
Nearby schools
Schools provided by the listing agent
- Elementary: Carver
- Middle: James Tippit
- High: East View
- District: Georgetown ISD
Source: Unlock MLS. This data may not be complete. We recommend contacting the local school district to confirm school assignments for this home.

Similar homes
- $429,0004 bd3 ba2.7k sqft209 Deep Creek Dr, Georgetown, TX 78626Active
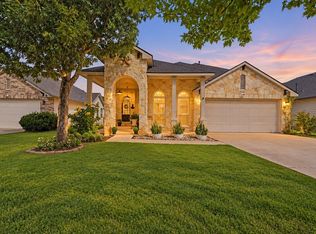
 MLS ID #6604586, Adelina Rotar, Keller Williams Realty. Unlock MLS
 - $479,0004 bd3 ba2.7k sqft1917 Kempwood Loop, Round Rock, TX 78665Active
 MLS ID #7063668, Michelle Adams, AIR Property Group. Unlock MLS
 - $525,0003 bd2 ba2.6k sqft1915 Kempwood Loop, Round Rock, TX 78665Active
 MLS ID #8025405, Audrey Smith, White House Global Properties. Unlock MLS
 - $525,0005 bd4 ba3k sqft1937 Kempwood Loop, Round Rock, TX 78665Active
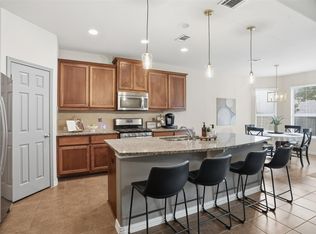 MLS ID #8939304, Claudia Talamantez, Pure Realty. Unlock MLS
 - $485,0004 bd3 ba2.2k sqft4376 Hannover Way, Round Rock, TX 78681ActiveMLS ID #7522559, Sam Lee, DLX Realty, LLC. Unlock MLS
- $324,9004 bd3 ba2.4k sqft313 Moulins Ln, Georgetown, TX 78626ActiveMLS ID #2232314, Or Yochanan, Ready Real Estate. Unlock MLS
- $499,9003 bd2 ba2.5k sqft600 Rosedale Blvd, Georgetown, TX 78628ActiveMLS ID #4996510, Scott Smith, All City Real Estate Ltd. Co. Unlock MLS
- $525,0004 bd4 ba3.2k sqft608 Royal Burgess Dr, Round Rock, TX 78664ActiveMLS ID #8203373, Kacee Kana, Keller Williams - Lake Travis. Unlock MLS
- $500,0005 bd4 ba3.7k sqft401 Daniel Xing, Liberty Hill, TX 78642ActiveMLS ID #9275132, Krissy Collins, eXp Realty, LLC. Unlock MLS
- $550,0004 bd4 ba2.7k sqft2208 Bonavista Way, Leander, TX 78641ActiveMLS ID #7911467, LJ John, Hart of Texas. Unlock MLS
- $534,9004 bd4 ba2.6k sqft9802 Acero Dr, Austin, TX 78717ActiveMLS ID #9898073, Srinivas Goduguluri, REKonnection, LLC. Unlock MLS
- $574,9504 bd3 ba2.8k sqft509 Davis Mountain Cir, Georgetown, TX 78633ActiveMLS ID #2659132, Pokey Delwaide, ERA Brokers Consolidated. Unlock MLS
- $515,8004 bd4 ba3.2k sqft100 Sandy Lyle Cv, Round Rock, TX 78664ActiveMLS ID #9732365, Khanh Huyen, eXp Realty, LLC. Unlock MLS
- $305,0003 bd2 ba1.6k sqft2020 Cliffbrake Way, Georgetown, TX 78626ActiveMLS ID #9275774, Yifan Ingle, Austin Apex Real Estate LLC. Unlock MLS
- $524,9994 bd4 ba3.6k sqft19520 Morgana Dr, Pflugerville, TX 78660ActiveMLS ID #3816435, Shannon Peterson, All City Real Estate Ltd. Co. Unlock MLS
- $599,0005 bd4 ba3.2k sqft3057 Agave Loop, Round Rock, TX 78681ActiveMLS ID #7681287, Lee Ye, Agent Realty. Unlock MLS
- $514,9004 bd3 ba2.8k sqft20016 Abigail Way, Pflugerville, TX 78660ActiveMLS ID #6024639, Bobby Baylor, RealAgent. Unlock MLS
- $390,0004 bd3 ba2.6k sqft1927 Autumn Run Ln, Round Rock, TX 78665ActiveMLS ID #6302441, Theresa Bastian, Let's Move Austin LLC. Unlock MLS
- $485,0004 bd3 ba2.5k sqft16000 Canberra Trl, Austin, TX 78728ActiveMLS ID #9924072, Michael Frost, Compass RE Texas, LLC. Unlock MLS
- $515,0004 bd4 ba3k sqft3717 Del Payne Ln, Pflugerville, TX 78660ActiveMLS ID #3949909, Heather Witte, Real Broker, LLC. Unlock MLS
