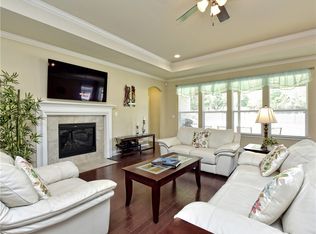
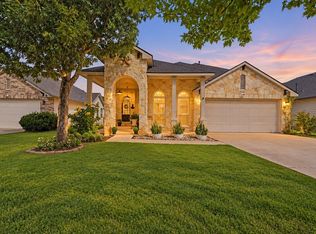
A rolling ribbon of greenbelt adds deluxe privacy at this wonderful Sun City Texas Chamberlain (DeLeon) Estate Home, where a jumbo Extended Two-Car Garage with Tandem Golf Cart Parking is just the ticket in this Active-Adult golf resort. Off the Foyer, French doors open into the Study/Computer Room, where LVP flooring adds the quality look of White Oak wood floors. Those same classy floors span throughout much of the living including the spacious Great Room, where a raised-hearth stone gas-log Fireplace adds immediate warmth and timeless appeal. Open to the Great Room, a Dining room is large enough for Texas-sized entertaining, while the Open Kitchen is steps away. There, a corner Walk-in Pantry will have you organized in no time, while granite counters and gas cook top create a joyful cooking experience. Custom built-ins including a Menu Desk outfit the nearby bayed Breakfast Room gazing the private rear yard, while a single-light door opens onto a Screened Porch complete with Eisen glass storm windows creating a year-round retreat leading to a Covered Patio with built-in Lion 6 gas grill with two extra burner units. At the rear of the home, the outsized Primary Bedroom with Walk-in Closet offers a tray ceiling and more views of the outdoor setting, while the ensuite Primary Bath touts split dual vanities, a soothing tub and roomy seated Shower. Quietly-separated from the Primary Suite, the Hallway offers a well-placed Powder Room across from a Bonus Room ideal as a Media Room, Crafts Area, long-arm Sewing, etc. Additionally, Two Guest Bedrooms flank a spacious Guest Bath with plentiful vanity area. Off the Foyer, a Laundry with soaking sink leads to the before-mentioned jumbo Garage. Plentiful extras include three solar-tubes, 5,000-watt solar panel system, whole-house generator, upgraded toilets, and EV charging system! *Wonderful HVAC updates - August 2026. Minutes away from activities of Cowan Creek Amenity Center and Golf Course.
Active
Price cut: $20K (10/7)
$574,950
509 Davis Mountain Cir, Georgetown, TX 78633
4beds
2,853sqft
Single Family Residence
Built in 2015
7,906 Square Feet Lot
$-- Zestimate®
$202/sqft
$163/mo HOA
What's special
Three solar-tubesGranite countersOpen kitchenWell-placed powder roomSpacious great roomUpgraded toiletsGas cook top
- 31 days
- 563
- 21
Likely to sell faster than
Zillow last checked:
Listing updated:
Listed by:
Pokey Delwaide (512) 868-0403,
ERA Brokers Consolidated (512) 868-0403
Source: Unlock MLS,MLS#: 2659132
Facts & features
Interior
Bedrooms & bathrooms
- Bedrooms: 4
- Bathrooms: 3
- Full bathrooms: 2
- 1/2 bathrooms: 1
- Main level bedrooms: 4
Primary bedroom
- Description: Quietly located at the rear of the home, the Primary Bedroom with tray ceiling offers a spacious Walk-in Closet and a wall of windows viewing the private back yard setting.
- Features: High Ceilings, Tray Ceiling(s), Walk-In Closet(s)
- Level: Main
Bedroom
- Description: One of Two Guest Bedrooms is adjacent to the large Guest Bath.
- Features: Ceiling Fan(s), High Ceilings
- Level: Main
Bedroom
- Description: The front Guest Bedroom views the landscaped front yard and streetscape.
- Features: Ceiling Fan(s), High Ceilings
- Level: Main
Primary bathroom
- Description: Split dual vanities join with a soothing tub and separate seated shower at this spacious ensuite Bath.
- Features: Double Vanity, Full Bath, Soaking Tub, Separate Shower
- Level: Main
Bathroom
- Description: A well-placed Powder Room deems this home plan ideal for entertaining.
- Features: Half Bath
- Level: Main
Bathroom
- Description: A wide vanity adds luxurious appeal at the full Guest Bath flanked by Two Guest Bedrooms.
- Features: Full Bath, High Ceilings
- Level: Main
Dining room
- Description: Custom built-ins outfit the bayed Breakfast Area touting views of the private back yard. a single-light door opens to the Screened Patio complete with Eisen glass storm windows forming a year-around retreat leading to the Covered Patio complete with Lion 6 built-in grill.
- Features: Kitchn - Breakfast Area, High Ceilings
- Level: Main
Dining room
- Description: Ideally-placed, the large Dining is just the ticket for Texas-sized entertaining.
- Features: Chandelier, CRWN, Dining Area, High Ceilings
- Level: Main
Foyer
- Description: French doors off the Foyer open into the Study/Computer Room, a perfect Office-At-Home, while the recently replaced LVP flooring adds the rich look of White Oak.
- Features: CRWN, High Ceilings
- Level: Main
Great room
- Description: A stone raised-hearth gas-log Fireplace anchors the sizable Great Room, where the beautiful floors continue to impress.
- Features: Ceiling Fan(s), CRWN, High Ceilings
- Level: Main
Kitchen
- Description: Granite counters and gas cooking form a joyful cooking experience at the Open Kitchen, where the corner Pantry will have you organized in no time!
- Features: Granite Counters, High Ceilings, Open to Family Room, Pantry, Plumbed for Icemaker, Recessed Lighting
- Level: Main
Laundry
- Description: Near the outsized Two-Car Garage with Bonus Storage Room, the Laundry is perfectly placed.
- Features: Electric Dryer Hookup, High Ceilings, Washer Hookup
- Level: Main
Media room
- Description: Double doors off the Hallway open to the Bonus Room, a perfect media Room, Crafts Room, or Fourth Bedroom.
- Features: Ceiling Fan(s), High Ceilings
- Level: Main
Office
- Description: French doors open into the Study/Computer Room, while the nine-foot ceiling is rimmed with crown molding.
- Features: Ceiling Fan(s), CRWN, High Ceilings
- Level: Main
Other
- Description: The Screened Porch is a year-around treat opening to the Covered Patio with built-in grill.
- Features: Ceiling Fan(s), High Ceilings
- Level: Main
Heating
- Central, Natural Gas, Solar
Cooling
- Ceiling Fan(s), Central Air, Electric
Appliances
- Included: Built-In Gas Range, Dishwasher, Disposal, Microwave, Plumbed For Ice Maker, Self Cleaning Oven, Solar Hot Water, Vented Exhaust Fan, Gas Water Heater, Water Purifier Owned
Features
- Breakfast Bar, Built-in Features, Ceiling Fan(s), Tray Ceiling(s), Granite Counters, Crown Molding, Double Vanity, Electric Dryer Hookup, Entrance Foyer, Multiple Dining Areas, Open Floorplan, Pantry, Primary Bedroom on Main, Recessed Lighting, Solar Tube(s), Study/Home Office, Walk-In Closet(s), Washer Hookup
- Flooring: Carpet, Tile, Vinyl
- Windows: Double Pane Windows, Insulated Windows, Screens, Window Treatments
- Number of fireplaces: 1
- Fireplace features: Gas Log, Great Room, Raised Hearth, Stone
Interior area
- Total interior livable area: 2,853 sqft
Property
Parking
- Total spaces: 2.5
- Parking features: Attached, Door-Single, Garage, Garage Door Opener, Garage Faces Front, Inside Entrance, Lighted, Oversized, Tandem
- Attached garage spaces: 2.5
Accessibility
- Accessibility features: None
Features
- Levels: One
- Stories: 1
- Patio & porch: Front Porch, Patio, Screened
- Exterior features: Gas Grill, Gutters Full, Outdoor Grill, Private Yard
- Pool features: None
- Fencing: Wrought Iron
- Has view: Yes
- View description: Park/Greenbelt
- Waterfront features: None
Lot
- Size: 7,906 Square Feet
- Features: Back to Park/Greenbelt, Landscaped, Near Golf Course, Sprinkler - Automatic, Sprinkler - In-ground, Trees-Moderate
Details
- Additional structures: None
- Parcel number: 20993159030127
- Special conditions: Standard
Construction
Type & style
- Home type: SingleFamily
- Property subtype: Single Family Residence
Materials
- Foundation: Slab
- Roof: Composition, Shingle
Condition
- Resale
- New construction: No
- Year built: 2015
Utilities & green energy
- Sewer: Public Sewer
- Water: Public
- Utilities for property: Cable Available, Electricity Connected, Natural Gas Connected, Phone Available, Sewer Connected, Solar, Underground Utilities, Water Connected
Community & HOA
Community
- Features: Common Grounds, Curbs, Dog Park, Fishing, Fitness Center, Game Room, Golf, Hot Tub Community, Lake, Library, Mini-Golf, On-Site Retail, Park, Picnic Area, Planned Social Activities, Playground, Pool, Putting Green, Restaurant, Spa/Hot Tub, Sport Court(s)/Facility, Street Lights, Sundeck, Tennis Court(s), Underground Utilities
- Senior community: Yes
- Subdivision: Sun City Texas Neighborhod 59
HOA
- Has HOA: Yes
- Services included: Common Area Maintenance
- HOA fee: $1,960 annually
- HOA name: Sun City Texas
Location
- Region: Georgetown
Financial & listing details
- Price per square foot: $202/sqft
- Tax assessed value: $651,244
- Annual tax amount: $11,835
- Date on market: 9/18/2026
- Listing terms: Cash,Conventional,FHA,Texas Vet,VA Loan
- Electric utility on property: Yes
Estimated market value
Not available
Estimated sales range
Not available
Not available
Price history
| Date | Event | Price |
|---|---|---|
| 10/7/2026 | Price change | $574,950-3.4%$202/sqft |
Source:  Unlock MLS #2659132 Report a problem Unlock MLS #2659132 Report a problem | ||
| 9/25/2026 | Price change | $594,950-1.7%$209/sqft |
Source: Unlock MLS #2659132 Report a problem | ||
| 9/18/2026 | Listed for sale | $604,950$212/sqft |
Source: Unlock MLS #2659132 Report a problem | ||
| 9/14/2026 | Listing removed | $604,950$212/sqft |
Source: Unlock MLS #1754229 Report a problem | ||
| 8/2/2026 | Price change | $604,950-1.6%$212/sqft |
Source: Unlock MLS #1754229 Report a problem | ||
| 7/22/2026 | Listed for sale | $614,950$216/sqft |
Source: Unlock MLS #1754229 Report a problem | ||
| 7/17/2026 | Contingent | $614,950$216/sqft |
Source: Unlock MLS #1754229 Report a problem | ||
| 7/8/2026 | Price change | $614,950-2.4%$216/sqft |
Source: Unlock MLS #1754229 Report a problem | ||
| 6/5/2026 | Price change | $629,950-1.6%$221/sqft |
Source: Unlock MLS #1754229 Report a problem | ||
| 4/26/2026 | Listed for sale | $639,950+6.8%$224/sqft |
Source: Unlock MLS #1754229 Report a problem | ||
| 11/9/2021 | Sold | -- |
Source: Agent Provided Report a problem | ||
| 10/8/2021 | Pending sale | $599,000$210/sqft |
Source: Unlock MLS #2120997 Report a problem | ||
| 10/1/2021 | Contingent | $599,000$210/sqft |
Source: Unlock MLS #2120997 Report a problem | ||
| 6/29/2021 | Price change | $599,000-1.7%$210/sqft |
Source: Unlock MLS #2120997 Report a problem | ||
| 6/3/2021 | Listed for sale | $609,500$214/sqft |
Source: Unlock MLS #2120997 Report a problem | ||
Public tax history
| Year | Property taxes | Tax assessment |
|---|---|---|
| 2025 | $6,511 -12.9% | $651,244 +2.3% |
| 2024 | $7,476 -0.2% | $636,361 +0.5% |
| 2023 | $7,488 -25% | $633,111 +10% |
| 2022 | $9,983 +2.8% | $575,555 +18% |
| 2021 | $9,714 +4.1% | $487,768 +10% |
| 2020 | $9,335 -2.8% | $443,425 -1.3% |
| 2019 | $9,606 +4.3% | $449,242 -0.9% |
| 2018 | $9,208 | $453,218 +8.6% |
| 2017 | $9,208 +7.2% | $417,453 +7.5% |
| 2016 | $8,593 +2282% | $388,297 +1248.9% |
| 2015 | $361 | $28,786 +85% |
| 2014 | $361 | $15,560 |
Find assessor info on the county website
Monthly payment
Est. payment
Payment breakdown
Explore the cost of this home by adjusting the details. Changes won't be saved.Climate risks
Neighborhood: Sun City
Nearby schools
Schools provided by the listing agent
- Elementary: NA_Sun_City
- Middle: NA_Sun_City
- High: NA_Sun_City
- District: Georgetown ISD
Source: Unlock MLS. This data may not be complete. We recommend contacting the local school district to confirm school assignments for this home.
Similar homes
- $599,9002 bd3 ba2.5k sqft511 Davis Mountain Cir, Georgetown, TX 78633Active

 MLS ID #8282146, Pokey Delwaide, ERA Brokers Consolidated. Unlock MLS
 - $535,0003 bd3 ba2.4k sqft113 Independence Creek Ln, Georgetown, TX 78633Active
 MLS ID #3969408, Pokey Delwaide, ERA Brokers Consolidated. Unlock MLS
 - $399,9003 bd3 ba2.4k sqft122 Nolan Dr, Georgetown, TX 78633Active
 MLS ID #4521295, Cameron Freeman, The Stacy Group, LLC. Unlock MLS
 - $429,0004 bd3 ba2.7k sqft209 Deep Creek Dr, Georgetown, TX 78626Active
 MLS ID #6604586, Adelina Rotar, Keller Williams Realty. Unlock MLS
 - $315,0002 bd2 ba1.4k sqft108 Garner Cv, Georgetown, TX 78633ActiveMLS ID #1030072, Tanya Scafe, Pure Realty. Unlock MLS
- $377,9502 bd2 ba1.7k sqft408 Fort Griffin Trl, Georgetown, TX 78633ActiveMLS ID #6894333, Pokey Delwaide, ERA Brokers Consolidated. Unlock MLS
- $369,0003 bd2 ba1.7k sqft217 Sheepshank Dr, Georgetown, TX 78633ActiveMLS ID #6628933, Wendy Papasan, Keller Williams Realty. Unlock MLS
- $309,9502 bd2 ba1.4k sqft307 Kickapoo Creek Ln, Georgetown, TX 78633ActiveMLS ID #8484449, Pokey Delwaide, ERA Brokers Consolidated. Unlock MLS
- $500,0005 bd4 ba3.7k sqft401 Daniel Xing, Liberty Hill, TX 78642ActiveMLS ID #9275132, Krissy Collins, eXp Realty, LLC. Unlock MLS
- $585,0004 bd3 ba3k sqft2834 Diego Ct, Round Rock, TX 78665ActiveMLS ID #9608399, Anna Yekaterynenko, Austin Marketing + Development. Unlock MLS
- $365,0002 bd2 ba1.7k sqft202 Palmetto Dr, Georgetown, TX 78633ActiveMLS ID #5334820, Judy Reasoner, The Stacy Group, LLC. Unlock MLS
- $525,0004 bd4 ba2.5k sqft5012 Yucca Bloom Dr, Georgetown, TX 78626ActiveMLS ID #4749444, Ahmad Homidi, eXp Realty, LLC. Unlock MLS
- $315,0002 bd2 ba1.4k sqft214 Hobby St, Georgetown, TX 78633ActiveMLS ID #3579562, Carol Foutz, Keller Williams Realty Lone St. Unlock MLS
- $548,5004 bd3 ba2.5k sqft812 Heartleaf Dr, Leander, TX 78641ActiveMLS ID #1697980, Soomin Kim, eXp Realty, LLC. Unlock MLS
- $479,0004 bd3 ba2.7k sqft1917 Kempwood Loop, Round Rock, TX 78665ActiveMLS ID #7063668, Michelle Adams, AIR Property Group. Unlock MLS
- $599,0005 bd4 ba3.2k sqft3057 Agave Loop, Round Rock, TX 78681ActiveMLS ID #7681287, Lee Ye, Agent Realty. Unlock MLS
- $550,0004 bd4 ba2.7k sqft2208 Bonavista Way, Leander, TX 78641ActiveMLS ID #7911467, LJ John, Hart of Texas. Unlock MLS
- $590,0003 bd4 ba3k sqft3928 Cole Valley Ln, Round Rock, TX 78681ActiveMLS ID #6219924, Carol Zwirn, Coldwell Banker Realty. Unlock MLS
- $625,0004 bd3 ba3k sqft1605 Teal Trl, Cedar Park, TX 78613ActiveMLS ID #7538069, Holly Hogue, White Label Realty. Unlock MLS
- $549,9004 bd2 ba2.4k sqft13212 Humphrey Dr, Austin, TX 78729ActiveMLS ID #8128357, Molly Zurek, Pure Realty. Unlock MLS
