Tucked gracefully onto a charming corner lot near the scenic Cowan Creek Golf Course, this popular Jackson (Monroe/Surrey Crest) floorplan invites you to embrace the relaxed elegance of life in Sun City Texas. With convenient access to Ronald Reagan Boulevard, you are just moments away from golf, pickleball, fitness centers, dining, shopping, and the endless social opportunities that make this vibrant 55+ community special. Inside, thoughtful design and comfortable living come together beautifully. Featuring two spacious bedrooms, two baths and a versatile office or flex room, this home easily adapts to you lifestyle--whether hosting friends after a day on the course or enjoying a peaceful evening at home. The split-bedroom layout provides privacy for both owners and guests, creating a welcoming retreat for everyone. Carpet-free flooring throughout offers both timeless style and easy maintenance while helping create a clean, allergen-friendly environment. The enclosed patio becomes a serene extension of the home, allowing you to savor morning coffee, evening conversations, or quiet relaxation without the interruption of mosquitoes. Beyond, the extended outdoor space is perfect for weekend barbeques, soaking up the Texas sunshine, or simply unwinding beneath the open sky after another active day in paradise. Roof 2020
Active
$365,000
202 Palmetto Dr, Georgetown, TX 78633
2beds
1,712sqft
Single Family Residence
Built in 2008
8,603 Square Feet Lot
$-- Zestimate®
$213/sqft
$163/mo HOA
What's special
Carpet-free flooring throughoutTwo spacious bedroomsTwo bathsCorner lotSplit-bedroom layout provides privacy
- 166 days
- 155
- 9
Zillow last checked:
Listing updated:
Listed by:
Judy Reasoner (512) 869-0223,
The Stacy Group, LLC (512) 869-0223
Source: Unlock MLS,MLS#: 5334820
Facts & features
Interior
Bedrooms & bathrooms
- Bedrooms: 2
- Bathrooms: 2
- Full bathrooms: 2
- Main level bedrooms: 2
Heating
- Central
Cooling
- Ceiling Fan(s), Central Air
Appliances
- Included: Dishwasher, Disposal, Electric Range, Ice Maker, Microwave, Plumbed For Ice Maker, Refrigerator, Stainless Steel Appliance(s), Vented Exhaust Fan, Gas Water Heater
Features
- Bar, Breakfast Bar, Built-in Features, Ceiling Fan(s), Corain Counters, Stone Counters, Double Vanity, Eat-in Kitchen, Entrance Foyer, High Speed Internet, Kitchen Island, Open Floorplan, Pantry, Primary Bedroom on Main, Recessed Lighting, Soaking Tub, Storage, Study/Home Office, Walk-In Closet(s), Washer Hookup
- Flooring: Tile, Wood
- Windows: Double Pane Windows, Insulated Windows, Screens, Vinyl Windows, Window Coverings
Interior area
- Total interior livable area: 1,712 sqft
Video & virtual tour
Property
Parking
- Total spaces: 2
- Parking features: Attached, Door-Single, Driveway, Enclosed, Garage, Garage Faces Front, Inside Entrance, Lighted, Private, Storage
- Attached garage spaces: 2
Accessibility
- Accessibility features: Adaptable Bathroom Walls
Features
- Levels: One
- Stories: 1
- Patio & porch: Covered, Enclosed, Patio, Rear Porch, Screened
- Exterior features: Exterior Steps, Gutters Partial, Lighting, Private Entrance, Private Yard
- Pool features: None
- Fencing: None
- Has view: Yes
- View description: Neighborhood
- Waterfront features: None
Lot
- Size: 8,603 Square Feet
- Features: Back Yard, Corner Lot, Front Yard, Landscaped, Near Golf Course, Sprinkler - Automatic, Sprinkler - In-ground, Trees-Medium (20 Ft - 40 Ft)
Details
- Additional structures: None
- Parcel number: 20993142020054
- Special conditions: Standard
Construction
Type & style
- Home type: SingleFamily
- Property subtype: Single Family Residence
Materials
- Foundation: Slab
- Roof: Composition, Shingle
Condition
- Resale
- New construction: No
- Year built: 2008
Utilities & green energy
- Sewer: Public Sewer
- Water: Public
- Utilities for property: Cable Connected, Electricity Connected, Internet-Cable, Natural Gas Connected, Phone Connected, Sewer Connected, Underground Utilities, Water Connected
Community & HOA
Community
- Features: BBQ Pit/Grill, Business Center, Clubhouse, Cluster Mailbox, Common Grounds, Conference/Meeting Room, Courtyard, Curbs, Dog Park, Electronic Payments, Fishing, Fitness Center, Game Room, Golf, Google Fiber, High Speed Internet, Hot Tub Community, Kitchen Facilities, Lake, Library, Lounge, Media Center/Movie Theatre, Mini-Golf, Nest Thermostat, Online Services, Package Service, Park, Picnic Area, Planned Social Activities, Playground, Pool, Putting Green, Restaurant, Sidewalks, Spa/Hot Tub, Sport Court(s)/Facility, Street Lights, Suburban, Sundeck, Tennis Court(s), Trash Pickup - Door to Door, Underground Utilities
- Senior community: Yes
- Subdivision: Sun City Georgetown Neighborhood 42 Pud
HOA
- Has HOA: Yes
- Services included: Common Area Maintenance
- HOA fee: $1,960 annually
- HOA name: Sun City Community Association
Location
- Region: Georgetown
Financial & listing details
- Price per square foot: $213/sqft
- Tax assessed value: $384,637
- Annual tax amount: $6,990
- Date on market: 5/12/2026
- Listing terms: Cash,Conventional,FHA,VA Loan
- Electric utility on property: Yes
Estimated market value
Not available
Estimated sales range
Not available
Not available
Price history
| Date | Event | Price |
|---|---|---|
| 7/9/2026 | Price change | $365,000-2.7%$213/sqft |
Source:  Unlock MLS #5334820 Report a problem Unlock MLS #5334820 Report a problem | ||
| 5/12/2026 | Listed for sale | $375,000$219/sqft |
Source: Unlock MLS #5334820 Report a problem | ||
Public tax history
| Year | Property taxes | Tax assessment |
|---|---|---|
| 2025 | $1,329 | $384,637 +3.5% |
| 2024 | $1,329 | $371,605 -5.1% |
| 2023 | $1,329 -58% | $391,547 +10% |
| 2022 | $3,163 | $355,952 +10% |
| 2021 | $3,163 | $323,593 +10% |
| 2020 | $3,163 | $294,175 -2.8% |
| 2019 | $3,163 | $302,672 +0.7% |
| 2018 | $3,163 | $300,664 +3.1% |
| 2017 | $3,163 | $291,500 +6.3% |
| 2016 | $3,163 -4.1% | $274,127 +10.1% |
| 2015 | $3,299 | $249,031 +10% |
| 2014 | $3,299 | $226,392 +10% |
| 2013 | -- | $205,811 +7.7% |
| 2012 | -- | $191,051 +0.9% |
| 2011 | -- | $189,308 +5.7% |
| 2010 | -- | $179,143 -0.9% |
| 2009 | -- | $180,799 |
Find assessor info on the county website
Monthly payment
Est. payment
Payment breakdown
Explore the cost of this home by adjusting the details. Changes won't be saved.Climate risks
Neighborhood: Sun City
Nearby schools
Schools provided by the listing agent
- Elementary: NA_Sun_City
- Middle: NA_Sun_City
- High: NA_Sun_City
- District: Georgetown ISD
Source: Unlock MLS. This data may not be complete. We recommend contacting the local school district to confirm school assignments for this home.
Similar homes
- $377,9502 bd2 ba1.7k sqft408 Fort Griffin Trl, Georgetown, TX 78633Active

 MLS ID #6894333, Pokey Delwaide, ERA Brokers Consolidated. Unlock MLS
 - $415,0003 bd2 ba1.8k sqft807 Independence Creek Ln, Georgetown, TX 78633Active
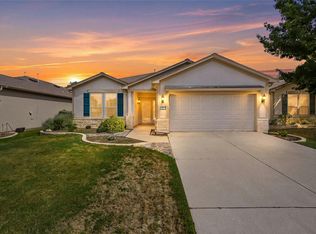 MLS ID #6274309, Judy Reasoner, The Stacy Group, LLC. Unlock MLS
 - $357,5002 bd2 ba1.7k sqft104 Keystone Cv, Georgetown, TX 78633Active
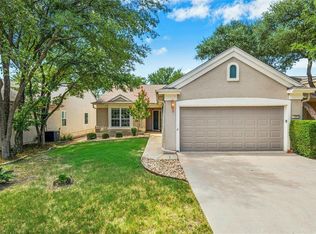 MLS ID #4935481, Cameron Freeman, The Stacy Group, LLC. Unlock MLS
 - $395,0002 bd2 ba2k sqft4612 Sonora Trce, Georgetown, TX 78633Active
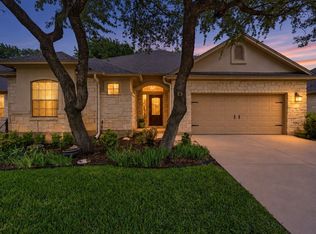 MLS ID #4038690, Tanya Kerr, KWLS - T. Kerr Property Group. Unlock MLS
 - $315,0002 bd2 ba1.4k sqft108 Garner Cv, Georgetown, TX 78633ActiveMLS ID #1030072, Tanya Scafe, Pure Realty. Unlock MLS
- $299,0003 bd2 ba1.6k sqft403 Dove Hollow Trl, Georgetown, TX 78633ActiveMLS ID #9140639, Jeff Mikeska, Jacobs & Mikeska, Realtors. Unlock MLS
- $399,9003 bd3 ba2.4k sqft122 Nolan Dr, Georgetown, TX 78633ActiveMLS ID #4521295, Cameron Freeman, The Stacy Group, LLC. Unlock MLS
- $299,0003 bd2 ba1.3k sqft408 Sheldon Lake Dr, Georgetown, TX 78633ActiveMLS ID #8844576, Kristi Sanguinet, Magnolia Realty. Unlock MLS
- $324,9002 bd2 ba1.8k sqft206 Scurry Pass, Georgetown, TX 78633ActiveMLS ID #8529942, Judy Reasoner, The Stacy Group, LLC. Unlock MLS
- $309,0003 bd2 ba1.4k sqft207 Winter Dr, Georgetown, TX 78633ActiveMLS ID #4666673, Dawn Cramer, The Stacy Group, LLC. Unlock MLS
- $329,9004 bd3 ba2.4k sqft4912 Woodstock Dr, Georgetown, TX 78633ActiveMLS ID #9862420, Chris Watters, Watters International Realty. Unlock MLS
- $260,0002 bd2 ba1.4k sqft113 Purple Sage Dr, Georgetown, TX 78633ActiveMLS ID #2325260, Terri Michelle, Horizon Realty. Unlock MLS
- $335,9002 bd2 ba1.2k sqft746 Livewater Ln, Georgetown, TX 78633ActiveMLS ID #7208664, Judy Reasoner, The Stacy Group, LLC. Unlock MLS
- $285,0002 bd2 ba1.4k sqft111 Double Fire Trl, Georgetown, TX 78633ActiveMLS ID #8413679, Len Johnson, Keller Williams Realty Lone St. Unlock MLS
- $288,9003 bd2 ba1.3k sqft210 Crockett Loop, Georgetown, TX 78633ActiveMLS ID #3148677, Joelle Bach, LPT Realty LLC - Ascend Group. Unlock MLS
- $254,0002 bd2 ba1.4k sqft215 Bonham Loop, Georgetown, TX 78633ActiveMLS ID #9570942, Bob Aegerter, Rugg Realty LLC. Unlock MLS
- $535,0003 bd3 ba2.4k sqft113 Independence Creek Ln, Georgetown, TX 78633ActiveMLS ID #3969408, Pokey Delwaide, ERA Brokers Consolidated. Unlock MLS
- $289,0002 bd2 ba1.3k sqft402 Colorado River Rd, Georgetown, TX 78633ActiveMLS ID #2704732, Cameron Freeman, The Stacy Group, LLC. Unlock MLS
- $280,0002 bd2 ba1.4k sqft155 Dan Moody Trl, Georgetown, TX 78633ActiveMLS ID #3991816, Ann Richards, Tula Properties. Unlock MLS
- $474,9003 bd2 ba2.3k sqft311 Rio Grande Loop, Georgetown, TX 78633ActiveMLS ID #9788600, Judy Reasoner, The Stacy Group, LLC. Unlock MLS
