Located in the heart of Sun City, this property connects residents to the surrounding neighborhood lifestyle. Neighborhood amenities including parks, ponds, golf, pools, and amenity centers are located just a short distance away, offering a vibrant community lifestyle. The classic Seguin plan design distinguishes this single-story residence situated at 111 Double Fire Trail. Featuring a stone and stucco construction, this home offers 1422 square feet of interior living space on a 0.17-acre lot. A serene and inviting atmosphere defines the overall setting, creating a comfortable environment for daily living. Inside, an open floorplan seamlessly connects the primary living spaces. The kitchen is equipped with vinyl flooring, tile backslash, a pantry, wood cabinetry, a skylight, recessed lighting, and appliances including a dishwasher, microwave, oven, range, and refrigerator. The carpeted living room features a ceiling fan, crown molding, built-in features, and window blinds. The adjacent dining space is enhanced by a tray ceiling and sliding glass doors that open to the backyard. The home features two carpeted bedrooms that serve as private retreats. The primary bedroom features a bay window, high ceilings, a ceiling fan, and a walk-in closet. Both full bathrooms are designed for accessibility, featuring walk-in therapeutic tub/showers, vinyl and carpet flooring, and double vanities. The outdoor space includes a covered patio, porch, private yard, and rain gutters, offering a peaceful setting for morning coffee or quiet afternoons. Additional features of the property include a private entrance, blinds, a utility laundry room, and an attached two-car garage with a concrete driveway and a garage door opener. 111 Double Fire Trl is a perfect home to begin your Sun City lifestyle.
Active
$285,000
111 Double Fire Trl, Georgetown, TX 78633
2beds
1,422sqft
Single Family Residence
Built in 2000
7,422 Square Feet Lot
$-- Zestimate®
$200/sqft
$163/mo HOA
What's special
Stone and stucco constructionPrivate yardRecessed lightingUtility laundry roomCovered patioWindow blindsWood cabinetry
- 5 days
- 309
- 8
Likely to sell faster than
Zillow last checked:
Listing updated:
Listed by:
Len Johnson (512) 801-8541,
Keller Williams Realty Lone St (512) 868-1771
Source: Unlock MLS,MLS#: 8413679
Facts & features
Interior
Bedrooms & bathrooms
- Bedrooms: 2
- Bathrooms: 2
- Full bathrooms: 2
- Main level bedrooms: 2
Heating
- Central
Cooling
- Central Air
Appliances
- Included: Dishwasher, Exhaust Fan, Gas Range, Gas Oven, RNGHD, Refrigerator
Features
- Ceiling Fan(s), Laminate Counters, Double Vanity, Electric Dryer Hookup, No Interior Steps, Open Floorplan, Primary Bedroom on Main, Washer Hookup
- Flooring: Carpet, Vinyl
- Windows: Blinds, Double Pane Windows
- Fireplace features: None
Interior area
- Total interior livable area: 1,422 sqft
Property
Parking
- Total spaces: 2
- Parking features: Garage, Garage Door Opener, Garage Faces Front
- Garage spaces: 2
Accessibility
- Accessibility features: Therapeutic Whirlpool
Features
- Levels: One
- Stories: 1
- Patio & porch: Rear Porch
- Exterior features: Gutters Partial
- Pool features: None
- Fencing: None
- View description: None
- Waterfront features: None
Lot
- Size: 7,422 Square Feet
- Features: Back Yard, Few Trees, Front Yard, Sprinkler - In-ground
Details
- Additional structures: None
- Parcel number: 20993135060150
- Special conditions: Standard
Construction
Type & style
- Home type: SingleFamily
- Property subtype: Single Family Residence
Materials
- Foundation: Slab
- Roof: Composition
Condition
- Resale
- New construction: No
- Year built: 2000
Utilities & green energy
- Sewer: Public Sewer
- Water: Public
- Utilities for property: Cable Available, Electricity Connected, Internet-Cable, Natural Gas Connected, Phone Available, Sewer Connected, Water Connected
Community & HOA
Community
- Features: Common Grounds, Fishing, Fitness Center, Golf, Library, Park, Pet Amenities, Planned Social Activities, Pool, Putting Green, Restaurant, Spa/Hot Tub
- Senior community: Yes
- Subdivision: Sun City
HOA
- Has HOA: Yes
- Services included: Common Area Maintenance
- HOA fee: $1,960 annually
- HOA name: Sun City HOA
Location
- Region: Georgetown
Financial & listing details
- Price per square foot: $200/sqft
- Tax assessed value: $316,051
- Annual tax amount: $5,486
- Date on market: 10/6/2026
- Listing terms: Cash,Conventional,FHA,VA Loan
- Electric utility on property: Yes
Estimated market value
Not available
Estimated sales range
Not available
Not available
Price history
| Date | Event | Price |
|---|---|---|
| 10/6/2026 | Listed for sale | $285,000$200/sqft |
Source:  Unlock MLS #8413679 Report a problem Unlock MLS #8413679 Report a problem | ||
| 7/7/2004 | Sold | -- |
Source: Agent Provided Report a problem | ||
Public tax history
| Year | Property taxes | Tax assessment |
|---|---|---|
| 2025 | $974 | $316,051 +1.3% |
| 2024 | $974 +2.4% | $312,124 +8.4% |
| 2023 | $952 -55.3% | $287,948 +10% |
| 2022 | $2,128 | $261,771 +10% |
| 2021 | -- | $237,974 +8.1% |
| 2020 | $2,228 | $220,204 -6.2% |
| 2019 | $2,228 | $234,809 |
| 2018 | $2,228 | $234,809 +2.1% |
| 2017 | $2,228 | $230,060 +9.3% |
| 2016 | $2,228 -5.9% | $210,500 +9.2% |
| 2015 | $2,368 | $192,810 +10% |
| 2014 | $2,368 | $175,282 +10% |
| 2013 | -- | $159,347 +1.9% |
| 2012 | -- | $156,388 +2.1% |
| 2011 | -- | $153,182 +2% |
| 2010 | -- | $150,245 +4.2% |
| 2009 | -- | $144,203 -6.1% |
| 2007 | -- | $153,603 +7.4% |
| 2006 | -- | $142,985 +5.1% |
| 2005 | -- | $136,017 +4.1% |
| 2004 | -- | $130,680 -0.6% |
| 2003 | -- | $131,456 -2% |
| 2002 | -- | $134,207 -6.3% |
| 2001 | -- | $143,179 |
Find assessor info on the county website
Monthly payment
Est. payment
Payment breakdown
Explore the cost of this home by adjusting the details. Changes won't be saved.Climate risks
Neighborhood: Sun City
Nearby schools
Schools provided by the listing agent
- Elementary: NA_Sun_City
- Middle: NA_Sun_City
- High: NA_Sun_City
- District: Georgetown ISD
Source: Unlock MLS. This data may not be complete. We recommend contacting the local school district to confirm school assignments for this home.
Similar homes
- $289,9002 bd2 ba1.4k sqft155 Dan Moody Trl, Georgetown, TX 78633Active
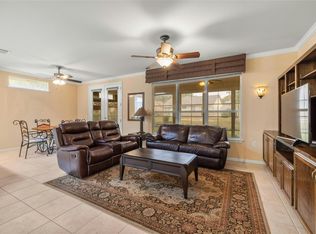
 MLS ID #3991816, Ann Richards, Tula Properties. Unlock MLS
 - $299,0003 bd2 ba1.6k sqft403 Dove Hollow Trl, Georgetown, TX 78633Active
 MLS ID #9140639, Jeff Mikeska, Jacobs & Mikeska, Realtors. Unlock MLS
 - $254,0002 bd2 ba1.4k sqft215 Bonham Loop, Georgetown, TX 78633Active
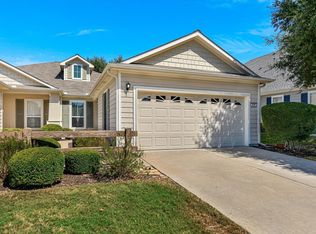 MLS ID #9570942, Bob Aegerter, Rugg Realty LLC. Unlock MLS
 - $299,9003 bd2 ba1.3k sqft210 Crockett Loop, Georgetown, TX 78633Active
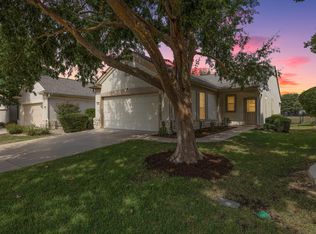 MLS ID #3148677, Joelle Bach, LPT Realty LLC - Ascend Group. Unlock MLS
 - $287,0002 bd2 ba1.4k sqft311 Dove Hollow Trl, Georgetown, TX 78633ActiveMLS ID #2700132, Roxanne Rylander, The Stacy Group, LLC. Unlock MLS
- $320,0002 bd2 ba1.5k sqft113 Coreopsis Way, Georgetown, TX 78633ActiveMLS ID #6808516, Tanya Kerr, KWLS - T. Kerr Property Group. Unlock MLS
- $275,0002 bd2 ba1.3k sqft111 Bass St, Georgetown, TX 78633ActiveMLS ID #3609197, Mark Storer, Compass RE Texas, LLC. Unlock MLS
- $309,0003 bd2 ba1.3k sqft408 Sheldon Lake Dr, Georgetown, TX 78633ActiveMLS ID #8844576, Kristi Sanguinet, Magnolia Realty. Unlock MLS
- $299,0003 bd2 ba1.5k sqft226 Winter Dr, Georgetown, TX 78633ActiveMLS ID #8042352, Kimberly Speer, The Stacy Group, LLC. Unlock MLS
- $249,9992 bd2 ba1.3k sqft516 Texas Dr, Georgetown, TX 78633ActiveMLS ID #6874272, Lana Turner, RE/MAX Town & Country. Unlock MLS
- $324,9002 bd2 ba1.8k sqft206 Scurry Pass, Georgetown, TX 78633ActiveMLS ID #8529942, Judy Reasoner, The Stacy Group, LLC. Unlock MLS
- $259,0002 bd2 ba1.4k sqft125 Dickens Cir, Georgetown, TX 78633ActiveMLS ID #3550197, Avalon Sanchez, Coldwell Banker Apex. Unlock MLS
- $238,9002 bd2 ba1.3k sqft333 Portsmouth Dr, Georgetown, TX 78633ActiveMLS ID #7242791, Cameron Freeman, The Stacy Group, LLC. Unlock MLS
- $299,0003 bd2 ba1.4k sqft106 Stacey Ln, Georgetown, TX 78628ActiveMLS ID #3730871, Tanya Kerr, KWLS - T. Kerr Property Group. Unlock MLS
- $289,5002 bd2 ba1.9k sqft30 Wildwood Dr APT 91, Georgetown, TX 78633ActiveMLS ID #1767203, Tanya Kerr, KWLS - T. Kerr Property Group. Unlock MLS
- $377,9502 bd2 ba1.7k sqft408 Fort Griffin Trl, Georgetown, TX 78633ActiveMLS ID #6894333, Pokey Delwaide, ERA Brokers Consolidated. Unlock MLS
- $365,0002 bd2 ba1.7k sqft202 Palmetto Dr, Georgetown, TX 78633ActiveMLS ID #5334820, Judy Reasoner, The Stacy Group, LLC. Unlock MLS
- $375,0002 bd2 ba1.7k sqft147 Prairie Creek Trl, Georgetown, TX 78633Active
 MLS ID #605838, Amy McCallister, Realty Texas LLC. Central Texas MLS
 - $299,0003 bd2 ba1.6k sqft1049 Regency Ln, Round Rock, TX 78665ActiveMLS ID #8239998, Kevin McCarthy, All City Real Estate Ltd. Co. Unlock MLS
- $299,0004 bd3 ba1.9k sqft607 Sparkling Brook Ln, Leander, TX 78641ActiveMLS ID #5812214, Laurie Flood, Keller Williams Realty. Unlock MLS
