Hugging a woodsy greenbelt in the heart of this active-adult resort, this delightful Sun City Texas Surrey Crest also offers a completely xeriscaped yard offering easy care and water-saving features. After greetings from a covered front porch, a Foyer introduces the Front Breakfast Room open to the Island Kitchen. A handy Pantry Closet is perfectly-placed, while twin windows in the Breakfast Room view the professionally landscaped front yard. Gleaming stainless-steel appliances in the Kitchen also include the refrigerator, while the nearby Laundry Room includes bonus storage and a soaking sink. This space is the access point to the generous Two-Car Garage with rack storage making bringing-in groceries as easy as pie! An operable window in the Laundry adds rich natural lighting. A curved bar-top offers yet another eating space in the Great Room, where enough area also allows for Dining in the Great Room. Off the Great Room, the look of wood blankets the floor of the Study/Computer Room, a perfect Office-at-Home entered through sparkling French doors. At the rear of the home, the king-sized Primary Bedroom hosts a wall of windows viewing the xeriscaped back yard and the adjacent greenbelt dotted with native trees. Meanwhile, the Primary Bath touts a Walk-in Shower and extra-large water closet, ideal for those with mobility issues, or just everyday ease. A Linen Closet, dual vanities, and a generous Walk-In Closet complete the suite. At the front of the home, the Guest Bedroom views the landscaped front yard, while the full Guest Bath with a Linen Closet is adjacent. Twin sets of full-view glass doors in the Great Room open onto the very private Covered Patio, where a slatted wall provides additional privacy at this Patio retreat overlooking the year-around beauty of the wooded greenbelt. Near myriad activities of Cowan Creek Amenity Center and Golf Course, this well-place home is also easily accessible to all three 18-hole golf courses. A/C replaced 2019.
Active
Price cut: $10K (9/28)
$377,950
408 Fort Griffin Trl, Georgetown, TX 78633
2beds
1,712sqft
Single Family Residence
Built in 2008
6,181 Square Feet Lot
$-- Zestimate®
$221/sqft
$163/mo HOA
What's special
Covered front porch
- 44 days
- 192
- 8
Likely to sell faster than
Zillow last checked:
Listing updated:
Listed by:
Pokey Delwaide (512) 868-0403,
ERA Brokers Consolidated (512) 868-0403
Source: Unlock MLS,MLS#: 6894333
Facts & features
Interior
Bedrooms & bathrooms
- Bedrooms: 2
- Bathrooms: 2
- Full bathrooms: 2
- Main level bedrooms: 2
Primary bedroom
- Description: A trio of windows in the secluded Primary Bedroom tout views of the scenic back yard setting.
- Features: Ceiling Fan(s)
- Level: Main
Bedroom
- Description: Nicely separated from the Primary Suite, the Guest Bedroom touts a twin-window view of the xeriscaped front yard and street scape.
- Features: Ceiling Fan(s), High Ceilings
- Level: Main
Primary bathroom
- Description: A roomy Walk-In Shower and extra-wide water closet join with dual vanities, a Linen Closet and a Walk-in Closet for a superb Primary Suite.
- Features: Double Vanity, Walk-In Closet(s), Walk-in Shower
- Level: Main
Bathroom
- Description: A full Bath with Linen Closet is adjacent to the Guest Bedroom.
- Features: Full Bath
- Level: Main
Dining room
- Description: Off the Foyer, the Breakfast Room with Pantry Closet introduces the Island Kitchen.
- Features: Kitchn - Breakfast Area, High Ceilings
- Level: Main
Dining room
- Description: The Great Room features a curved bar-top ideal for stools, while enough space in the Great Room allows for yet another Dining Area.
- Features: Breakfast Bar, Ceiling Fan(s), Dining Area, High Ceilings
- Level: Main
Foyer
- Description: An entry door with side light invites you inside, where a Foyer with a Coat Closet says "hello."
- Features: High Ceilings
- Level: Main
Great room
- Description: Tile floors span throughout the Great Room with Dining, where twin sets of full-view glass doors reveal the very private back yard a nd Extended Covered Patio.
- Features: Ceiling Fan(s), High Ceilings
- Level: Main
Kitchen
- Description: A well-placed solar tube illuminates the roomy Island Kitchen, where sparkling stainless-steel appliances include a refrigerator.
- Features: Breakfast Bar, Kitchen Island, Corian Counters, High Ceilings, Open to Family Room, Pantry, Plumbed for Icemaker, Recessed Lighting, Solar Tube(s)
- Level: Main
Laundry
- Description: Bonus storage with a soaking sink allow this Laundry to live large. An operable window adds rich natural lighting. The Laundry is also the access point to the Two-Car Garage with hefty rack storage.
- Features: Corian Counters, Electric Dryer Hookup, High Ceilings, Sink, Washer Hookup
- Level: Main
Office
- Description: French doors in the Great room open into the Study/Computer Room, a wonderful Office-at-Home, where a wall of windows frame views of the private and woodsy outdoor setting.
- Features: Ceiling Fan(s)
- Level: Main
Heating
- Central, Natural Gas
Cooling
- Ceiling Fan(s), Central Air, Electric
Appliances
- Included: Built-In Electric Range, Dishwasher, Exhaust Fan, Microwave, Plumbed For Ice Maker, Refrigerator, Self Cleaning Oven, Stainless Steel Appliance(s), Vented Exhaust Fan, Gas Water Heater
Features
- Breakfast Bar, Built-in Features, Ceiling Fan(s), High Ceilings, Corain Counters, Double Vanity, Electric Dryer Hookup, Entrance Foyer, French Doors, Kitchen Island, Open Floorplan, Pantry, Primary Bedroom on Main, Recessed Lighting, Solar Tube(s), Study/Home Office, Walk-In Closet(s), Washer Hookup
- Flooring: Tile
- Windows: Blinds
Interior area
- Total interior livable area: 1,712 sqft
Property
Parking
- Total spaces: 2
- Parking features: Attached, Door-Single, Garage, Garage Door Opener, Garage Faces Front, Inside Entrance, Lighted
- Attached garage spaces: 2
Accessibility
- Accessibility features: See Remarks
Features
- Levels: One
- Stories: 1
- Patio & porch: Covered, Front Porch, Patio
- Exterior features: Gutters Full, No Exterior Steps, Private Yard
- Pool features: None
- Fencing: None
- Has view: Yes
- View description: Park/Greenbelt, Trees/Woods
- Waterfront features: None
Lot
- Size: 6,181 Square Feet
- Features: Near Golf Course, Sprinkler - In-ground, Trees-Moderate, Xeriscape
Details
- Additional structures: None
- Parcel number: 20993142030084
- Special conditions: Standard
Construction
Type & style
- Home type: SingleFamily
- Property subtype: Single Family Residence
Materials
- Foundation: Slab
- Roof: Composition, Shingle
Condition
- Resale
- New construction: No
- Year built: 2008
Utilities & green energy
- Sewer: Public Sewer
- Water: Public
- Utilities for property: Cable Available, Electricity Connected, Natural Gas Connected, Phone Available, Sewer Connected, Underground Utilities, Water Connected
Community & HOA
Community
- Features: Curbs, Dog Park, Fishing, Fitness Center, Game Room, Golf, Lake, Library, Mini-Golf, On-Site Retail, Park, Picnic Area, Planned Social Activities, Playground, Pool, Putting Green, Restaurant, Spa/Hot Tub, Sport Court(s)/Facility, Street Lights, Sundeck, Tennis Court(s), Underground Utilities
- Senior community: Yes
- Subdivision: Sun City Georgetown Neighborhood 42 Pud
HOA
- Has HOA: Yes
- Services included: Common Area Maintenance
- HOA fee: $1,960 annually
- HOA name: Sun City Texas
Location
- Region: Georgetown
Financial & listing details
- Price per square foot: $221/sqft
- Tax assessed value: $390,965
- Annual tax amount: $6,924
- Date on market: 9/11/2026
- Listing terms: Cash,Conventional,FHA,Texas Vet,VA Loan
- Electric utility on property: Yes
Estimated market value
Not available
Estimated sales range
Not available
Not available
Price history
| Date | Event | Price |
|---|---|---|
| 9/28/2026 | Price change | $377,950-2.6%$221/sqft |
Source:  Unlock MLS #6894333 Report a problem | ||
| 9/11/2026 | Listed for sale | $387,950$227/sqft |
Source: Unlock MLS #6894333 Report a problem | ||
Public tax history
| Year | Property taxes | Tax assessment |
|---|---|---|
| 2025 | $1,853 -24.3% | $390,965 +1.9% |
| 2024 | $2,447 -0.5% | $383,855 -4.6% |
| 2023 | $2,459 -42.5% | $402,454 +10% |
| 2022 | $4,273 -2.8% | $365,867 +10% |
| 2021 | $4,395 | $332,606 +10% |
| 2020 | $4,395 | $302,369 -2.6% |
| 2019 | $4,395 | $310,588 +0.7% |
| 2018 | $4,395 | $308,562 +3.1% |
| 2017 | $4,395 | $299,209 +2.4% |
| 2016 | $4,395 -2.4% | $292,147 +10.5% |
| 2015 | $4,503 | $264,332 +10% |
| 2014 | $4,503 | $240,302 +10% |
| 2013 | -- | $218,456 +7.3% |
| 2012 | -- | $203,521 +0.9% |
| 2011 | -- | $201,773 +3.3% |
| 2010 | -- | $195,328 +10% |
| 2009 | -- | $177,571 |
Find assessor info on the county website
Monthly payment
Est. payment
Payment breakdown
Explore the cost of this home by adjusting the details. Changes won't be saved.Climate risks
Neighborhood: Sun City
Nearby schools
Schools provided by the listing agent
- Elementary: NA_Sun_City
- Middle: NA_Sun_City
- High: NA_Sun_City
- District: Georgetown ISD
Source: Unlock MLS. This data may not be complete. We recommend contacting the local school district to confirm school assignments for this home.
- $323,6003 bd2 ba1.8k sqft407 Fort Griffin Trl, Georgetown, TX 78633Off Market

- $374,600-- bd2 ba1.8k sqft410 Fort Griffin Trl, Georgetown, TX 78633Off Market
- $375,6003 bd2 ba1.8k sqft406 Fort Griffin Trl, Georgetown, TX 78633Off Market
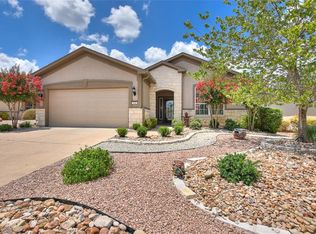
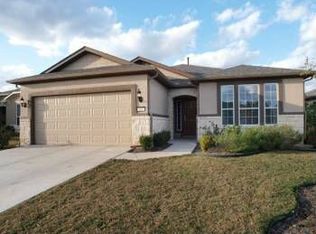
- $372,0003 bd2 ba1.8k sqft412 Fort Griffin Trl, Georgetown, TX 78633Off Market
Similar homes
- $365,0002 bd2 ba1.7k sqft202 Palmetto Dr, Georgetown, TX 78633Active
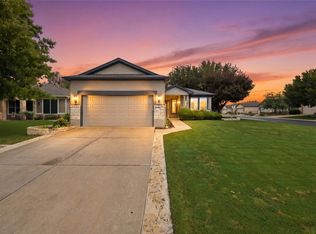
 MLS ID #5334820, Judy Reasoner, The Stacy Group, LLC. Unlock MLS
- $395,0002 bd2 ba2k sqft4612 Sonora Trce, Georgetown, TX 78633Active
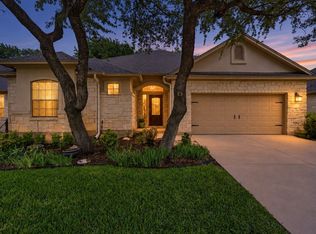 MLS ID #4038690, Tanya Kerr, KWLS - T. Kerr Property Group. Unlock MLS
- $369,0003 bd2 ba1.7k sqft217 Sheepshank Dr, Georgetown, TX 78633Active
 MLS ID #6628933, Wendy Papasan, Keller Williams Realty. Unlock MLS
- $399,9003 bd3 ba2.4k sqft122 Nolan Dr, Georgetown, TX 78633Active
 MLS ID #4521295, Cameron Freeman, The Stacy Group, LLC. Unlock MLS
- $315,0002 bd2 ba1.4k sqft108 Garner Cv, Georgetown, TX 78633ActiveMLS ID #1030072, Tanya Scafe, Pure Realty. Unlock MLS
- $299,0003 bd2 ba1.6k sqft403 Dove Hollow Trl, Georgetown, TX 78633ActiveMLS ID #9140639, Jeff Mikeska, Jacobs & Mikeska, Realtors. Unlock MLS
- $299,0003 bd2 ba1.3k sqft408 Sheldon Lake Dr, Georgetown, TX 78633ActiveMLS ID #8844576, Kristi Sanguinet, Magnolia Realty. Unlock MLS
- $315,0003 bd2 ba1.6k sqft206 Montley Trl, Georgetown, TX 78633ActiveMLS ID #8366819, Kimberly Speer, The Stacy Group, LLC. Unlock MLS
- $270,0003 bd2 ba1.3k sqft108 Farm Hill Dr, Georgetown, TX 78633ActiveMLS ID #4484070, Lauren Schauer, Magnolia Realty Round Rock. Unlock MLS
- $535,0003 bd3 ba2.4k sqft113 Independence Creek Ln, Georgetown, TX 78633ActiveMLS ID #3969408, Pokey Delwaide, ERA Brokers Consolidated. Unlock MLS
- $254,0002 bd2 ba1.4k sqft215 Bonham Loop, Georgetown, TX 78633ActiveMLS ID #9570942, Bob Aegerter, Rugg Realty LLC. Unlock MLS
- $285,0002 bd2 ba1.4k sqft111 Double Fire Trl, Georgetown, TX 78633ActiveMLS ID #8413679, Len Johnson, Keller Williams Realty Lone St. Unlock MLS
- $242,0002 bd2 ba1.3k sqft123 Dickens Cir, Georgetown, TX 78633ActiveMLS ID #5215407, Keri Gann, The Stacy Group, LLC. Unlock MLS
- $388,5002 bd2 ba1.9k sqft300 Brazos Dr, Georgetown, TX 78628ActiveMLS ID #2803321, Vanessa Nunez, Iron Creek Realty. Unlock MLS
- $280,0002 bd2 ba1.4k sqft155 Dan Moody Trl, Georgetown, TX 78633ActiveMLS ID #3991816, Ann Richards, Tula Properties. Unlock MLS
- $299,0003 bd2 ba1.5k sqft226 Winter Dr, Georgetown, TX 78633ActiveMLS ID #8042352, Kimberly Speer, The Stacy Group, LLC. Unlock MLS
- $399,0002 bd2 ba1.8k sqft30107 Hamlet Cir, Georgetown, TX 78628ActiveMLS ID #5597317, Kary McComb, Century 21 Stribling Properties. Unlock MLS
- $249,9992 bd2 ba1.3k sqft516 Texas Dr, Georgetown, TX 78633ActiveMLS ID #6874272, Lana Turner, RE/MAX Town & Country. Unlock MLS
- $259,0002 bd2 ba1.4k sqft125 Dickens Cir, Georgetown, TX 78633ActiveMLS ID #3550197, Avalon Sanchez, Coldwell Banker Apex. Unlock MLS
- $380,0002 bd2 ba1.6k sqft3301 Donatello Cv, Round Rock, TX 78665Active
 MLS ID #626360, Rachel Macintyre, Pure Realty. Central Texas MLS
