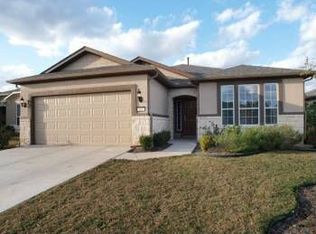
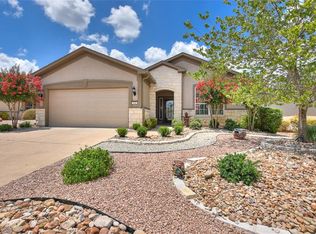
Ceramic tile runs throughout the main living areas, while bedrooms and closets have wood-look floors. The only carpet is in primary bedroom closet. The screened patio is an extra area in which to relax, an extra eating area or maybe enjoy your morning coffee. The fenced yard backs to a natural greenspace, and the xeriscape front yard makes for low-maintenance living so you can enjoy Sun City’s clubs, pools, and activities. The roof was replaced in March 2024 with 3-tab architectural shingles and includes a 20-25 year warranty. The oversized two-car garage (555 sq ft per TCAD) features some built-in cabinets and shelves.
Active under contract
Price cut: $20K (7/7)
$350,000
407 Fort Griffin Trl, Georgetown, TX 78633
3beds
1,888sqft
Single Family Residence
Built in 2008
6,150 Square Feet Lot
$346,700 Zestimate®
$185/sqft
$163/mo HOA
What's special
Tiled foyerThree bedroomsTwo dining spacesTwo bathsCorian countertopsEat-in kitchenSpacious great room
- 78 days |
- 465 |
- 13 |
Zillow last checked:
Listing updated:
Listed by:
Bonnie Broyles (512) 422-3034,
Keller Williams Realty (512) 448-4111
Source: Unlock MLS,MLS#: 5469956
Facts & features
Interior
Bedrooms & bathrooms
- Bedrooms: 3
- Bathrooms: 2
- Full bathrooms: 2
- Main level bedrooms: 3
Primary bathroom
- Description: En-suite bath features dual vanity, garden tub and spacious walk-in closet
- Features: Stone Counters, Double Vanity, Soaking Tub, Primary Bedroom Dressing Room, Separate Shower, Storage, Walk-In Closet(s), Walk-in Shower, Wired for Data
- Level: Main
Other
- Level: First
Kitchen
- Description: the eat-in kitchen is adjacent to both the living room and bonus room and also opens to the garden room
- Features: Kitchn - Breakfast Area, Corian Counters, Eat-in Kitchen, Galley Type Kitchen, Open to Family Room, Pantry, Plumbed for Icemaker, Recessed Lighting
- Level: Main
Heating
- Central, Natural Gas
Cooling
- Ceiling Fan(s), Central Air
Appliances
- Included: Dishwasher, Disposal, Electric Range, Microwave, Plumbed For Ice Maker, Range, RNGHD, Refrigerator
Features
- 2 Primary Baths, Bar, Breakfast Bar, Built-in Features, Ceiling Fan(s), Corain Counters, Double Vanity, Eat-in Kitchen, Entrance Foyer, French Doors, In-Law Floorplan, Multiple Dining Areas, No Interior Steps, Open Floorplan, Pantry, Primary Bedroom on Main, Recessed Lighting, Soaking Tub, Storage, Walk-In Closet(s), Washer Hookup
- Flooring: Laminate, Tile
- Windows: Aluminum Frames, Blinds, Drapes, Screens, Window Coverings
Interior area
- Total interior livable area: 1,888 sqft
Video & virtual tour
Property
Parking
- Total spaces: 2
- Parking features: Attached, Garage, Garage Faces Front, Oversized, Private
- Attached garage spaces: 2
Accessibility
- Accessibility features: Central Living Area, Common Area, Accessible Full Bath, Visitor Bathroom
Features
- Levels: One
- Stories: 1
- Patio & porch: Covered, Enclosed, Patio
- Exterior features: Gutters Partial, No Exterior Steps, Private Entrance, Private Yard, Restricted Access
- Pool features: None
- Spa features: See Remarks
- Fencing: Back Yard
- Has view: Yes
- View description: Neighborhood, Park/Greenbelt
- Waterfront features: None
Lot
- Size: 6,150 Square Feet
- Features: Back to Park/Greenbelt, Back Yard, Cleared, Close to Clubhouse, Curbs, Landscaped, Level, Near Golf Course, Private, Public Maintained Road, Trees-Large (Over 40 Ft), Xeriscape
Details
- Additional structures: None
- Parcel number: 20993142020056
- Special conditions: Standard
Construction
Type & style
- Home type: SingleFamily
- Property subtype: Single Family Residence
Materials
- Foundation: Slab
- Roof: Composition, Shingle
Condition
- Resale
- New construction: No
- Year built: 2008
Details
- Builder name: Pulte
Utilities & green energy
- Sewer: Public Sewer
- Water: Public
- Utilities for property: Above Ground, Cable Available, Electricity Connected, Natural Gas Available, Sewer Connected, Water Connected
Community & HOA
Community
- Features: BBQ Pit/Grill, Business Center, Clubhouse, Common Grounds, Conference/Meeting Room, Curbs, Dog Park, Electronic Payments, Fishing, Fitness Center, Game Room, Golf, High Speed Internet, Lake, Library, On-Site Retail, Online Services, Park, Pet Amenities, Picnic Area, Planned Social Activities, Playground, Pool, Property Manager On-Site, Racquetball, Restaurant, Sidewalks, Spa/Hot Tub, Sport Court(s)/Facility, Street Lights, Sundeck, Tennis Court(s), Trash Pickup - Door to Door, Underground Utilities
- Senior community: Yes
- Subdivision: Sun City Georgetown Neighborhood 42 Pud
HOA
- Has HOA: Yes
- Services included: Common Area Maintenance
- HOA fee: $1,960 annually
- HOA name: Sun City Community Association
Location
- Region: Georgetown
Financial & listing details
- Price per square foot: $185/sqft
- Tax assessed value: $399,512
- Annual tax amount: $7,260
- Date on market: 4/19/2026
- Listing terms: Cash,Conventional,FHA,VA Loan
- Electric utility on property: Yes
Estimated market value
$346,700
$329,000 - $364,000
$2,272/mo
Price history
| Date | Event | Price |
|---|---|---|
| 7/7/2026 | Contingent | $350,000$185/sqft |
Source: | ||
| 7/7/2026 | Price change | $350,000-5.4%$185/sqft |
Source: | ||
| 4/19/2026 | Listed for sale | $370,000-3.9%$196/sqft |
Source: | ||
| 3/7/2026 | Listing removed | $385,000$204/sqft |
Source: | ||
| 2/24/2026 | Price change | $385,000-3.6%$204/sqft |
Source: | ||
| 1/21/2026 | Listed for sale | $399,500-6%$212/sqft |
Source: | ||
| 10/3/2025 | Listing removed | $425,000$225/sqft |
Source: | ||
| 10/11/2024 | Listed for sale | $425,000+41.9%$225/sqft |
Source: | ||
| 9/5/2014 | Listing removed | $299,500$159/sqft |
Source: RE/MAX Heart of Texas #2050305 Report a problem | ||
| 8/22/2014 | Pending sale | $299,500$159/sqft |
Source: RE/MAX Heart of Texas #2050305 Report a problem | ||
| 8/17/2014 | Listed for sale | $299,500$159/sqft |
Source: RE/MAX Heart of Texas #2050305 Report a problem | ||
Public tax history
| Year | Property taxes | Tax assessment |
|---|---|---|
| 2025 | $2,965 -24.1% | $399,512 -1.3% |
| 2024 | $3,905 +1.2% | $404,877 -0.5% |
| 2023 | $3,860 -32.4% | $406,923 +10% |
| 2022 | $5,708 -3.4% | $369,930 +10% |
| 2021 | $5,910 -3.8% | $336,300 +6.1% |
| 2020 | $6,141 | $316,932 -2.9% |
| 2019 | $6,141 | $326,535 +0.7% |
| 2018 | $6,141 | $324,350 +3.1% |
| 2017 | $6,141 | $314,542 +0.8% |
| 2016 | $6,141 +74.6% | $311,893 +5.2% |
| 2015 | $3,517 | $296,405 +19.3% |
| 2014 | $3,517 | $248,553 +10% |
| 2013 | -- | $225,957 +7.6% |
| 2012 | -- | $209,922 +0.4% |
| 2011 | -- | $208,988 +3.5% |
| 2010 | -- | $201,993 -0.9% |
| 2009 | -- | $203,803 |
Find assessor info on the county website
Monthly payment
Est. payment$--/mo
Payment breakdown
Explore the cost of this home by adjusting the details. Changes won't be saved.All calculations are estimates and provided by Zillow, Inc. for informational purposes only. Actual amounts may vary.
HOA fees may include property taxes on listings classified as Co-Ops. Contact the listing agent and/or owner for fee details.
Mortgage interest rates are dependent on a number of factors, including credit score, down payment, and repayment length. Interest rate data provided by Zillow Group Marketplace, Inc. as of 1/1/1970 from various mortgage lenders with which we have lead or other similar arrangements; the Estimated Payment is an average of those rates.
See how much you could borrow to make a competitive offer.
Climate risks
Neighborhood: Sun City
Nearby schools
GreatSchools rating
- 7/10Village Elementary SchoolGrades: PK-5Distance: 3 mi
- 8/10Douglas Benold Middle SchoolGrades: 6-8Distance: 3.6 mi
- 3/10Chip Richarte High SchoolGrades: 10-12Distance: 5.2 mi
Schools provided by the listing agent
- Elementary: NA_Sun_City
- Middle: NA_Sun_City
- High: NA_Sun_City
- District: Georgetown ISD
Source: Unlock MLS. This data may not be complete. We recommend contacting the local school district to confirm school assignments for this home.
A local agent can set up tours, give advice and negotiate with sellers.
- Texas
- Williamson County
- Georgetown
- 78633
- Sun City
- 407 Fort Griffin Trl