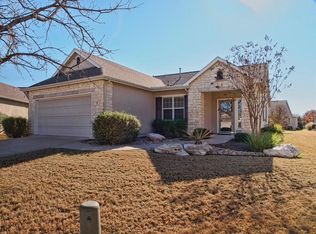
Welcome to this Lamar floor plan in Sun City Texas, offering 3 bedrooms, 2 baths, and comfortable single-story living in a convenient location near the Texas Drive Amenity Center and Woodshop. Inside, the open living and dining areas provide plenty of flexibility for everyday living and entertaining, while the kitchen features granite countertops and stainless steel appliances. One of the highlights of this home is the extended screened porch, giving you additional space to enjoy your morning coffee, relax with a good book, or entertain friends while staying protected from the Texas sun and those determined little mosquitoes! The fenced backyard adds another desirable feature for pets, gardening, or simply enjoying your own outdoor space. Even better, the roof is scheduled to be replaced and completed by the end of September, prior to closing, giving the next owner one less major item to worry about. With 3 true bedrooms, a great Sun City location, and the ability to accommodate a quick close, this home is ready for its next chapter. Enjoy the Sun City Texas lifestyle with access to an incredible array of amenities, including golf, fitness centers, swimming pools, walking trails, pickleball and tennis courts, clubs, classes, social activities, and so much more. Come see why so many people love calling Sun City Texas home! *Roof is being Replaced, to be completed Sept or Oct (but, before closing)
Active
$335,000
206 Montley Trl, Georgetown, TX 78633
3beds
1,644sqft
Single Family Residence
Built in 2002
7,156 Square Feet Lot
$-- Zestimate®
$204/sqft
$163/mo HOA
What's special
Stainless steel appliancesGranite countertopsComfortable single-story livingFenced backyardExtended screened porch
- 10 days
- 397
- 9
Likely to sell faster than
Zillow last checked:
Listing updated:
Listed by:
Kimberly Speer (512) 869-0223,
The Stacy Group, LLC (512) 869-0223
Source: Unlock MLS,MLS#: 8366819
Facts & features
Interior
Bedrooms & bathrooms
- Bedrooms: 3
- Bathrooms: 2
- Full bathrooms: 2
- Main level bedrooms: 3
Heating
- Central, Natural Gas
Cooling
- Ceiling Fan(s), Central Air, Electric
Appliances
- Included: Stainless Steel Appliance(s)
Features
- Ceiling Fan(s), Granite Counters, Electric Dryer Hookup, Eat-in Kitchen, No Interior Steps, Pantry, Primary Bedroom on Main, Walk-In Closet(s), Washer Hookup
- Flooring: Carpet, Vinyl
- Windows: None
Interior area
- Total interior livable area: 1,644 sqft
Video & virtual tour
Property
Parking
- Total spaces: 2
- Parking features: Attached, Concrete, Covered, Door-Single, Driveway, Enclosed, Garage, Garage Faces Front, Inside Entrance, Side By Side
- Attached garage spaces: 2
Accessibility
- Accessibility features: Grip-Accessible Features
Features
- Levels: One
- Stories: 1
- Patio & porch: Covered, Enclosed, Patio, Rear Porch, Screened
- Exterior features: Gutters Partial
- Pool features: None
- Fencing: Wrought Iron
- Has view: Yes
- View description: Neighborhood
- Waterfront features: None
Lot
- Size: 7,156 Square Feet
- Features: Back Yard, Few Trees
Details
- Additional structures: None
- Parcel number: 11993115030083
- Special conditions: Standard
Construction
Type & style
- Home type: SingleFamily
- Property subtype: Single Family Residence
Materials
- Foundation: Slab
- Roof: Shingle
Condition
- Resale
- New construction: No
- Year built: 2002
Utilities & green energy
- Sewer: Public Sewer
- Water: Public
- Utilities for property: Cable Available, Electricity Connected, Natural Gas Connected, Sewer Connected, Underground Utilities, Water Connected
Community & HOA
Community
- Features: BBQ Pit/Grill, Clubhouse, Common Grounds, Conference/Meeting Room, Curbs, Dog Park, Electronic Payments, Fishing, Fitness Center, Game Room, Golf, Library, On-Site Retail, Online Services, Park, Planned Social Activities, Pool, Putting Green, Restaurant, Shopping Mall, Spa/Hot Tub, Sport Court(s)/Facility, Street Lights, Tennis Court(s), Underground Utilities
- Senior community: Yes
- Subdivision: Sun City Georgetown Ph 04A Neighborhood 15 Pu
HOA
- Has HOA: Yes
- Services included: Common Area Maintenance
- HOA fee: $163 monthly
- HOA name: Sun City Community Association (CA)
Location
- Region: Georgetown
Financial & listing details
- Price per square foot: $204/sqft
- Tax assessed value: $398,209
- Annual tax amount: $2,342
- Date on market: 9/23/2026
- Listing terms: Cash,Conventional,FHA,VA Loan
- Electric utility on property: Yes
Estimated market value
Not available
Estimated sales range
Not available
Not available
Price history
| Date | Event | Price |
|---|---|---|
| 9/23/2026 | Listed for sale | $335,000$204/sqft |
Source:  Unlock MLS #8366819 Report a problem Unlock MLS #8366819 Report a problem | ||
Public tax history
| Year | Property taxes | Tax assessment |
|---|---|---|
| 2025 | $2,342 -31% | $398,209 +4.7% |
| 2024 | $3,392 -0.1% | $380,170 +4.4% |
| 2023 | $3,397 -29.2% | $364,310 +10% |
| 2022 | $4,801 | $331,191 +10% |
| 2021 | -- | $301,083 +24% |
| 2020 | $5,212 -4% | $242,713 -2.1% |
| 2019 | $5,430 +8.5% | $247,793 -3.4% |
| 2018 | $5,003 | $256,596 +10% |
| 2017 | $5,003 +8% | $233,269 +5.9% |
| 2016 | $4,631 +97% | $220,263 -6.6% |
| 2015 | $2,351 | $235,945 +33.9% |
| 2014 | $2,351 | $176,227 +10% |
| 2013 | -- | $160,206 +2% |
| 2012 | -- | $157,040 -8.2% |
| 2011 | -- | $171,105 +3% |
| 2010 | -- | $166,100 +5.2% |
| 2009 | -- | $157,910 -5.7% |
| 2007 | -- | $167,529 +8.2% |
| 2006 | -- | $154,788 +4% |
| 2005 | -- | $148,860 +13.8% |
| 2004 | -- | $130,835 -8.4% |
| 2003 | -- | $142,789 +397.5% |
| 2002 | -- | $28,700 |
Find assessor info on the county website
Monthly payment
Est. payment
Payment breakdown
Explore the cost of this home by adjusting the details. Changes won't be saved.Climate risks
Neighborhood: Sun City
Nearby schools
Schools provided by the listing agent
- Elementary: NA_Sun_City
- Middle: NA_Sun_City
- High: NA_Sun_City
- District: Jarrell ISD
Source: Unlock MLS. This data may not be complete. We recommend contacting the local school district to confirm school assignments for this home.
Similar homes
- $309,0003 bd2 ba1.4k sqft207 Winter Dr, Georgetown, TX 78633Active
 MLS ID #4666673, Dawn Cramer, The Stacy Group, LLC. Unlock MLS
 - $370,0002 bd2 ba1.8k sqft102 Yosemite Rd, Georgetown, TX 78633Active
 MLS ID #4940191, Charlotte Hohensee, The Stacy Group, LLC. Unlock MLS
 - $329,9953 bd2 ba1.5k sqft249 Monument Hill Trl, Georgetown, TX 78633Active
 MLS ID #2429978, Len Johnson, Keller Williams Realty Lone St. Unlock MLS
 - $299,0003 bd2 ba1.5k sqft226 Winter Dr, Georgetown, TX 78633Active
 MLS ID #8042352, Kimberly Speer, The Stacy Group, LLC. Unlock MLS
 - $330,0002 bd2 ba1.4k sqft716 Kitty Hawk Rd, Georgetown, TX 78633ActiveMLS ID #4116209, Marty Kelly, Keller Williams Realty C. P.. Unlock MLS
- $399,9003 bd3 ba2.4k sqft122 Nolan Dr, Georgetown, TX 78633ActiveMLS ID #4521295, Cameron Freeman, The Stacy Group, LLC. Unlock MLS
- $369,0003 bd2 ba1.7k sqft217 Sheepshank Dr, Georgetown, TX 78633ActiveMLS ID #6628933, Wendy Papasan, Keller Williams Realty. Unlock MLS
- $287,0002 bd2 ba1.4k sqft311 Dove Hollow Trl, Georgetown, TX 78633ActiveMLS ID #2700132, Roxanne Rylander, The Stacy Group, LLC. Unlock MLS
- $359,0002 bd2 ba1.7k sqft101 Rockrose Ct, Georgetown, TX 78633ActiveMLS ID #7901301, Gregory Grierson, The Stacy Group, LLC. Unlock MLS
- $249,9992 bd2 ba1.3k sqft516 Texas Dr, Georgetown, TX 78633ActiveMLS ID #6874272, Lana Turner, RE/MAX Town & Country. Unlock MLS
- $275,0002 bd2 ba1.4k sqft111 Bonham Loop, Georgetown, TX 78633ActiveMLS ID #1978543, Kimberly Speer, The Stacy Group, LLC. Unlock MLS
- $309,9502 bd2 ba1.4k sqft307 Kickapoo Creek Ln, Georgetown, TX 78633ActiveMLS ID #8484449, Pokey Delwaide, ERA Brokers Consolidated. Unlock MLS
- $377,9502 bd2 ba1.7k sqft408 Fort Griffin Trl, Georgetown, TX 78633ActiveMLS ID #6894333, Pokey Delwaide, ERA Brokers Consolidated. Unlock MLS
- $294,0003 bd2 ba1.3k sqft522 Salt Creek Ln, Georgetown, TX 78633ActiveMLS ID #8506002, Cat Chavanne, The Marye Company. Unlock MLS
- $275,0002 bd2 ba1.3k sqft111 Bass St, Georgetown, TX 78633ActiveMLS ID #3609197, Mark Storer, Compass RE Texas, LLC. Unlock MLS
- $275,0003 bd2 ba1.3k sqft108 Farm Hill Dr, Georgetown, TX 78633ActiveMLS ID #4484070, Lauren Schauer, Magnolia Realty Round Rock. Unlock MLS
- $315,0003 bd2 ba1.4k sqft106 Stacey Ln, Georgetown, TX 78628ActiveMLS ID #3730871, Tanya Kerr, KWLS - T. Kerr Property Group. Unlock MLS
- $329,9003 bd2 ba1.5k sqft111 Stephen Ln, Georgetown, TX 78626ActiveMLS ID #2772869, Kiersty Lombar, Kersh Real Estate. Unlock MLS
- $449,5003 bd3 ba2.3k sqft107 Lantana Dr, Georgetown, TX 78633ActiveMLS ID #7551567, Jack Shanley, JBGoodwin REALTORS NW. Unlock MLS
- $235,0002 bd2 ba1.3k sqft317 Essex Ln, Georgetown, TX 78633ActiveMLS ID #6134055, Bonnie Broyles, Keller Williams Realty. Unlock MLS
