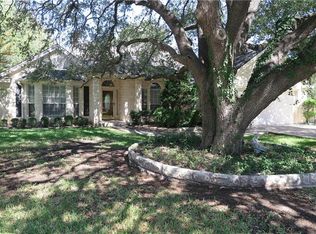
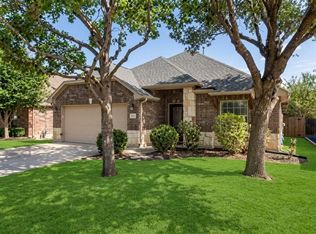
One of the Largest Lots in River Bend | No Back Neighbors | 2025 HVAC | 2020 Roof | 55+ River Bend Community| Welcome to your next chapter in Georgetown's desirable 55+ River Bend community! Situated on one of the largest lots in the neighborhood with no back neighbors, this beautifully maintained home offers a rare combination of privacy, mature trees, and outdoor space. Major updates have already been completed, including a new HVAC system (2025) and roof replacement (2020), giving you peace of mind for years to come. Beautiful curb appeal welcomes you with an extended driveway, low-maintenance landscaping, and a stunning flowering tree that provides vibrant seasonal color. Inside, the bright, open floor plan is filled with natural light from expansive windows, creating an inviting space for both everyday living and entertaining. The spacious living room flows seamlessly into the kitchen, featuring stained wood cabinetry with convenient pull-out drawers, laminate countertops, white appliances, a pantry, breakfast bar, and a cozy breakfast nook. A separate formal dining room provides the perfect setting for holidays and special gatherings. The private primary suite is a relaxing retreat with a soaring vaulted ceiling, dual vanities, a soaking tub, separate shower, and two walk-in closets. Two additional bedrooms provide flexibility for guests, hobbies, or a home office while sharing a full bath. Step outside to your oversized backyard, where a spacious covered patio, mature shade trees, and beautifully landscaped grounds create the perfect place to enjoy your morning coffee or unwind in the evening—all with the added privacy of no back neighbors. Conveniently located near Costco, H-E-B, Walmart, shopping, dining, healthcare, and recreation, with easy access to I-35, Highway 29, and TX-195, this home offers the perfect balance of peaceful living and everyday convenience.
Active
Price cut: $10K (9/22)
$315,000
106 Stacey Ln, Georgetown, TX 78628
3beds
1,475sqft
Single Family Residence
Built in 2000
0.32 Acres Lot
$311,700 Zestimate®
$214/sqft
$200/mo HOA
What's special
Beautifully landscaped groundsBright open floor planOversized backyardSeparate formal dining roomLow-maintenance landscapingSoaking tubWhite appliances
- 84 days
- 342
- 20
Zillow last checked:
Listing updated:
Listed by:
Tanya Kerr (512) 851-8350,
KWLS - T. Kerr Property Group (512) 851-8350,
Daniel Valdez (512) 787-4204,
KWLS - T. Kerr Property Group
Source: Unlock MLS,MLS#: 3730871
Facts & features
Interior
Bedrooms & bathrooms
- Bedrooms: 3
- Bathrooms: 2
- Full bathrooms: 2
- Main level bedrooms: 3
Primary bedroom
- Features: Ceiling Fan(s), Vaulted Ceiling(s)
- Level: Main
Primary bathroom
- Features: Double Vanity, Full Bath, Separate Shower, Walk-In Closet(s)
- Level: Main
Kitchen
- Features: Kitchn - Breakfast Area, Breakfast Bar, Laminate Counters, Dining Area, Open to Family Room, Pantry
- Level: Main
Heating
- Central
Cooling
- Central Air
Appliances
- Included: Cooktop, Dishwasher, Disposal, Microwave, Oven, Range
Features
- Ceiling Fan(s), Vaulted Ceiling(s), Chandelier, Laminate Counters, Double Vanity, Entrance Foyer, Multiple Dining Areas, Open Floorplan, Pantry, Primary Bedroom on Main, Soaking Tub, Walk-In Closet(s)
- Flooring: Carpet, Tile, Vinyl
- Windows: Blinds, Screens
Interior area
- Total interior livable area: 1,475 sqft
Video & virtual tour
Property
Parking
- Total spaces: 2
- Parking features: Attached, Door-Single, Driveway, Garage, Garage Door Opener, Garage Faces Front
- Attached garage spaces: 2
Accessibility
- Accessibility features: None
Features
- Levels: One
- Stories: 1
- Patio & porch: Covered, Front Porch, Patio
- Exterior features: Gutters Full, Private Yard
- Pool features: None
- Fencing: Back Yard, Fenced, Wood, Wrought Iron
- View description: None
- Waterfront features: None
Lot
- Size: 0.32 Acres
- Features: Back Yard, Cul-De-Sac, Curbs, Front Yard, Landscaped, Native Plants, Trees-Medium (20 Ft - 40 Ft), Trees-Small (Under 20 Ft)
Details
- Additional structures: None
- Parcel number: 209805030A0002
- Special conditions: Standard
Construction
Type & style
- Home type: SingleFamily
- Property subtype: Single Family Residence
Materials
- Foundation: Slab
- Roof: Shingle
Condition
- Resale
- New construction: No
- Year built: 2000
Utilities & green energy
- Sewer: Public Sewer
- Water: Public
- Utilities for property: Electricity Available, Sewer Available, Water Available
Community & HOA
Community
- Features: None
- Senior community: Yes
- Subdivision: River Bend 05 Ph 03
HOA
- Has HOA: No
- Services included: Common Area Maintenance
- HOA fee: $200 monthly
- HOA name: River Bend HOA
Location
- Region: Georgetown
Financial & listing details
- Price per square foot: $214/sqft
- Tax assessed value: $329,595
- Annual tax amount: $988
- Date on market: 7/7/2026
- Listing terms: Cash,Conventional,FHA,VA Loan
- Electric utility on property: Yes
Estimated market value
$311,700
$296,000 - $327,000
$1,980/mo
Price history
| Date | Event | Price |
|---|---|---|
| 9/22/2026 | Price change | $315,000-3.1%$214/sqft |
Source:  Unlock MLS #3730871 Report a problem Unlock MLS #3730871 Report a problem | ||
| 8/7/2026 | Price change | $325,000-6.9%$220/sqft |
Source: Unlock MLS #3730871 Report a problem | ||
| 7/7/2026 | Listed for sale | $349,000$237/sqft |
Source: Unlock MLS #3730871 Report a problem | ||
Public tax history
| Year | Property taxes | Tax assessment |
|---|---|---|
| 2025 | $988 | $329,595 +7.6% |
| 2024 | $988 +1% | $306,241 +3.3% |
| 2023 | $978 -49.2% | $296,429 +10% |
| 2022 | $1,924 | $269,481 +10% |
| 2021 | -- | $244,983 +10% |
| 2020 | $2,013 | $222,712 -6% |
| 2019 | $2,013 | $237,053 +9% |
| 2018 | $2,013 | $217,456 -4.2% |
| 2017 | $2,013 | $227,027 +10% |
| 2016 | $2,013 -6.5% | $206,388 +8.5% |
| 2015 | $2,153 | $190,169 +1.4% |
| 2014 | $2,153 | $187,497 +10% |
| 2013 | -- | $170,452 +2% |
| 2012 | -- | $167,147 +5.1% |
| 2011 | -- | $158,976 +4% |
| 2010 | -- | $152,819 -2.2% |
| 2009 | -- | $156,319 +2.7% |
| 2007 | -- | $152,222 +6% |
| 2006 | -- | $143,538 +10.6% |
| 2005 | -- | $129,754 -4.6% |
| 2004 | -- | $136,049 +2.5% |
| 2003 | -- | $132,685 -0.7% |
| 2002 | -- | $133,628 |
| 2001 | -- | $133,628 |
Find assessor info on the county website
Monthly payment
Est. payment
Payment breakdown
Explore the cost of this home by adjusting the details. Changes won't be saved.Climate risks
Neighborhood: 78628
Nearby schools
Schools provided by the listing agent
- Elementary: The Village
- Middle: Douglas Benold
- High: Georgetown
- District: Georgetown ISD
Source: Unlock MLS. This data may not be complete. We recommend contacting the local school district to confirm school assignments for this home.
Similar homes
- $299,9003 bd2 ba1.3k sqft210 Crockett Loop, Georgetown, TX 78633Active
 MLS ID #3148677, Joelle Bach, LPT Realty LLC - Ascend Group. Unlock MLS
 - $325,0003 bd2 ba1.7k sqft119 Stephen Ln, Georgetown, TX 78626Active
 MLS ID #3648614, Amy Waring, Keller Williams Realty Lone St. Unlock MLS
 - $360,0003 bd2 ba1.8k sqft537 Bluehaw Dr, Georgetown, TX 78628Active
 MLS ID #5582230, Meta Bates, Pure Realty. Unlock MLS
 - $324,9004 bd3 ba2.1k sqft112 Dogwood Dr, Georgetown, TX 78626Active
 MLS ID #5170405, Tanya Kerr, KWLS - T. Kerr Property Group. Unlock MLS
 - $315,0003 bd2 ba1.8k sqft1535 Lorson Loop, Round Rock, TX 78665ActiveMLS ID #9089379, Michael Reisor, Compass RE Texas, LLC. Unlock MLS
- $309,0003 bd2 ba1.4k sqft207 Winter Dr, Georgetown, TX 78633ActiveMLS ID #4666673, Dawn Cramer, The Stacy Group, LLC. Unlock MLS
- $389,0003 bd2 ba2.2k sqft102 Lavaca Ln, Georgetown, TX 78628ActiveMLS ID #4179280, Gabe Tello, All City Real Estate Ltd. Co. Unlock MLS
- $289,0003 bd3 ba1.8k sqft906 Indian Meadow Dr, Georgetown, TX 78626ActiveMLS ID #8032473, Renee La France, Hecht Real Estate Group. Unlock MLS
- $300,0003 bd2 ba1.5k sqft428 Los Cobos Ln, Georgetown, TX 78626ActiveMLS ID #5166540, Michele Stahl, CB&A, Realtors. Unlock MLS
- $350,0003 bd3 ba2k sqft402 Autumn Trl, Georgetown, TX 78626ActiveMLS ID #2752392, Kate Phillips, Century 21 Stribling Properties. Unlock MLS
- $299,5004 bd3 ba1.5k sqft2205 Ada Ln, Round Rock, TX 78664ActiveMLS ID #2337558, Renee La France, Hecht Real Estate Group. Unlock MLS
- $275,0002 bd2 ba1.3k sqft111 Bass St, Georgetown, TX 78633ActiveMLS ID #3609197, Mark Storer, Compass RE Texas, LLC. Unlock MLS
- $307,0003 bd2 ba1.7k sqft1882 Wallin Loop, Round Rock, TX 78664ActiveMLS ID #2166092, Adrienne Hughes, Hughes & Company Real Estate. Unlock MLS
- $349,0003 bd2 ba1.6k sqft1689 Hidden Springs Path, Round Rock, TX 78665ActiveMLS ID #4231519, Ryan Kelly, Keller Williams Realty. Unlock MLS
- $300,0003 bd2 ba1.2k sqft2118 Elder Pl, Round Rock, TX 78664Active
 MLS ID #625497, Khristina Wrase, Central Texas Realty Specialis. Central Texas MLS
 - $335,0003 bd3 ba2k sqft3816 Top Rock Ln, Round Rock, TX 78681ActiveMLS ID #8977375, Yan Zhou, Allegiant Realty. Unlock MLS
- $318,5003 bd2 ba1.1k sqft16308 Parkway Dr, Pflugerville, TX 78660ActiveMLS ID #1122397, Jenny Rosas, Compass RE Texas, LLC. Unlock MLS
- $325,0003 bd2 ba1.6k sqft613 Glen Valley Ln, Leander, TX 78641ActiveMLS ID #6564450, Yvonne Singh, JPAR Austin. Unlock MLS
- $360,0003 bd2 ba1.8k sqft3321 Blue Ridge Dr, Round Rock, TX 78681ActiveMLS ID #6055163, Becky Turner, eXp Realty, LLC. Unlock MLS
- $355,0003 bd2 ba1.8k sqft803 Broken Trace Ct, Round Rock, TX 78665ActiveMLS ID #8609311, Chris Watters, Watters International Realty. Unlock MLS
