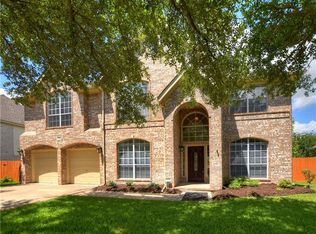
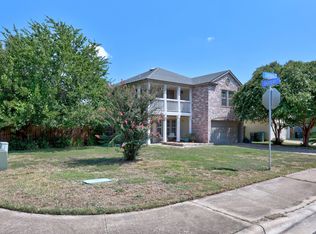
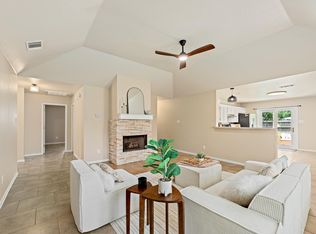
What a find! This beautiful two-story home has been faithfully maintained and thoughtfully updated by the original owners. A cozy den/sitting room and real hard wood floors greet you as you enter the foyer and walk into the open kitchen & living room space. Downstairs is the heart of the home with the well-appointed living room, den, office/dining room, kitchen, laundry room, and half bath. Gaze out the bay of windows onto a great big back yard that backs up to a green space. Upstairs you will find 3 bedrooms and 2 full bathrooms, including the en suite primary with built-in vanity, garden tub, and separate shower. Majestic red brick masonry covers the front exterior with two towering oaks framing your front door. Updates include: a formal dining room that has been converted into a spacious office; new roof installed in March 2026; luxury vinyl plank in two bedrooms, new tile, and new fixtures. Show your buyers, they’ll be glad you did!
Active
Price cut: $25K (8/19)
$350,000
402 Autumn Trl, Georgetown, TX 78626
3beds
2,069sqft
Single Family Residence
Built in 1997
9,905 Square Feet Lot
$-- Zestimate®
$169/sqft
$39/mo HOA
What's special
Beautiful two-story homeReal hard wood floorsBay of windowsLaundry roomSeparate showerGarden tub
- 117 days
- 282
- 30
Zillow last checked:
Listing updated:
Listed by:
Kate Phillips 512-529-2847,
Century 21 Stribling Properties (512) 863-0021,
Rory Phillips (512) 466-9514,
Century 21 Stribling Properties
Source: Unlock MLS,MLS#: 2752392
Facts & features
Interior
Bedrooms & bathrooms
- Bedrooms: 3
- Bathrooms: 3
- Full bathrooms: 2
- 1/2 bathrooms: 1
Heating
- Central
Cooling
- Ceiling Fan(s), Central Air
Appliances
- Included: Free-Standing Gas Range, RNGHD, Water Softener Owned
Features
- Ceiling Fan(s), Stone Counters, Double Vanity, Interior Steps, Multiple Living Areas, Pantry, Recessed Lighting, Study/Home Office, Walk-In Closet(s), Washer Hookup
- Flooring: See Remarks, Carpet, Tile, Wood
- Windows: Blinds, Window Treatments
- Number of fireplaces: 1
- Fireplace features: Gas, Living Room, Masonry
Interior area
- Total interior livable area: 2,069 sqft
Property
Parking
- Total spaces: 2
- Parking features: Garage, Garage Door Opener, Garage Faces Front
- Garage spaces: 2
Accessibility
- Accessibility features: None
Features
- Levels: Two
- Stories: 2
- Patio & porch: Patio
- Exterior features: None
- Pool features: None
- Fencing: Back Yard, Privacy, Wood
- Has view: Yes
- View description: See Remarks, Neighborhood
- Waterfront features: None
Lot
- Size: 9,905 Square Feet
- Features: Back Yard, Curbs, Front Yard, Landscaped, Trees-Large (Over 40 Ft), Trees-Moderate
Details
- Additional structures: None
- Parcel number: 20993100500086
- Special conditions: Standard
Construction
Type & style
- Home type: SingleFamily
- Property subtype: Single Family Residence
Materials
- Foundation: Slab
- Roof: Composition, Shingle
Condition
- Resale
- New construction: No
- Year built: 1997
Utilities & green energy
- Sewer: Public Sewer
- Water: Public
- Utilities for property: Electricity Connected, Natural Gas Connected, Sewer Connected, Underground Utilities, Water Connected
Community & HOA
Community
- Features: None
- Subdivision: Churchill Farms
HOA
- Has HOA: Yes
- Services included: See Remarks
- HOA fee: $118 quarterly
- HOA name: Churchill Farms HOA
Location
- Region: Georgetown
Financial & listing details
- Price per square foot: $169/sqft
- Tax assessed value: $377,354
- Annual tax amount: $6,311
- Date on market: 6/3/2026
- Listing terms: Cash,Conventional,FHA,Owner May Carry,VA Loan
- Electric utility on property: Yes
Estimated market value
Not available
Estimated sales range
Not available
Not available
Price history
| Date | Event | Price |
|---|---|---|
| 8/19/2026 | Price change | $350,000-6.7%$169/sqft |
Source:  Unlock MLS #2752392 Report a problem Unlock MLS #2752392 Report a problem | ||
| 6/3/2026 | Listed for sale | $375,000-16.5%$181/sqft |
Source: Unlock MLS #2752392 Report a problem | ||
| 5/1/2026 | Listing removed | $2,000$1/sqft |
Source: Zillow Rentals Report a problem | ||
| 4/25/2026 | Listed for rent | $2,000$1/sqft |
Source: Zillow Rentals Report a problem | ||
| 3/30/2026 | Listing removed | $2,000$1/sqft |
Source: Zillow Rentals Report a problem | ||
| 2/14/2026 | Listed for rent | $2,000+11.1%$1/sqft |
Source: Zillow Rentals Report a problem | ||
| 2/1/2026 | Listing removed | $1,800$1/sqft |
Source: Zillow Rentals Report a problem | ||
| 1/17/2026 | Listed for rent | $1,800-28%$1/sqft |
Source: Zillow Rentals Report a problem | ||
| 6/26/2024 | Listing removed | -- |
Source: Zillow Rentals Report a problem | ||
| 6/5/2024 | Listed for rent | $2,500+13.6%$1/sqft |
Source: Zillow Rentals Report a problem | ||
| 12/29/2023 | Listing removed | -- |
Source: Zillow Rentals Report a problem | ||
| 11/24/2023 | Price change | $2,200+10%$1/sqft |
Source: Zillow Rentals Report a problem | ||
| 11/12/2023 | Price change | $2,000-11.1%$1/sqft |
Source: Zillow Rentals Report a problem | ||
| 9/30/2023 | Listed for rent | $2,250$1/sqft |
Source: Zillow Rentals Report a problem | ||
| 3/28/2023 | Listing removed | -- |
Source: Zillow Rentals Report a problem | ||
| 3/13/2023 | Listed for rent | $2,250$1/sqft |
Source: Zillow Rentals Report a problem | ||
| 3/13/2023 | Listing removed | -- |
Source: Owner Report a problem | ||
| 2/4/2023 | Listed for sale | $449,000$217/sqft |
Source: Owner Report a problem | ||
| 3/10/2022 | Listing removed | -- |
Source: Zillow Rental Manager Report a problem | ||
| 2/3/2022 | Price change | $2,250-4.3%$1/sqft |
Source: Zillow Rental Manager Report a problem | ||
| 12/15/2021 | Price change | $2,350+6.8%$1/sqft |
Source: Zillow Rental Manager Report a problem | ||
| 12/11/2021 | Listed for rent | $2,200$1/sqft |
Source: Zillow Rental Manager Report a problem | ||
Public tax history
| Year | Property taxes | Tax assessment |
|---|---|---|
| 2025 | $6,858 +6.5% | $377,354 +14.3% |
| 2024 | $6,440 +51.8% | $330,216 +10% |
| 2023 | $4,244 -47.5% | $300,196 -27.1% |
| 2022 | $8,087 +36.7% | $411,935 +44.4% |
| 2021 | $5,914 +29.2% | $285,306 +26.5% |
| 2020 | $4,577 -0.9% | $225,541 +0.6% |
| 2019 | $4,616 +1.5% | $224,237 -2.2% |
| 2018 | $4,548 | $229,387 +7% |
| 2017 | $4,548 +10.2% | $214,456 +10% |
| 2016 | $4,129 +5% | $195,000 +3.3% |
| 2015 | $3,932 | $188,711 +5.1% |
| 2014 | $3,932 | $179,631 +10% |
| 2013 | -- | $163,301 +1.6% |
| 2012 | -- | $160,713 -2% |
| 2011 | -- | $164,044 -0.9% |
| 2010 | -- | $165,453 -0.9% |
| 2009 | -- | $166,986 +1.4% |
| 2007 | -- | $164,617 +11% |
| 2006 | -- | $148,246 +2% |
| 2005 | -- | $145,308 -12.8% |
| 2004 | -- | $166,667 -1.6% |
| 2003 | -- | $169,411 -5.4% |
| 2002 | -- | $179,024 +7.6% |
| 2001 | -- | $166,376 |
Find assessor info on the county website
Monthly payment
Est. payment
Payment breakdown
Explore the cost of this home by adjusting the details. Changes won't be saved.Climate risks
Neighborhood: 78626
Nearby schools
Schools provided by the listing agent
- Elementary: James E Mitchell
- Middle: Wagner
- High: East View
- District: Georgetown ISD
Source: Unlock MLS. This data may not be complete. We recommend contacting the local school district to confirm school assignments for this home.
Similar homes
- $365,0003 bd2 ba1.5k sqft50208 Eagle Trace Dr, Georgetown, TX 78626Active
 MLS ID #7743505, Cilicia Bickhem, Sphere Realty. Unlock MLS
 - $335,0003 bd3 ba2.2k sqft1001 Canterbury Trl, Georgetown, TX 78626For Sale
 MLS ID #21352437, Sherry Payne. NTREIS
 - $329,9003 bd2 ba1.5k sqft111 Stephen Ln, Georgetown, TX 78626Active
 MLS ID #2772869, Kiersty Lombar, Kersh Real Estate. Unlock MLS
 - $324,9004 bd3 ba2.1k sqft112 Dogwood Dr, Georgetown, TX 78626Active
 MLS ID #5170405, Tanya Kerr, KWLS - T. Kerr Property Group. Unlock MLS
 - $388,0004 bd2 ba1.8k sqft302 Debora Dr, Georgetown, TX 78628ActiveMLS ID #4777481, Cilia Montoto, Realty of America, LLC. Unlock MLS
- $359,0004 bd2 ba2k sqft2000 Bodega Cv, Round Rock, TX 78665ActiveMLS ID #6785773, Heather Morstatter, Magnolia Realty Round Rock. Unlock MLS
- $339,9903 bd2 ba1.8k sqft3763 Rod Carew Dr, Round Rock, TX 78665ActiveMLS ID #8571043, Jena Dubon, Real Broker, LLC. Unlock MLS
- $355,0003 bd2 ba1.8k sqft803 Broken Trace Ct, Round Rock, TX 78665ActiveMLS ID #8609311, Chris Watters, Watters International Realty. Unlock MLS
- $234,0003 bd2 ba1.1k sqft218 Juniper Dr, Georgetown, TX 78626ActiveMLS ID #3058916, Rebecca Hilton, Robert Hilton, Broker. Unlock MLS
- $365,0004 bd3 ba2.9k sqft4504 Woodstock Dr, Georgetown, TX 78633ActiveMLS ID #6160523, Dj Jadlot, Magnolia Realty. Unlock MLS
- $305,0004 bd2 ba1.9k sqft3800 Hickox Dr, Round Rock, TX 78665ActiveMLS ID #9293108, Sam Sheikh, SpecTower Realty Group. Unlock MLS
- $389,0003 bd2 ba2.2k sqft102 Lavaca Ln, Georgetown, TX 78628ActiveMLS ID #4179280, Gabe Tello, All City Real Estate Ltd. Co. Unlock MLS
- $367,5003 bd3 ba2.8k sqft205 Sheepshank Dr, Georgetown, TX 78633ActiveMLS ID #7910908, Bethany Dean, Kurtz Properties. Unlock MLS
- $375,0003 bd3 ba1.9k sqft3503 Rock Shelf Ln, Round Rock, TX 78681ActiveMLS ID #4328283, Wendy Papasan, Keller Williams Realty. Unlock MLS
- $359,9003 bd3 ba1.9k sqft1606 Academy Pl, Round Rock, TX 78664ActiveMLS ID #3833790, Courtney Unangst, Brodsky Properties. Unlock MLS
- $348,0003 bd2 ba1.8k sqft3701 Pine Needle Cir, Round Rock, TX 78681ActiveMLS ID #7946452, Breeya Johnson, JPAR Austin. Unlock MLS
- $349,9993 bd3 ba1.8k sqft16910 Columbine St, Pflugerville, TX 78660ActiveMLS ID #2910597, Caroline Williams, Coldwell Banker Realty. Unlock MLS
- $345,0004 bd3 ba2.3k sqft130 Killian Loop, Hutto, TX 78634ActiveMLS ID #9112708, Caitlyn Orona, Haven Homes. Unlock MLS
- $315,0003 bd2 ba2k sqft122 Holland St, Hutto, TX 78634ActiveMLS ID #1377384, Pat Gunter, REALTY CAPITAL CITY. Unlock MLS
- $335,0004 bd2 ba1.7k sqft1105 2nd St, Jarrell, TX 76537ActiveMLS ID #5360472, Amber McCluskey, Orchard Brokerage. Unlock MLS
